Save
Ask
Tour
Hide
Share
$415,000
New Listing

12945 Chamberlain Road
Aurora, OH 44202

For Sale|Single Family Residence|Active
3
Beds
3
Total Baths
2
Full Baths
1
Partial Bath
2,840
SqFt
$146
/SqFt
1975
Built
Subdivision:
Mantua
County:
Portage
Call Now: (216) 978-7933
Is this the listing for you? We can help make it yours.
(216) 978-7933
12945 Chamberlain Road12945 Chamberlain Road12945 Chamberlain Road12945 Chamberlain Road
Save
Ask
Tour
Hide
Share

Mortgage Calculator

Monthly Payment (Est.)

Enter an interest rate to see your estimated monthly payment.
Calculator powered by Showcase IDX, a Constellation1 Company. Copyright ©2026 Information is deemed reliable but not guaranteed.

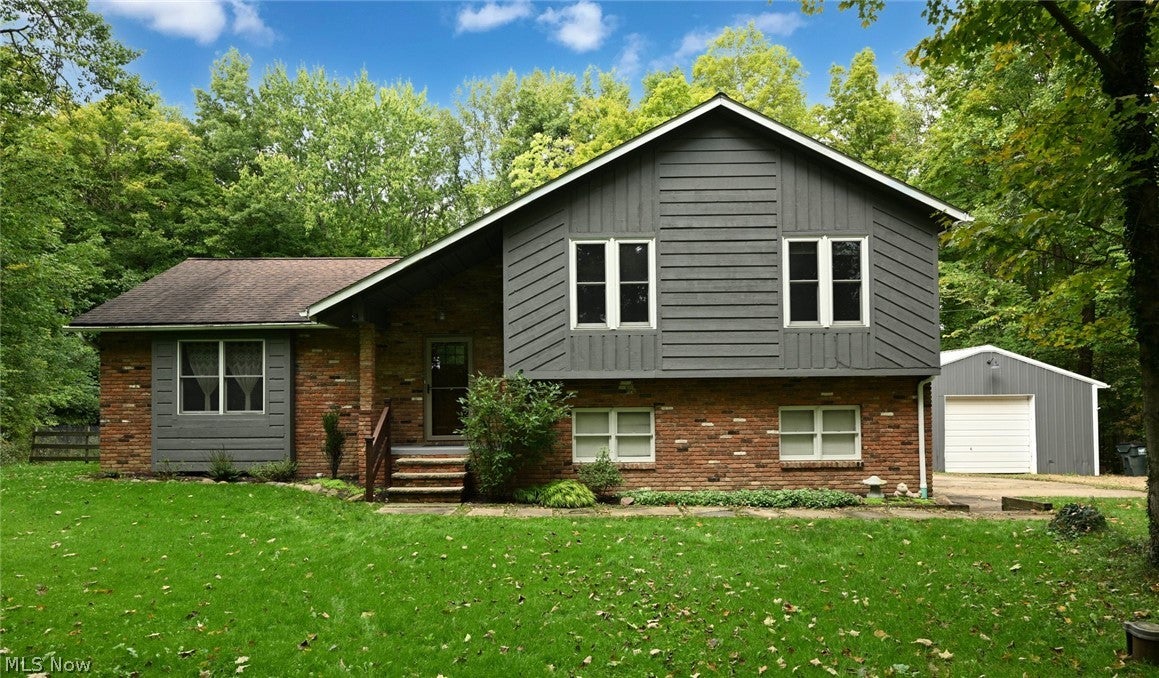
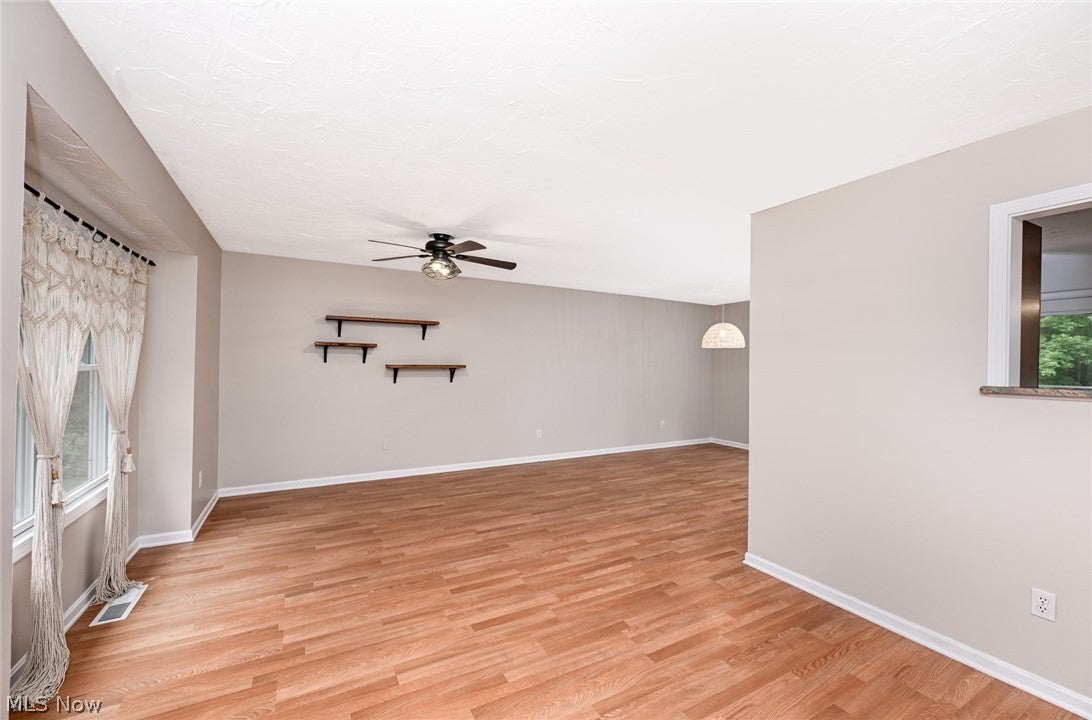
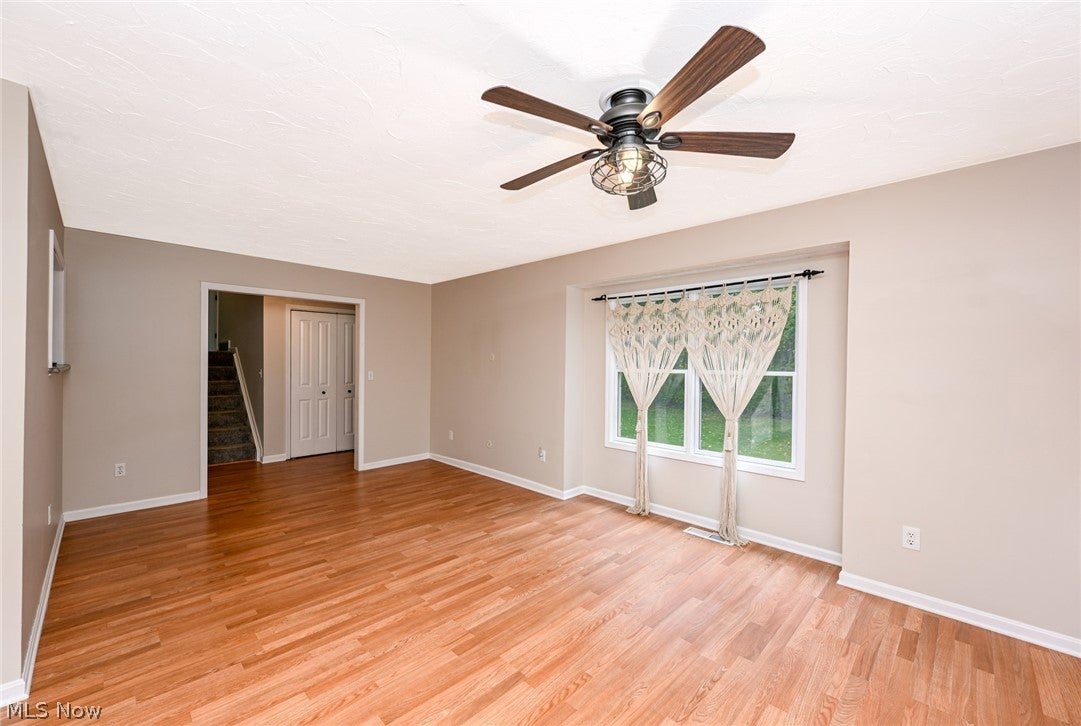
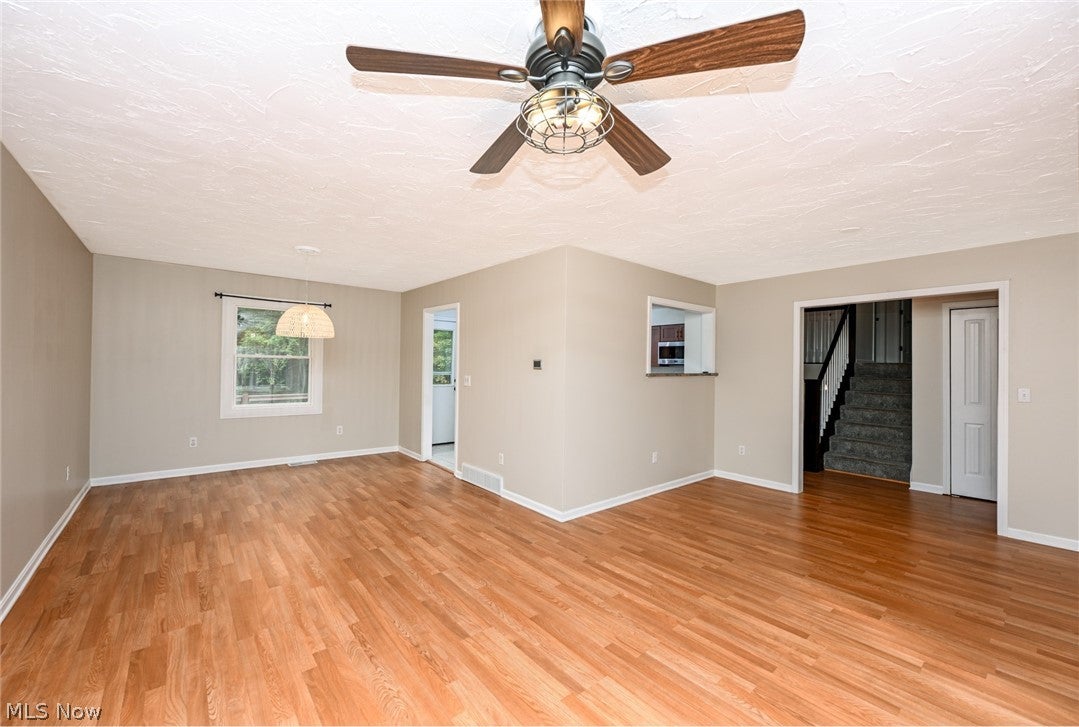
Thoughtfully updated and truly move-in ready, this beautifully maintained 2,800-square-foot home offers three bedrooms, two-and-a-half baths, and more than three acres of outdoor space. Fresh, modern neutral paint inside and out creates a warm, welcoming backdrop throughout. The bright, spacious living room flows easily into the dining area and open kitchen, where attractive cabinetry and granite countertops combine style and function. From here, enjoy views of the expansive, wooded, fenced backyard, complete with a newly created fire pit. A newer deck off the dining room offers an inviting setting for grilling, entertaining, or relaxing outdoors. The fully renovated hall bath features a gorgeous new tile surround, tiled floor, vanity, toilet, and light fixtures. The primary bedroom offers the added charm of a stone decorative fireplace & the convenience of a private bath. Gather in the comfortable family room, featuring a wood-burning fireplace and a sliding door that opens to a newly built screened porch. A convenient laundry room, half bath, and dedicated coat-storage area complete this level. Additional living space provides wonderful flexibility for a pool table, home office, workout area, hobby space, or whatever best suits your lifestyle. Garage and storage: Along with the attached garage, a huge pole barn/garage provides exceptional space for vehicles, equipment, hobbies, and storage. Home updates include: geothermal heating and air conditioning; UV water filtration; a complete hall-bath renovation; a new sink, vanity, toilet, and exhaust fan in the primary bath; a new sink, toilet, light, and exhaust fan in the half bath; all-new interior and exterior doors except the family-room slider; fresh interior and exterior paint; new gutters on the pole barn; and more. Utility costs are available. With generous living space, extensive updates, and an inviting indoor-outdoor setting, this lovely home is ready to welcome its next owner. Experience it for yourself!

Save
Ask
Tour
Hide
Share
Listing Snapshot
Price 
$415,000
Days On Site 
0 Days
Bedrooms 
3
Inside Area (SqFt) 
2,840 sqft
Total Baths 
3
Full Baths 
2
Partial Baths 
1
Lot Size 
3.02 Acres
Year Built 
1975
MLS® Number 
5248555
Status 
Active
Property Tax 
$4,514.81
HOA/Condo/Coop Fees 
N/A
Sq Ft Source 
N/A
Friends & Family
Recent Activity
20 hours agoListing first seen on site
24 hours agoListing updated with changes from the MLS®
General Features
Acres 
3.02
Attached Garage 
Yes
Direction Faces 
East
Foundation 
Block
Garage 
Yes
Garage Spaces 
3
Land Lease 
No
Levels 
Three Or MoreMulti/Split
Number Of Stories 
3
Parking 
AttachedDirect AccessDetachedGarageGarage Door OpenerUnpaved
Property Sub Type 
Single Family Residence
Sewer 
Septic Tank
SqFt Above 
2840
Style 
Split Level
Water Source 
Well
Interior Features
Appliances 
DryerDishwasherMicrowaveRangeRefrigeratorWasher
Basement 
PartialConcretePartially FinishedSump Pump
Cooling 
Ceiling Fan(s)Central Air
Fireplace 
Yes
Fireplace Features 
BedroomFamily RoomWood Burning StoveWood Burning
Fireplaces 
2
Heating 
ElectricForced AirGeothermalOther
Interior 
Tray Ceiling(s)Ceiling Fan(s)Double VanityGranite CountersStorage
Laundry Features 
Washer HookupElectric Dryer HookupLaundry RoomSee Remarks
Window Features 
Double Pane WindowsScreens
Bathroom 
Dimensions - ND x NDLevel - LowerDescription - 1/2 bath-powder room off the lower-level family room
Bedroom 
Dimensions - 11 x 10Level - SecondDescription - freshly cleaned carpeting neutral decor'
Bonus Room 
Dimensions - 22 x 19Level - BasementFeatures - Track LightingDescription - 3-level split a spacious bonus room (pool table does convey) track lighting
Dining Room 
Dimensions - 12 x 12Level - FirstDescription - dining room open to the living room and kitchen
Family Room 
Dimensions - 16 x 14Level - LowerDescription - Whitewashed Wood burner fireplace newer slider half bath open to screened porch
Kitchen 
Dimensions - 13 x 11Level - FirstFeatures - Granite CountersDescription - Granite Counter tops blends well with the Natural Cherry Cabinetry overlooks the private backyard
Laundry 
Dimensions - ND x NDLevel - LowerDescription - Stackable Washer/dryer can be set side-by-side
Living Room 
Dimensions - 19 x 11Level - FirstDescription - Open and airy ceiling fan great picture window
Other 
Dimensions - ND x NDLevel - LowerDescription - Screened porch off the Lower-level Family room with woodburning fireplace
PrimaryBathroom 
Dimensions - ND x NDLevel - SecondDescription - Main bathroom shared by the other 2 bedrooms
PrimaryBedroom 
Dimensions - 14 x 12Level - SecondDescription - Spacious with a whitewashed fireplace (not using block off with insulation used the wood burning insert)and balcony double closets
Utility Room 
Dimensions - ND x NDLevel - BasementDescription - Geo-thermal furnace and hot water tank shelves, filters wash tub needs to be hooked up
Save
Ask
Tour
Hide
Share
Exterior Features
Construction Details 
BrickCedarWood Siding
Fencing 
FencedBack YardChain LinkFullOtherPartialPrivacyWood
Lot Features 
Wooded
Other Structures 
Outbuilding
Patio And Porch 
CoveredDeckFront PorchScreened
Roof 
AsphaltFiberglassMetal
View 
Trees/Woods
Waterview 
Trees/Woods
Windows/Doors 
Double Pane WindowsScreens
Community Features
School District 
Crestwood LSD - 6702
Township 
Mantua Twp
Financing Terms Available 
CashConventionalContractFHAUSDA LoanVA Loan
Schools
School District
Crestwood LSD - 6702
Elementary School
Unknown
Middle School
Unknown
High School
Unknown
Listing courtesy of Barbara Kachenko of RE/MAX Haven Realty


The data relating to real estate for sale on this website comes in part from the Internet Data Exchange program of MLS NOW. Real estate listings held by brokerage firms other than are marked with the Internet Data Exchange logo and detailed information about them includes the name of the listing broker(s). The photos may be altered, edited, enhanced or virtually staged. Information Deemed Reliable But Not Guaranteed. Copyright 2026 - Multiple Listing Service, Inc. – All Rights Reserved.


Neighborhood & Commute
Source: Walkscore
Disclosure: Community information and market data powered by Constellation Data Labs. Information is deemed reliable but not guaranteed.
Save
Ask
Tour
Hide
Share

Client

Reviews

REMAX Gold Transparent - 3

REMAX Above & Beyond

Tabatha Whewell | License ID: 2003018978

2

IDX information is provided exclusively for consumers’ personal, non-commercial use and that it may not be used for any purpose other than to identify prospective properties consumers may be interested in purchasing. Information deemed reliable but not guaranteed to be accurate. Listing information updated daily.