
6274 Morgan RoadRavenna, OH 44266
Mortgage Calculator
Monthly Payment (Est.)
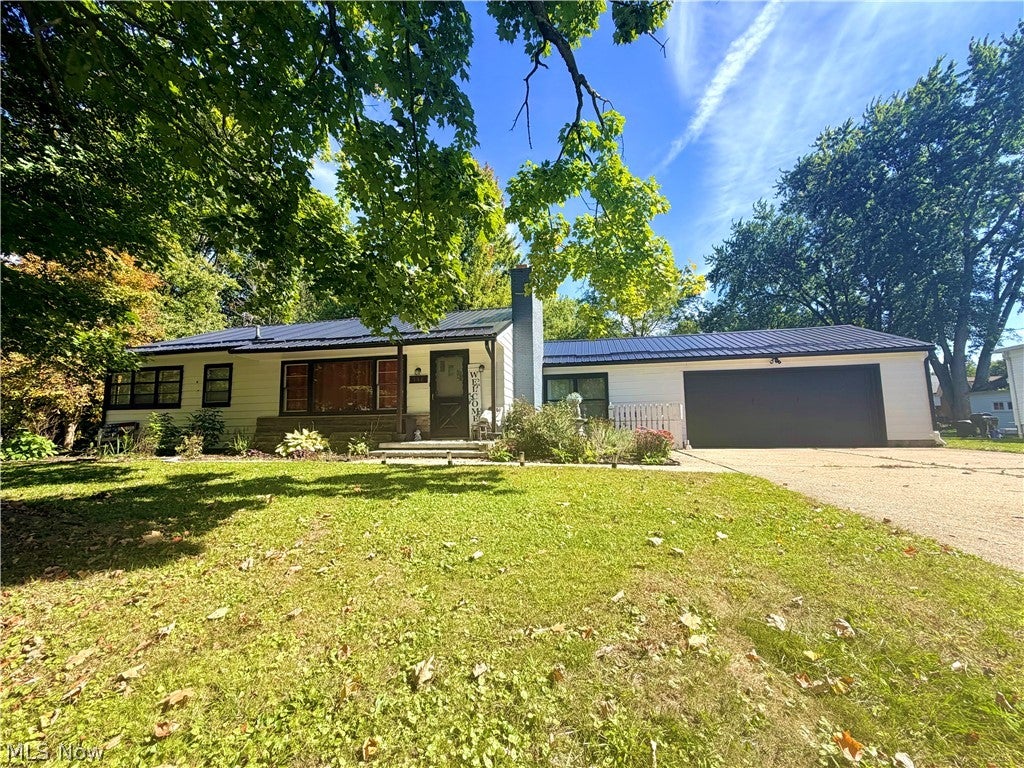
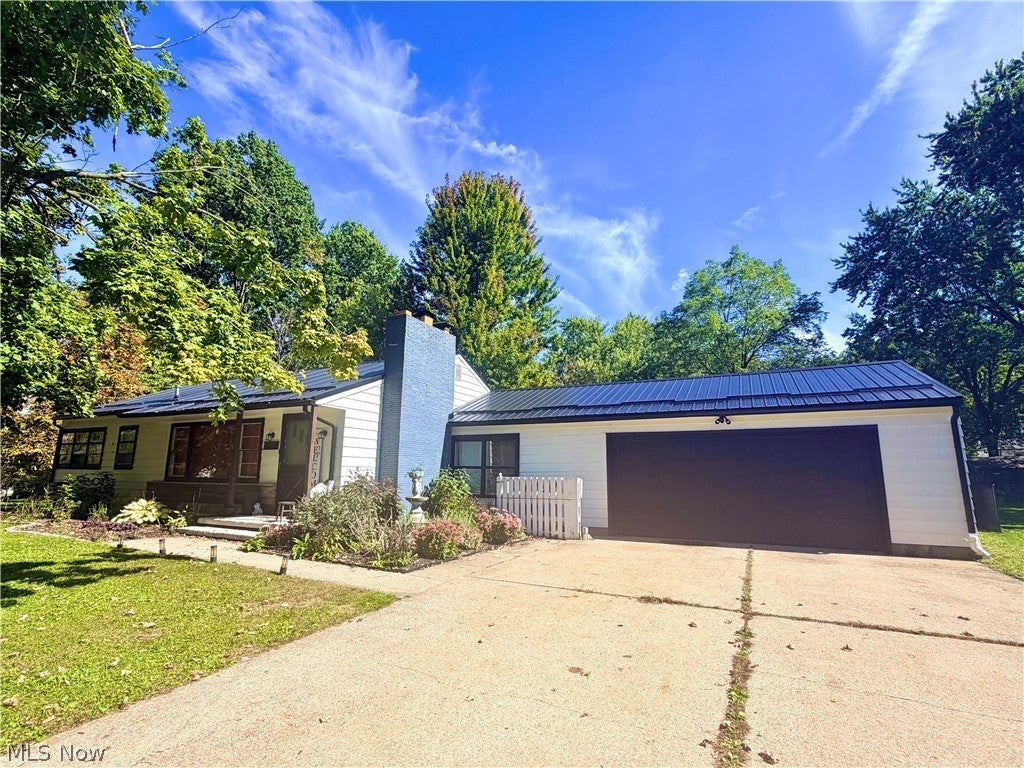
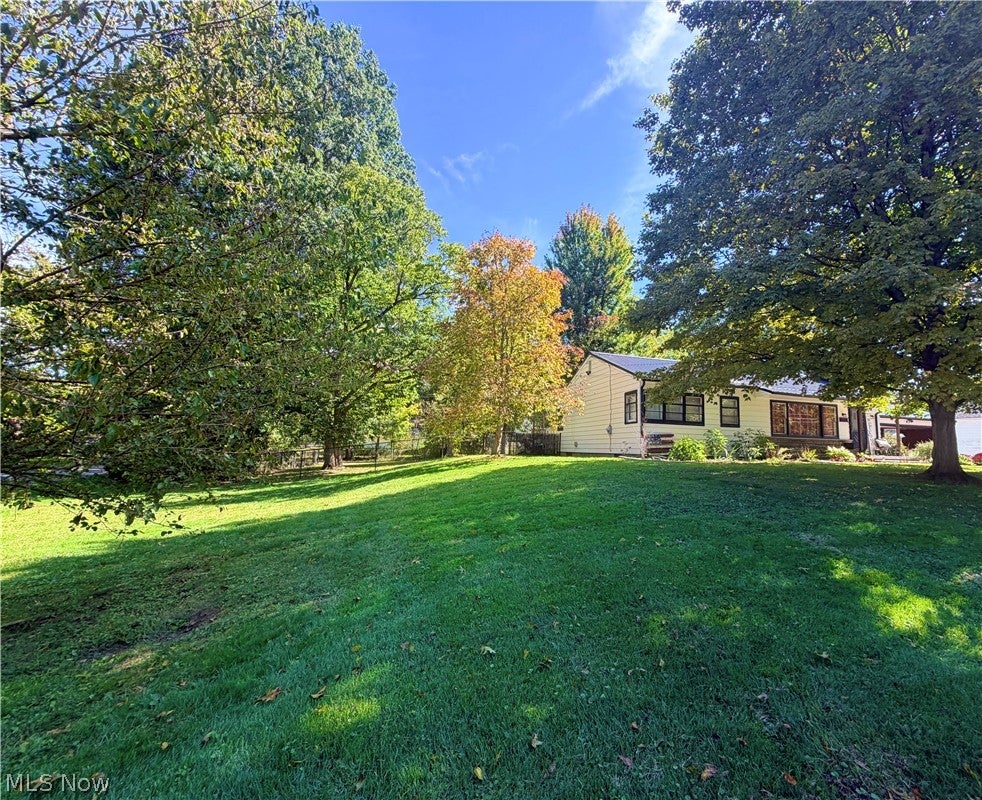
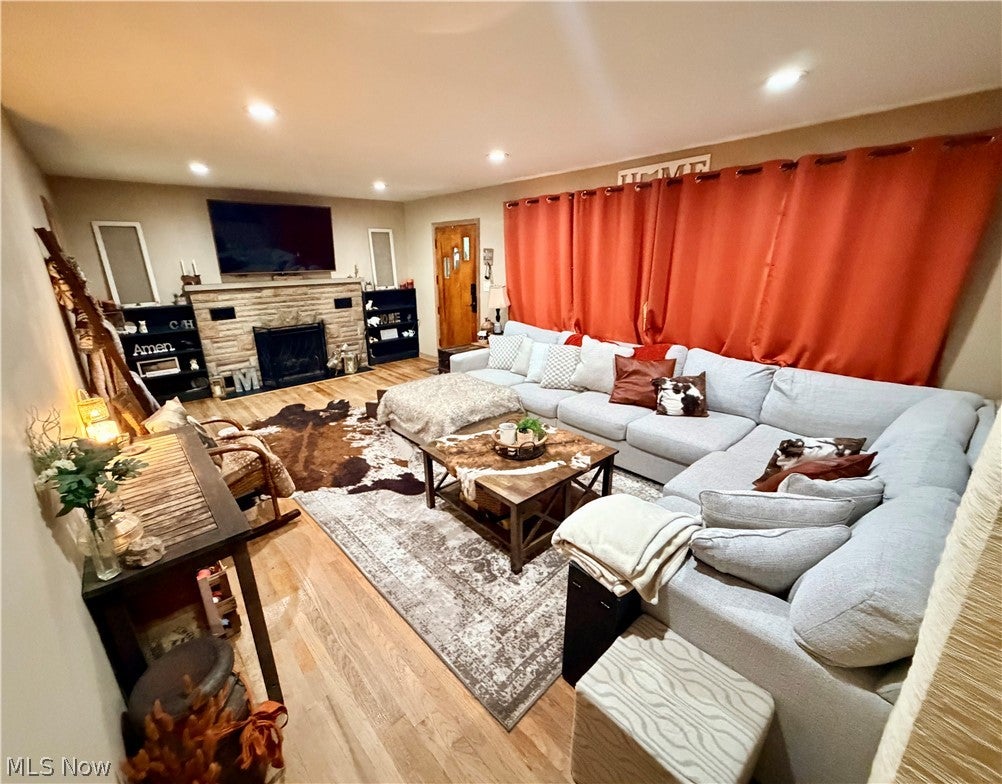
Enter an interest rate to see your estimated monthly payment.Welcome to a truly special home! Nestled on a peaceful, neighborly street, this beautifully updated 4 bed, 2 full bath home offers an exceptional blend of modern updates and outdoor amenities all set on a spacious corner lot with just over half an acre. Inside, the home has been beautifully updated with a warm, welcoming design that is perfect for everyday living and entertaining. The renovated kitchen features gorgeous butcher-block countertops and has been thoughtfully opened to the formal dining area, creating a spacious flow that is ideal for hosting family. Downstairs, the finished lower level takes entertaining to another level. Complete with a bedroom, full bath, laundry area, spacious entertainment room, and custom bar, perfect for game nights, holidays, or relaxing evenings at home. The list of improvements includes a new metal roof (2023), updated electrical panels, wiring and outlets, waterproofed basement, well pump and expansion tank (2026), gutters and downspouts (2023), underground gutter drains (2025), sump pump (2025), water softener and whole house filter (2025), smart garage door opener, kitchen appliances (2024), washer/dryer (2023), and beautifully renovated kitchen and dining areas. The fully fenced backyard includes a large gate providing vehicle access, two substantial storage buildings, approximately 20x12 and 12x10. A beautiful custom-built wood grill station with gas hookup and electric overlook the back patio. Gather around the large fire-pit area on cool fall evenings or enjoy summer nights entertaining under the stars! A paved driveway leads to the heated 2-car garage with electric. With a private well, there is no monthly water bill, while public sewer adds convenience. With its spacious lot, extensive updates, incredible finished basement, outdoor entertaining spaces, and wonderful neighborhood setting, this property offers comfort, functionality, and charm. Homes like this dont come along often.
| 7 hours ago | Listing first seen on site | |
| 11 hours ago | Listing updated with changes from the MLS® |

The data relating to real estate for sale on this website comes in part from the Internet Data Exchange program of MLS NOW. Real estate listings held by brokerage firms other than are marked with the Internet Data Exchange logo and detailed information about them includes the name of the listing broker(s). The photos may be altered, edited, enhanced or virtually staged. Information Deemed Reliable But Not Guaranteed. Copyright 2026 - Multiple Listing Service, Inc. – All Rights Reserved.











IDX information is provided exclusively for consumers’ personal, non-commercial use and that it may not be used for any purpose other than to identify prospective properties consumers may be interested in purchasing. Information deemed reliable but not guaranteed to be accurate. Listing information updated daily.
