
5609 Hawthorne DriveHighland Heights, OH 44143
Mortgage Calculator
Monthly Payment (Est.)
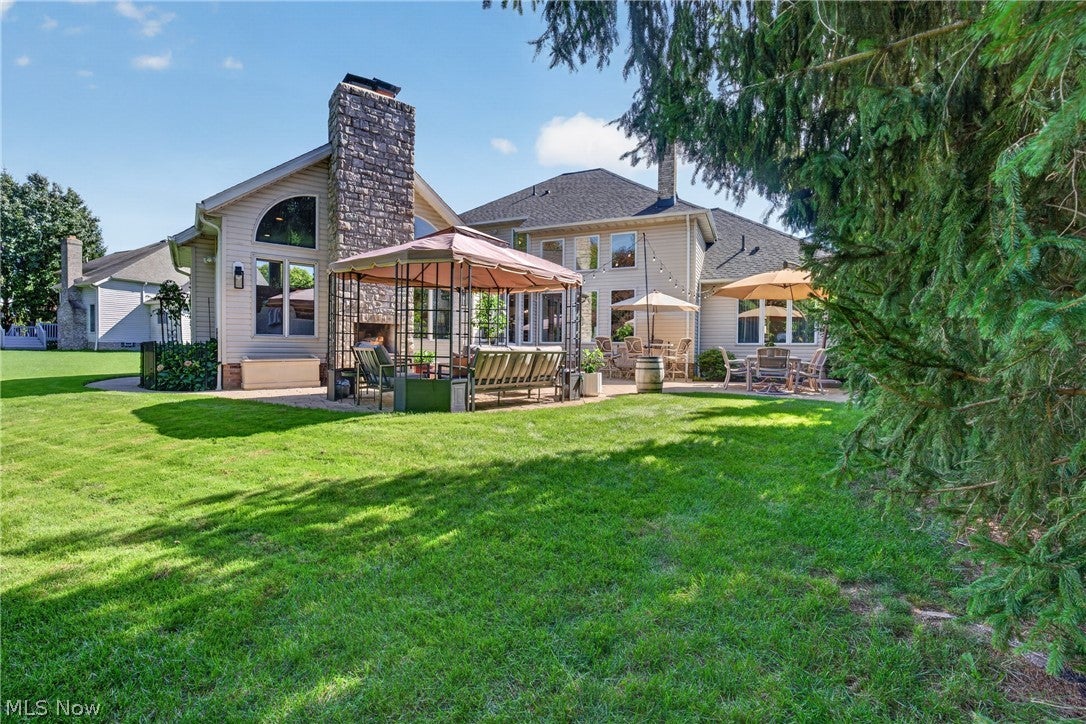
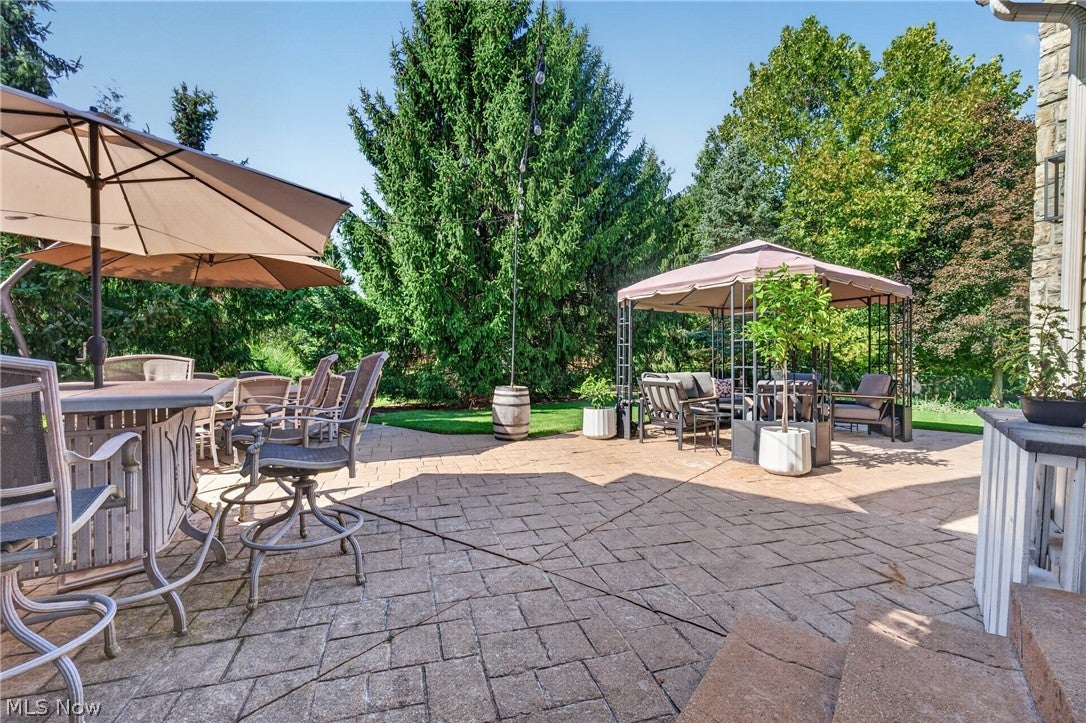
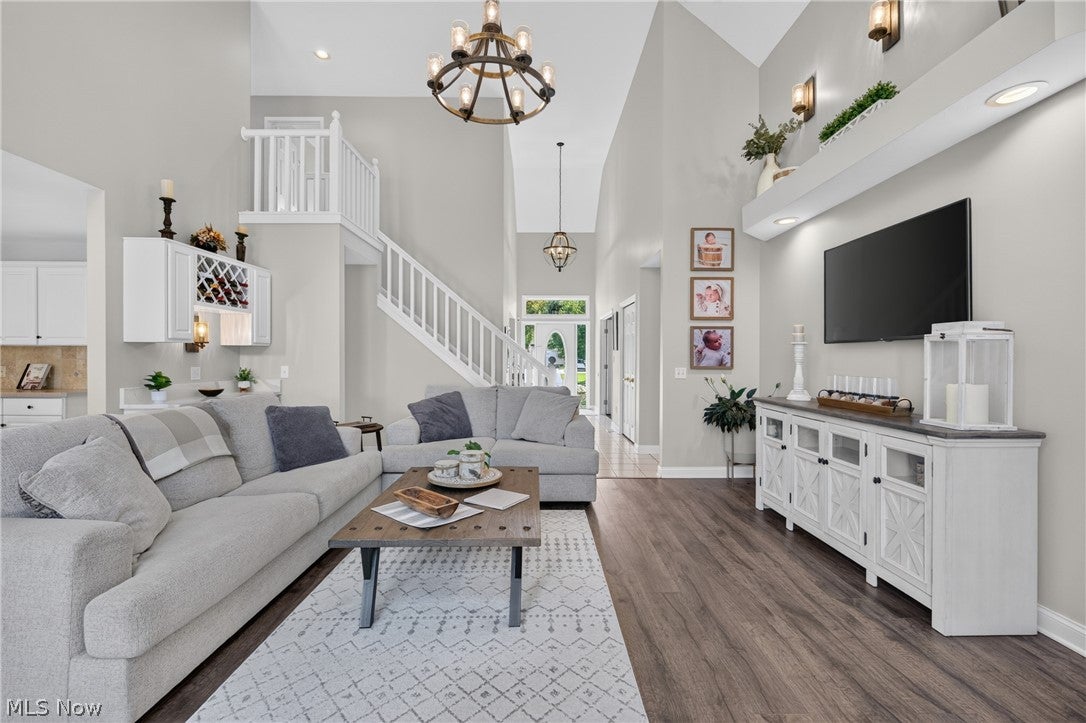
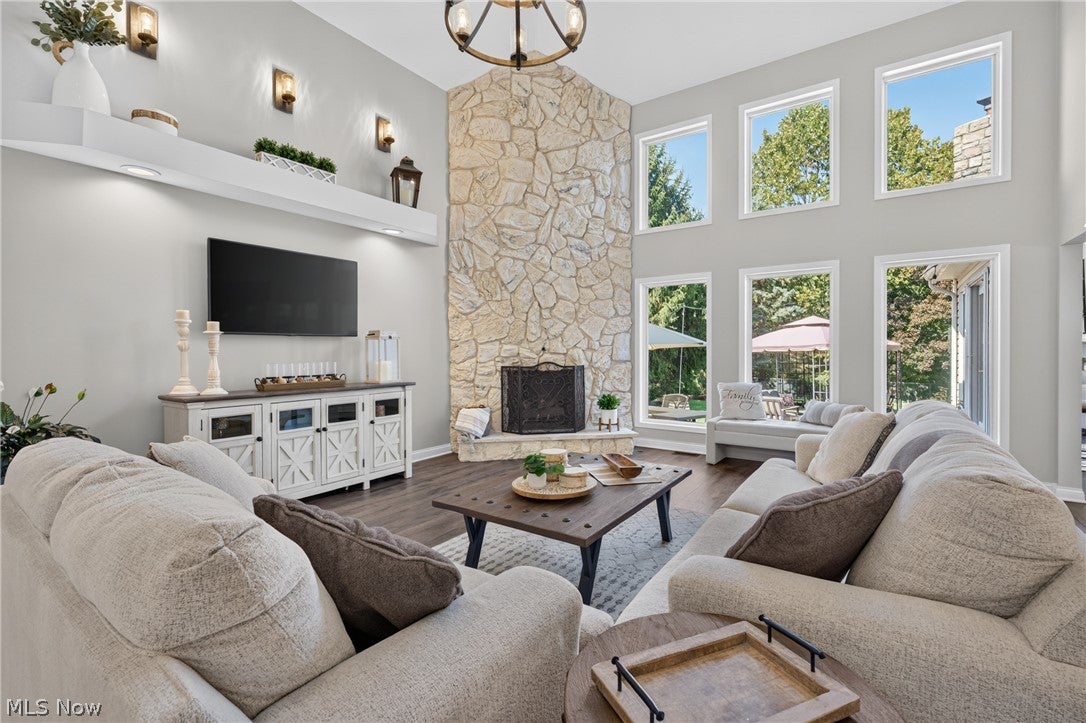
Enter an interest rate to see your estimated monthly payment.Custom-built and thoughtfully expanded, this exceptional home is set on over .5 of an acre premium property in Highland Heights’ desirable community with no HOA. With over 4,369 sq ft, 4-5 bedrooms plus a den, an attached garage with an expanded driveway for a 3rd car, and a first-floor primary suite, this home offers an impressive combination of space, privacy, and versatility. Hardwood floors flow throughout much of the main level, leading to an open eat-in kitchen with stainless steel appliances, double wall ovens, quartz-topped center island, and gas cooktop, all open to both the living room and expansive great room. A flexible bonus room just off the kitchen can serve as a large walk-in pantry or second office and includes a second set of washer/dryer hookups, in addition to a separate dedicated laundry room. The dramatic two-story great room features a floor-to-ceiling stone fireplace and wall of windows, while the massive addition off the kitchen creates an incredible gathering space with a second fireplace surrounded by windows, built-in entertainment center, wet bar, and direct access to the outdoor living area. The first-floor primary suite offers a walk-in closet and en-suite bath with double vanity, jetted soaking tub, and separate walk-in shower. Outside, the private backyard is designed for entertaining and relaxing with a stamped concrete patio, pergola, and fireplace, all surrounded by mature landscaping and plenty of room to enjoy the setting. Some of the improvements include the extensive addition, added bonus bedroom over the garage, roof (2025), HVAC with added zoning controls (2019), hot water tank (2017), gas cooktop (2024), dishwasher (2015), hardwood flooring, and so much more. Included are ALL kitchen appliances, beverage cooler in the bar, TV mounts, pergola, and window treatments if desired. Conveniently located near I-271, shopping, restaurants, parks, and many local amenities.
| a week ago | Status changed to Pending | |
| a week ago | Listing updated with changes from the MLS | |
| 3 weeks ago | Listing first seen on site |

The data relating to real estate for sale on this website comes in part from the Internet Data Exchange program of MLS NOW. Real estate listings held by brokerage firms other than are marked with the Internet Data Exchange logo and detailed information about them includes the name of the listing broker(s). The photos may be altered, edited, enhanced or virtually staged. Information Deemed Reliable But Not Guaranteed. Copyright 2026 - Multiple Listing Service, Inc. – All Rights Reserved.











IDX information is provided exclusively for consumers’ personal, non-commercial use and that it may not be used for any purpose other than to identify prospective properties consumers may be interested in purchasing. Information deemed reliable but not guaranteed to be accurate. Listing information updated daily.
