Save
Ask
Tour
Hide
Share
$549,900
New Listing

481 Lake of The Woods Boulevard
Akron, OH 44333

For Sale|Single Family Residence|Active
4
Beds
3
Total Baths
3
Full Baths
3,557
SqFt
$155
/SqFt
1988
Built
Subdivision:
Lake of The Woods
County:
Summit
Call Now: (216) 978-7933
Is this the listing for you? We can help make it yours.
(216) 978-7933
481 Lake of The Woods Boulevard481 Lake of The Woods Boulevard481 Lake of The Woods Boulevard481 Lake of The Woods Boulevard
Save
Ask
Tour
Hide
Share

Mortgage Calculator

Monthly Payment (Est.)

Enter an interest rate to see your estimated monthly payment.
Calculator powered by Showcase IDX, a Constellation1 Company. Copyright ©2026 Information is deemed reliable but not guaranteed.

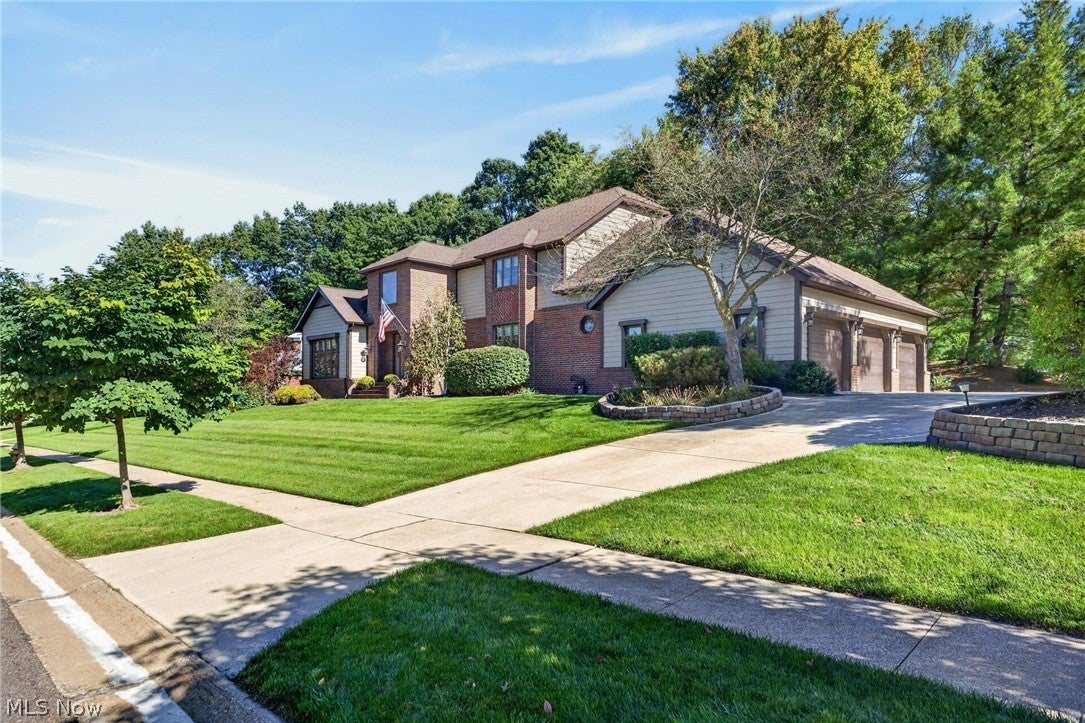
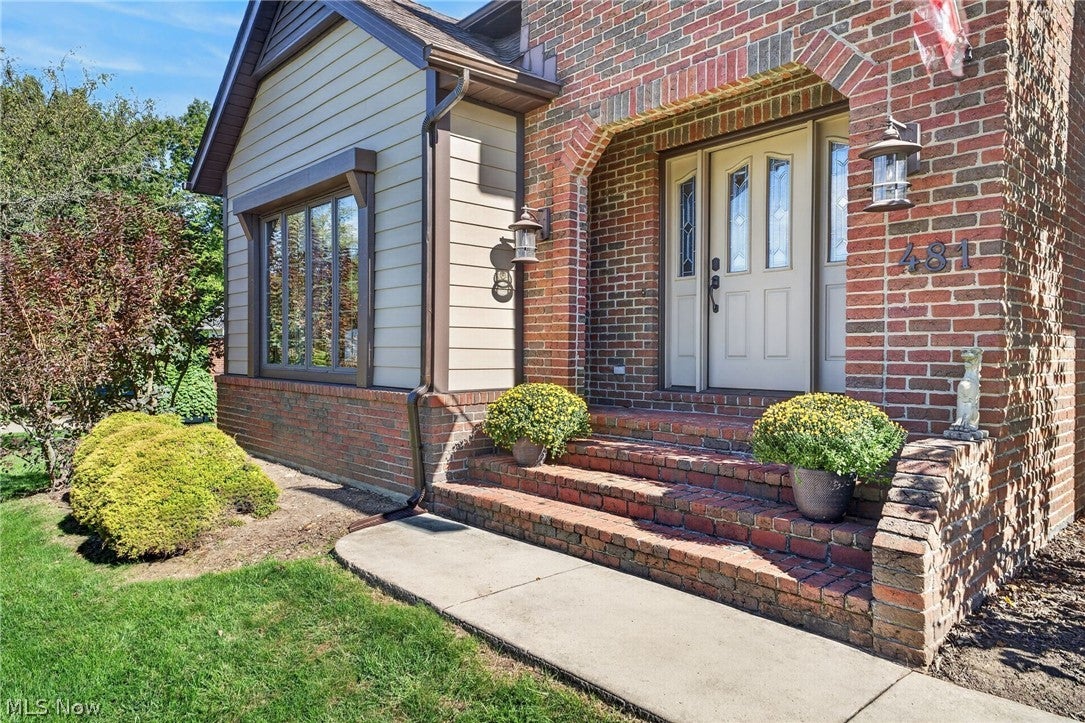
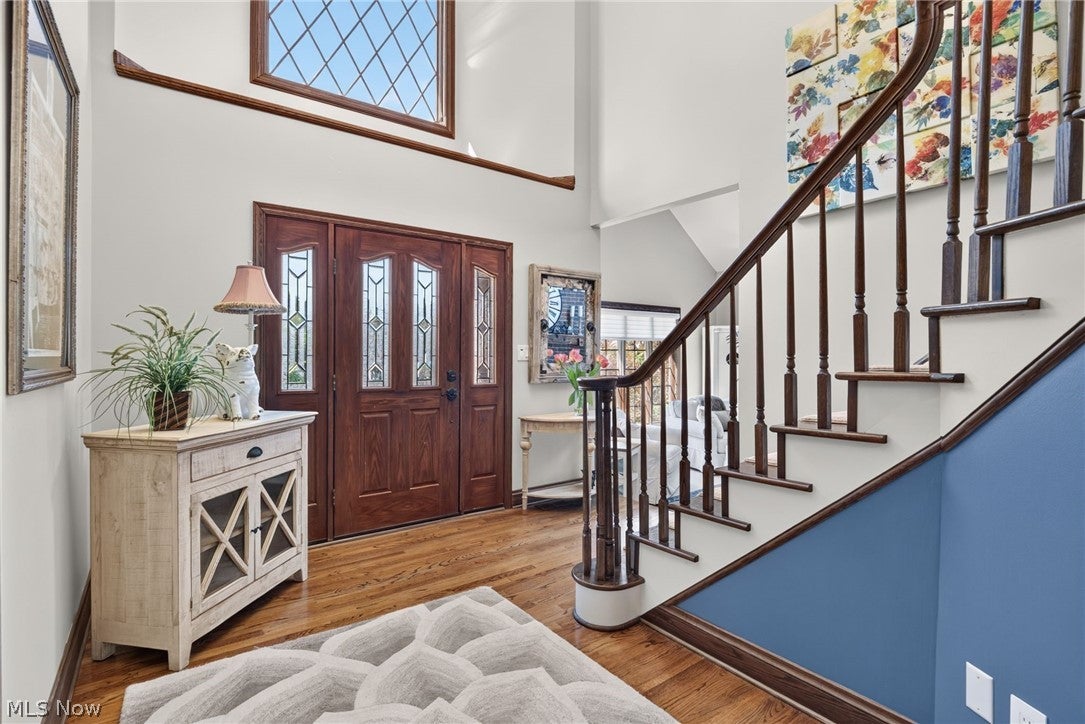
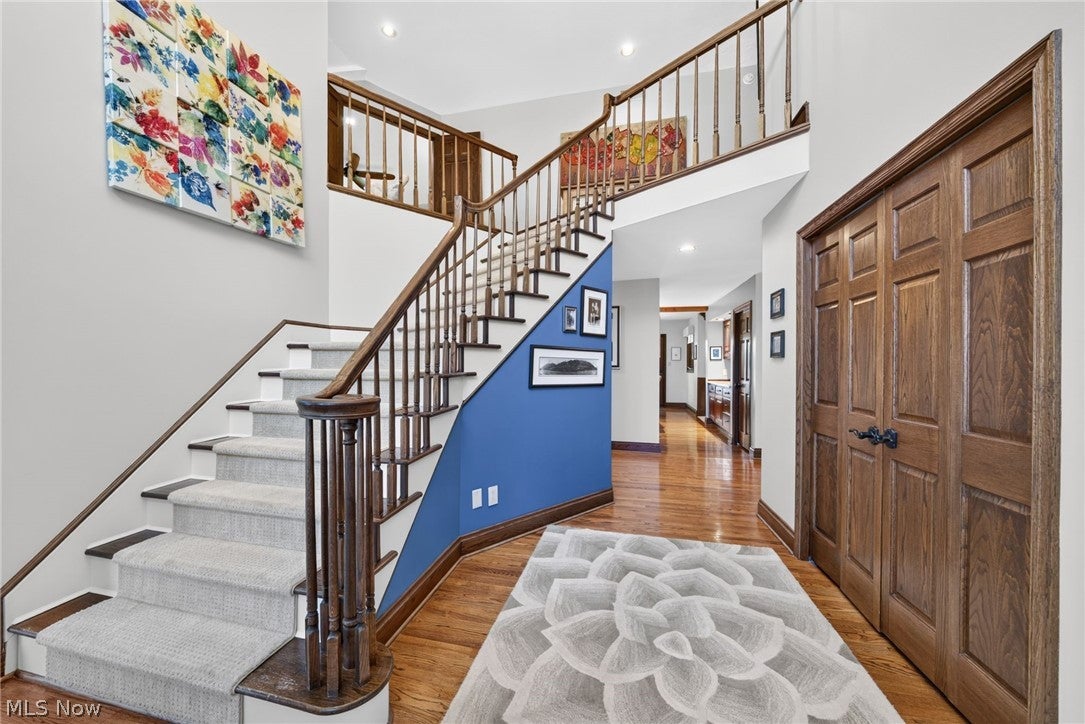
Custom designed and built by original owner in 1988, this truly unique 4-Bedroom, 3-Full Bath Colonial in desirable Lake of the Woods is being offered for the first time in 38 years. Thoughtfully designed and exceptionally crafted, it showcases solid hardwood, custom millwork and distinctive architectural details throughout. A covered brick entry opens to a spacious foyer with soaring ceiling, hardwood flooring and a remotely operated chandelier that lowers for easy cleaning. Vaulted Living Room features two skylights and a full-wall, brick, gas log fireplace with custom wood mantel shared with the Formal Dining Room. Custom, glass French doors open to both rooms. A distinctive, eat-in Kitchen offers abundant cabinetry, generous counter space, two pantries, wood-beamed ceiling and designer lighting, plus LG, Frigidaire, KitchenAid and Bosch stainless appliances. The Family Room features solid oak wainscoting, thick crown molding, raised-hearth wood-burning fireplace with custom mantel and solid cherry dry bar with built-in wine rack. A traditional Library showcases solid oak walls, four-level bookshelves and a window seat with storage. Spacious Primary Suite includes lovely, gas log fireplace and spa-like bath with soaking tub, soaring beamed ceiling, two skylights, double vanity, standalone shower, and custom walk-in closet. Three additional bedrooms include one with vaulted beamed ceiling, skylights and built-ins. Whole-house fan and huge, first-floor Laundry. Enjoy the privacy of the fenced, wooded backyard from expansive decks accessible from Kitchen and Family Room. One deck section was rebuilt Sept. 2026 following hot tub removal; electric and water remain. Three-bay, side-entry garage and dual-access driveway. Newer siding (2025) and roof replaced within five years. Expansive basement offers excellent potential for additional living/recreation space. Copley-Fairlawn schools and convenient highway access. Sidewalks lead to Summit Mall, shops and ice cream.

Save
Ask
Tour
Hide
Share
Listing Snapshot
Price 
$549,900
Days On Site 
0 Days
Bedrooms 
4
Inside Area (SqFt) 
3,557 sqft
Total Baths 
3
Full Baths 
3
Partial Baths 
N/A
Lot Size 
0.43 Acres
Year Built 
1988
MLS® Number 
5248489
Status 
Active
Property Tax 
$7,893
HOA/Condo/Coop Fees 
$16.67 monthly
Sq Ft Source 
N/A
Friends & Family
Recent Activity
19 hours agoListing first seen on site
23 hours agoListing updated with changes from the MLS®
General Features
Acres 
0.43
Attached Garage 
Yes
Garage 
Yes
Garage Spaces 
3
Land Lease 
No
Levels 
Two
Number Of Stories 
2
Parking 
AttachedCircular DrivewayConcreteDrivewayGarageGarage Door OpenerGarage Faces Side
Property Condition 
Updated/Remodeled
Property Sub Type 
Single Family Residence
Sewer 
Public Sewer
SqFt Above 
3557
Style 
Colonial
Water Source 
Public
Interior Features
Appliances 
CooktopDryerDishwasherMicrowaveRefrigeratorWasherOven
Basement 
FullUnfinished
Cooling 
Ceiling Fan(s)Central AirElectricWhole House Fan
Fireplace 
Yes
Fireplace Features 
BedroomDining RoomDouble SidedFamily RoomGasGas LogLiving RoomMasonryRaised HearthSee ThroughWood BurningMaster Bedroom
Fireplaces 
3
Heating 
Natural GasForced Air
Interior 
Vaulted Ceiling(s)Beamed CeilingsBookcasesBuilt-in FeaturesCeiling Fan(s)ChandelierCrown MoldingDry BarDouble VanityEntrance FoyerEat-in KitchenHigh CeilingsKitchen IslandOpen FloorplanPantryRecessed LightingStorageSoaking TubTrack LightingWalk-In Closet(s)
Laundry Features 
Main LevelLaundry RoomSink
Bedroom 
Dimensions - 12 x 11Level - Second
Dining Room 
Dimensions - 15 x 15Level - FirstDescription - Custom glassed solid French doors, oak chair railing and crown molding. Fireplace with solid wood custom mantel
EatInKitchen 
Dimensions - 17 x 15Level - FirstFeatures - Beamed Ceilings, Built-in FeaturesDescription - Solid cherry cabinets & solid black walnut wood custom built island under wood beams & designer overhead lights plus two full pantries
EntryFoyer 
Dimensions - 12 x 11Level - FirstFeatures - Chandelier
Family Room 
Dimensions - 20 x 14Level - FirstFeatures - Built-in FeaturesDescription - One of a kind French glassed doors, solid oak wood wainscoting, woodburning fireplace with custom mantel, solid cherry dry bar with built-in wine rack
Laundry 
Dimensions - 16 x 8Level - FirstFeatures - Built-in Features, Laminate CountersDescription - Newer tile flooring, plenty of countertop space, large wash sink, newer white cabinets, octagon window and included LG front load washer and dryer
Library 
Dimensions - 13 x 11Level - FirstFeatures - Bookcases, Built-in FeaturesDescription - True traditional library with solid oak walls, huge 4 level book shelves and bay window seat with built-in storage
Living Room 
Dimensions - 20 x 15Level - FirstFeatures - Beamed Ceilings, Vaulted Ceiling(s)Description - Step down w/ vaulted, beamed ceiling, 2 skylights, full wall brick fireplace that sees through to dining room
PrimaryBathroom 
Dimensions - 13 x 13Level - SecondFeatures - Built-in Features, Soaking Tub, Vaulted Ceiling(s), Walk-In Closet(s)Description - Large soaking tub, double sink with custom cabinet, beamed vaulted ceiling with 2 skylights
PrimaryBedroom 
Dimensions - 15 x 15Level - SecondDescription - Double entry doors, gas fireplace w/custom built wood mantel and crown molding. Custom wood shelved walk-in closet
Save
Ask
Tour
Hide
Share
Exterior Features
Construction Details 
BrickVinyl Siding
Exterior 
Private Yard
Fencing 
Back YardPartialPrivacy
Lot Features 
Irregular LotWooded
Patio And Porch 
Deck
Roof 
AsphaltFiberglass
Community Features
Association Fee 
$200.0
Association Fee Frequency 
Annually
School District 
Copley-Fairlawn CSD - 7703
Township 
Akron
Schools
School District
Copley-Fairlawn CSD - 7703
Elementary School
Unknown
Middle School
Unknown
High School
Unknown
Listing courtesy of Tony Morganti of RE/MAX Crossroads Properties


The data relating to real estate for sale on this website comes in part from the Internet Data Exchange program of MLS NOW. Real estate listings held by brokerage firms other than are marked with the Internet Data Exchange logo and detailed information about them includes the name of the listing broker(s). The photos may be altered, edited, enhanced or virtually staged. Information Deemed Reliable But Not Guaranteed. Copyright 2026 - Multiple Listing Service, Inc. – All Rights Reserved.


Neighborhood & Commute
Source: Walkscore
Disclosure: Community information and market data powered by Constellation Data Labs. Information is deemed reliable but not guaranteed.
Save
Ask
Tour
Hide
Share

Client

Reviews

REMAX Gold Transparent - 3

REMAX Above & Beyond

Tabatha Whewell | License ID: 2003018978

2

IDX information is provided exclusively for consumers’ personal, non-commercial use and that it may not be used for any purpose other than to identify prospective properties consumers may be interested in purchasing. Information deemed reliable but not guaranteed to be accurate. Listing information updated daily.