
1705 E 84 StreetCleveland, OH 44103
Mortgage Calculator
Monthly Payment (Est.)
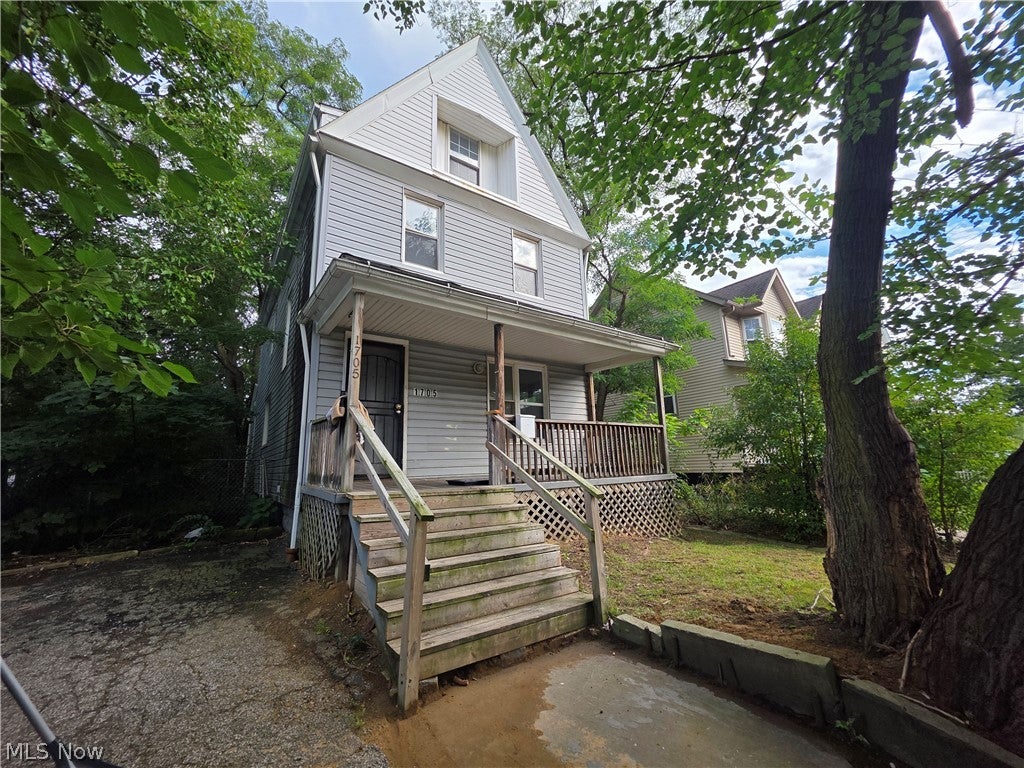
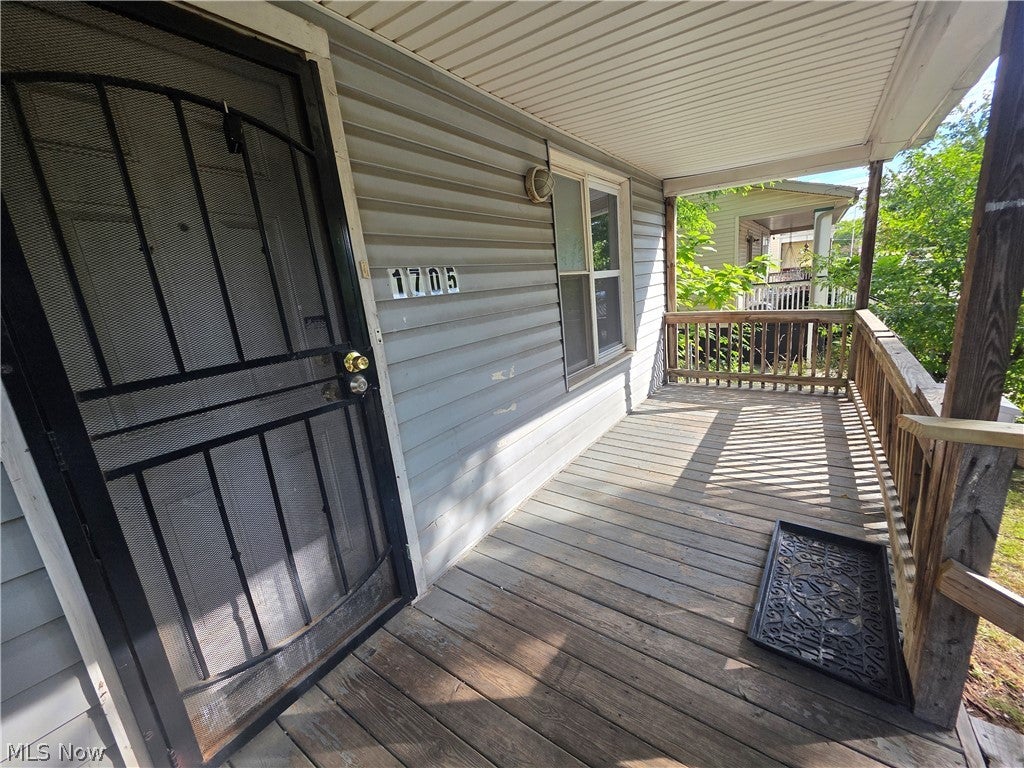
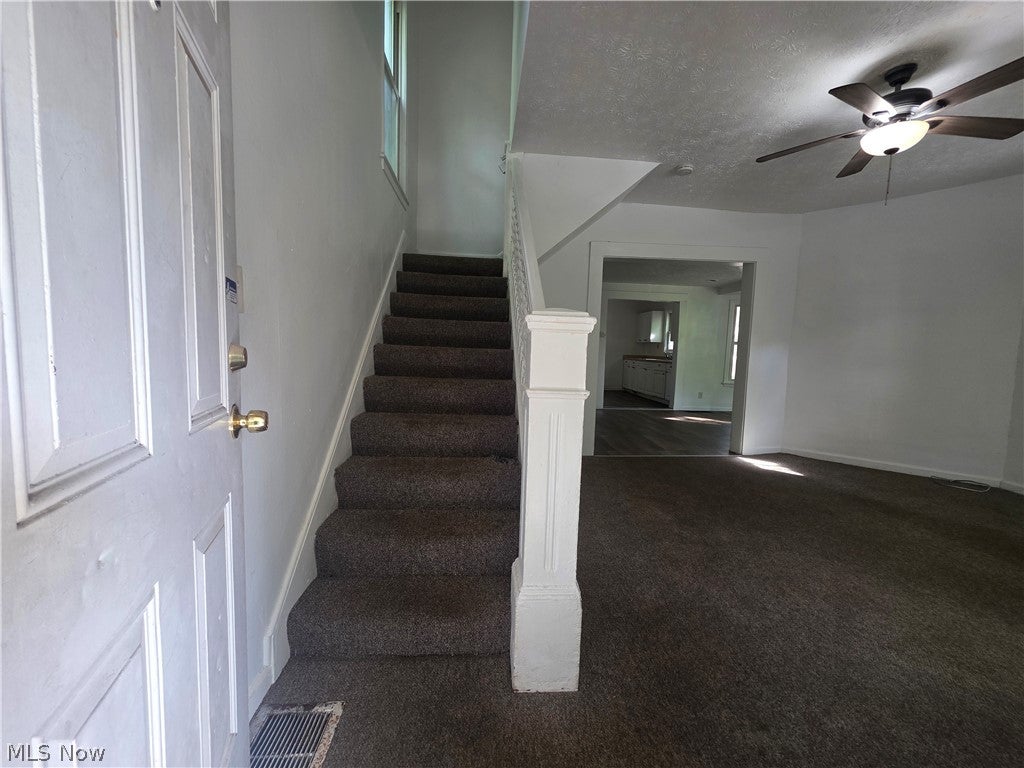
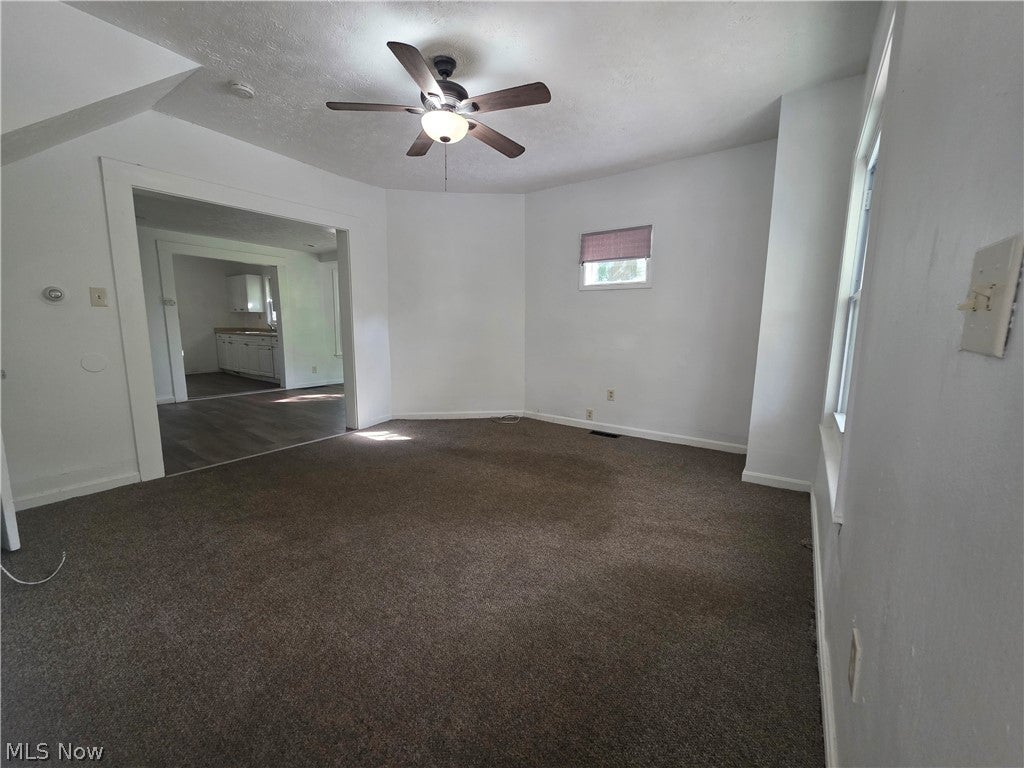
Enter an interest rate to see your estimated monthly payment.Step into this solid two+ story colonial at 1705 E 84th St and discover a surprisingly spacious home that punches above its price. Four bedrooms and 2.5 baths give you room to spread out—whether you’re housing a growing family or maximizing rental income. The layout is practical and inviting: main-floor living room, dining room, and kitchen flow easily, while three of the bedrooms and both full baths sit upstairs for privacy. A finished attic level adds flexible space, and the full basement offers storage or future expansion potential. Situated just minutes from University Circle’s hospitals, museums, and cultural energy, this well-maintained property has already proven its appeal—previously generating solid Section 8 income. No garage, but paved on and off street parking and a compact 0.08-acre lot keep things simple and low-maintenance. Whether you’re an investor seeking cash flow or a buyer ready to put down roots in a convenient location, this is the kind of sturdy, no-nonsense home that quietly delivers. Come see the potential for yourself.
| 8 hours ago | Listing first seen on site | |
| 12 hours ago | Listing updated with changes from the MLS® |

The data relating to real estate for sale on this website comes in part from the Internet Data Exchange program of MLS NOW. Real estate listings held by brokerage firms other than are marked with the Internet Data Exchange logo and detailed information about them includes the name of the listing broker(s). The photos may be altered, edited, enhanced or virtually staged. Information Deemed Reliable But Not Guaranteed. Copyright 2026 - Multiple Listing Service, Inc. – All Rights Reserved.











IDX information is provided exclusively for consumers’ personal, non-commercial use and that it may not be used for any purpose other than to identify prospective properties consumers may be interested in purchasing. Information deemed reliable but not guaranteed to be accurate. Listing information updated daily.
