
5204 Haverford DriveLyndhurst, OH 44124
Mortgage Calculator
Monthly Payment (Est.)
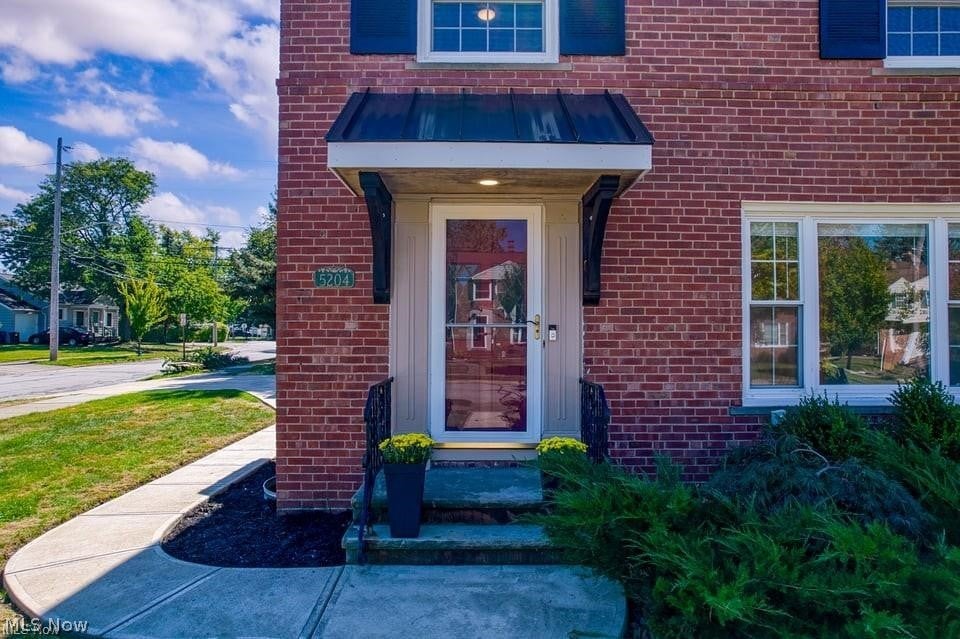
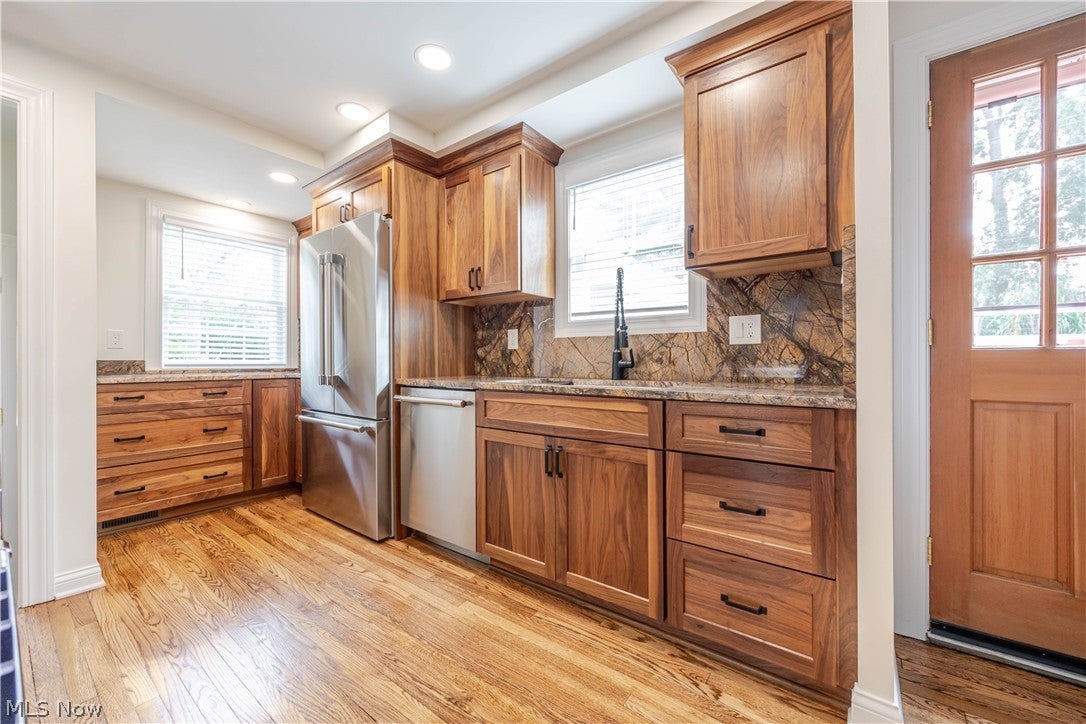
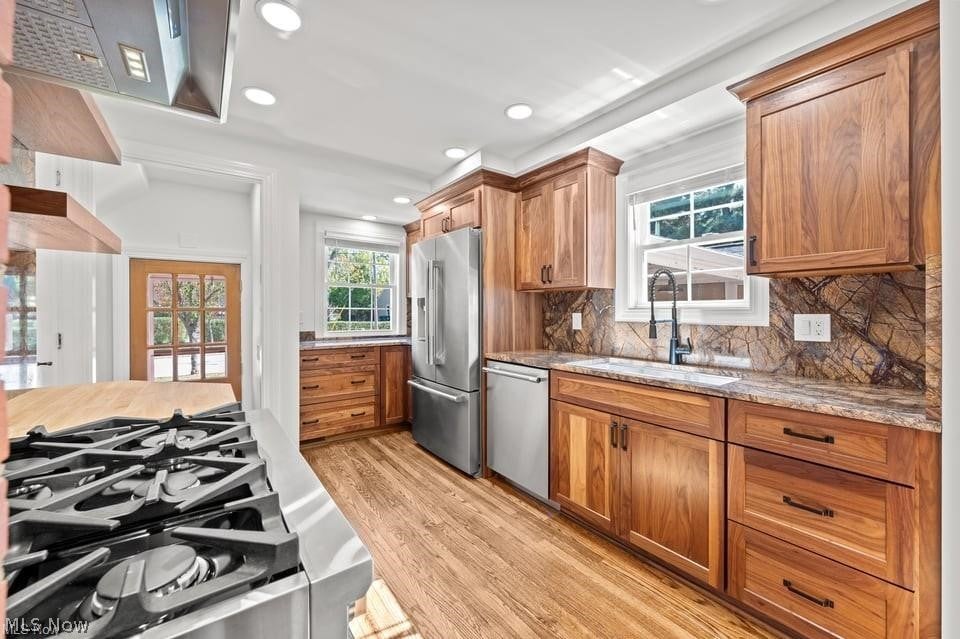
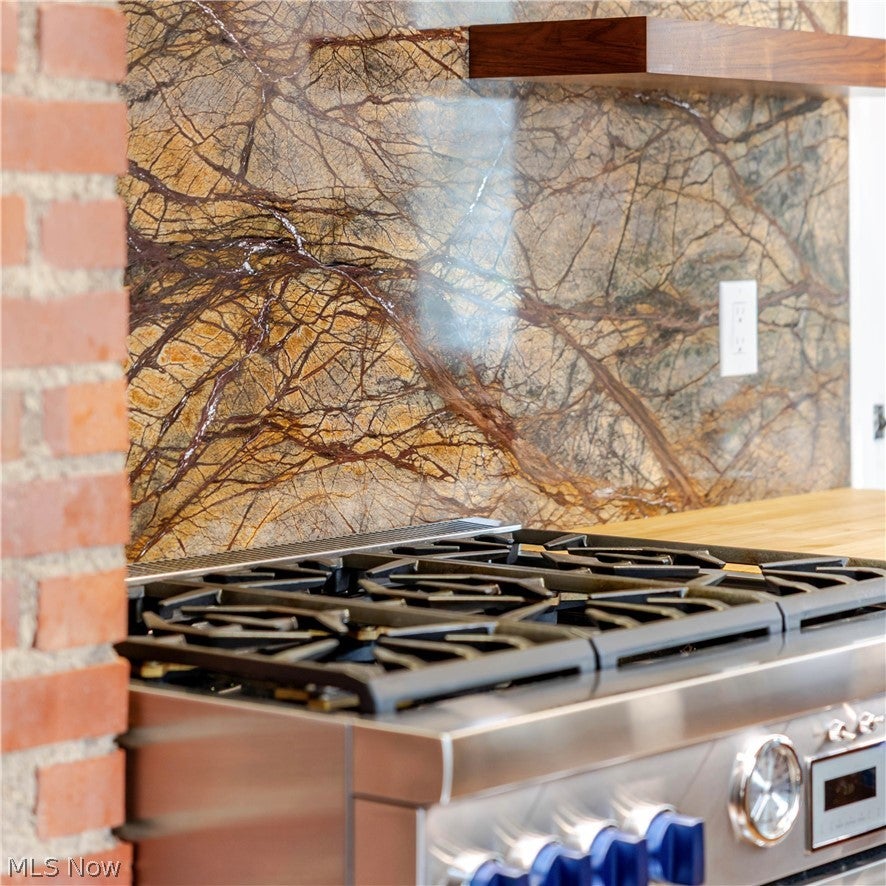
Enter an interest rate to see your estimated monthly payment.This stunning home invites you to step into a bright, gracious living spaces where every detail has been thoughtfully renewed. A spacious 3-bdrm, 2-bathrm residence, plus a versatile den on the main flr, welcomes you with a mood of calm & contemporary elegance. The heart of the home is a Custom reimagined elegant walnut kitchen, w/prep station, chef’s dream Pro Series Thermador appls 36” 6 burner all gas range, dishwasher and fridge. Exotic Forest brown marble countertops & backsplash frame the refinished walnut stained oak flrs, while SS undermount & gooseneck faucet add a touch of timeless sophistication. Upon entering sunlight streams thru the oversized garden window, Illuminating, the living rm & highlighting the refinished, walnut stain, oak flrs, making this space open & inviting. The home has been completely rebuilt & modernized with every system renewed complete rewiring, new drywall, updated plumbing electrical, & new light fixtures that illuminate in soft, elegant layers. A newly finished lower level w/half bath adds flexible living space, while the 2nd level hosts 3 nicely sized bdrms for quiet retreats & a stunning updated bathrm. The den on the main flr offers a perfect private office/flex rm/den space with easy access to the lower level bath for convenience.You’ll notice thoughtful touches thru out: newer roof & windows for efficiency & curb appeal, a private patio for intimate outdr moments, & a detached garage for convenience. Premium finishes abound, w/detailed work orders & permits available, ensuring peace of mind & enduring quality. This home offers a turnkey experience wrapped in a classic, timeless aesthetic w/modern conveniences. $165k+ in updates & upgrades, including a refinished lower retreat, enhancing your lifestyle. Call for a private showing; Easy access to highways, shopping & your favorite eateries within minutes. (View supplements for more information
| 2 days ago | Listing first seen on site | |
| 3 days ago | Listing updated with changes from the MLS® |

The data relating to real estate for sale on this website comes in part from the Internet Data Exchange program of MLS NOW. Real estate listings held by brokerage firms other than are marked with the Internet Data Exchange logo and detailed information about them includes the name of the listing broker(s). The photos may be altered, edited, enhanced or virtually staged. Information Deemed Reliable But Not Guaranteed. Copyright 2026 - Multiple Listing Service, Inc. – All Rights Reserved.











IDX information is provided exclusively for consumers’ personal, non-commercial use and that it may not be used for any purpose other than to identify prospective properties consumers may be interested in purchasing. Information deemed reliable but not guaranteed to be accurate. Listing information updated daily.
