
3515 Archwood AvenueCleveland, OH 44109
Mortgage Calculator
Monthly Payment (Est.)
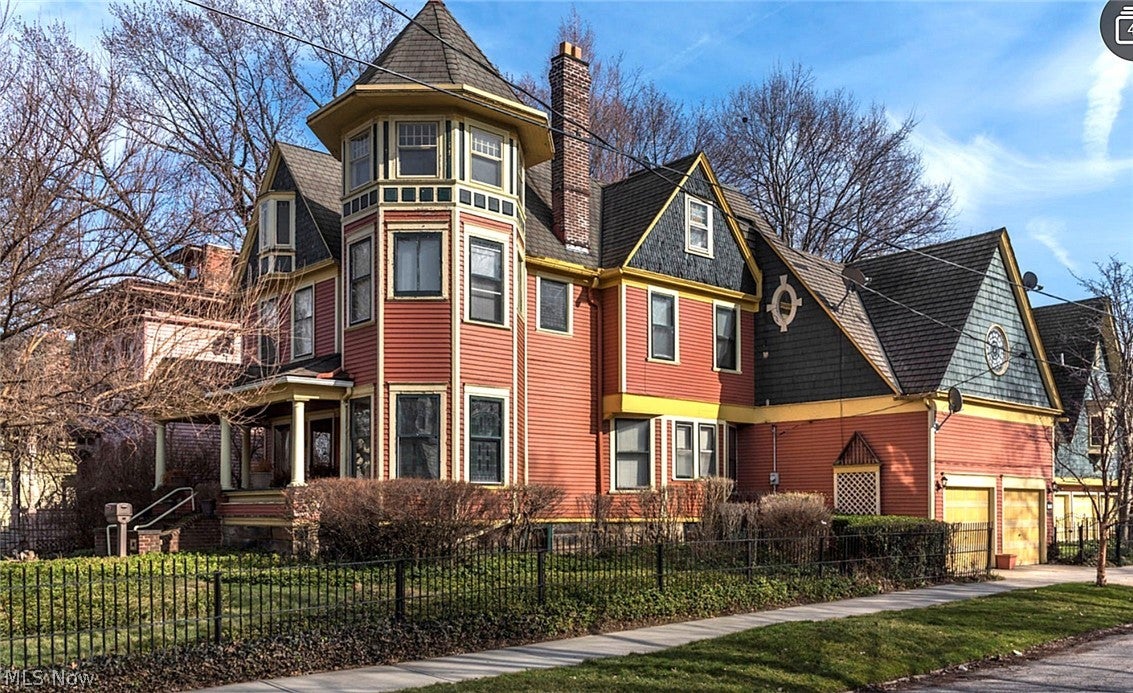
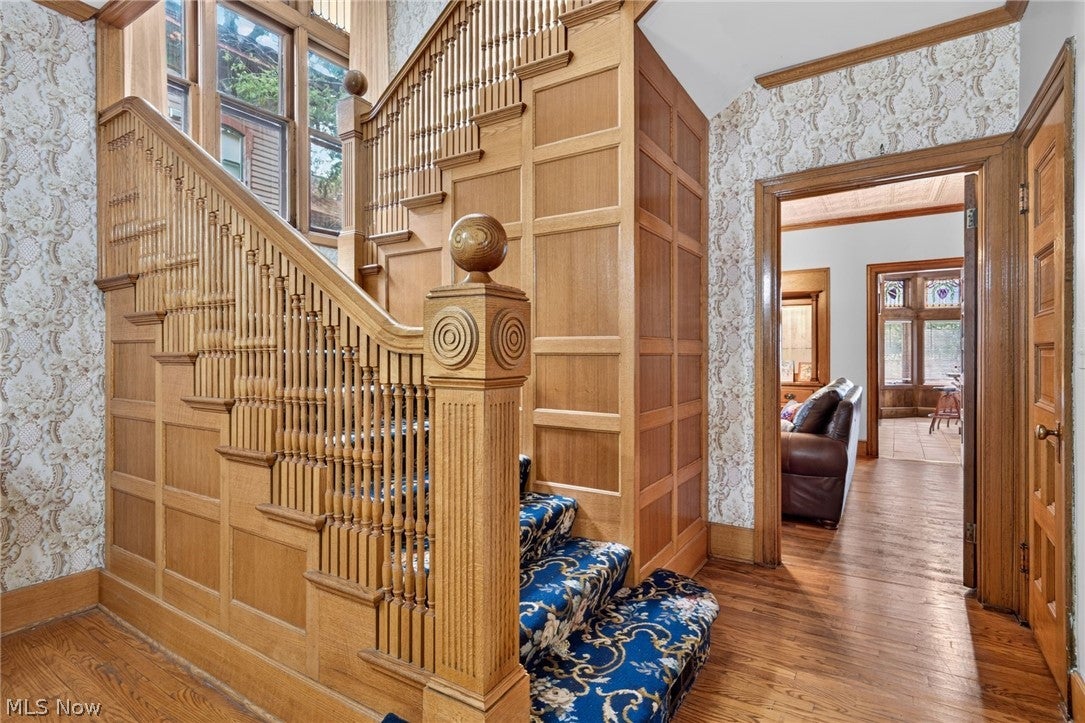
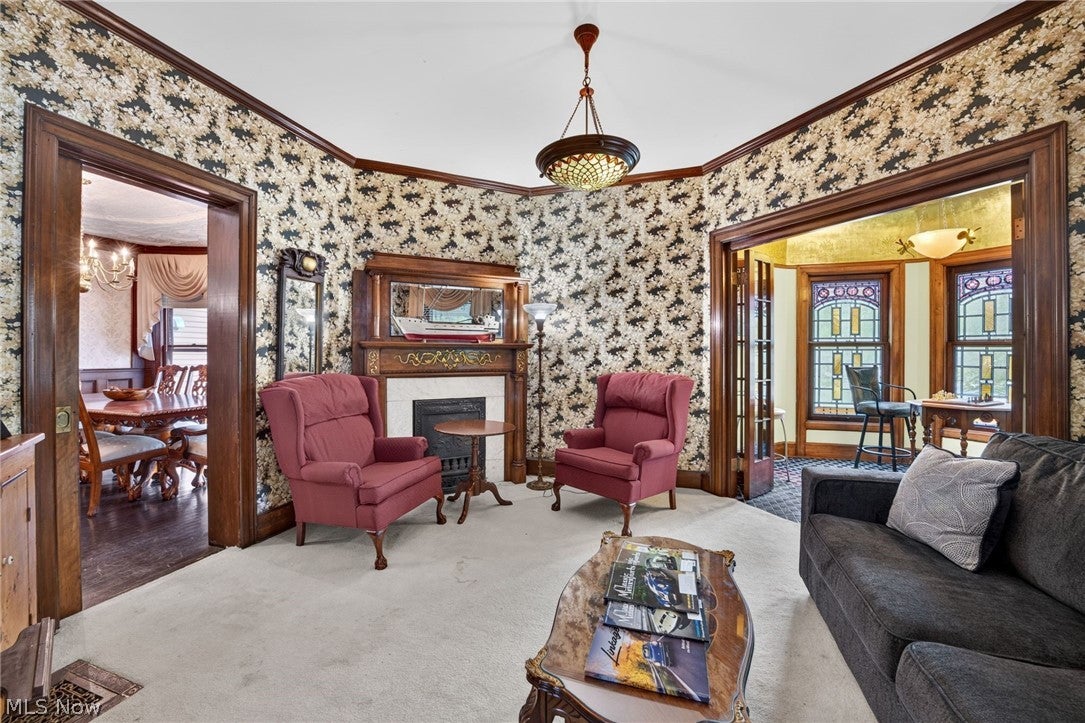
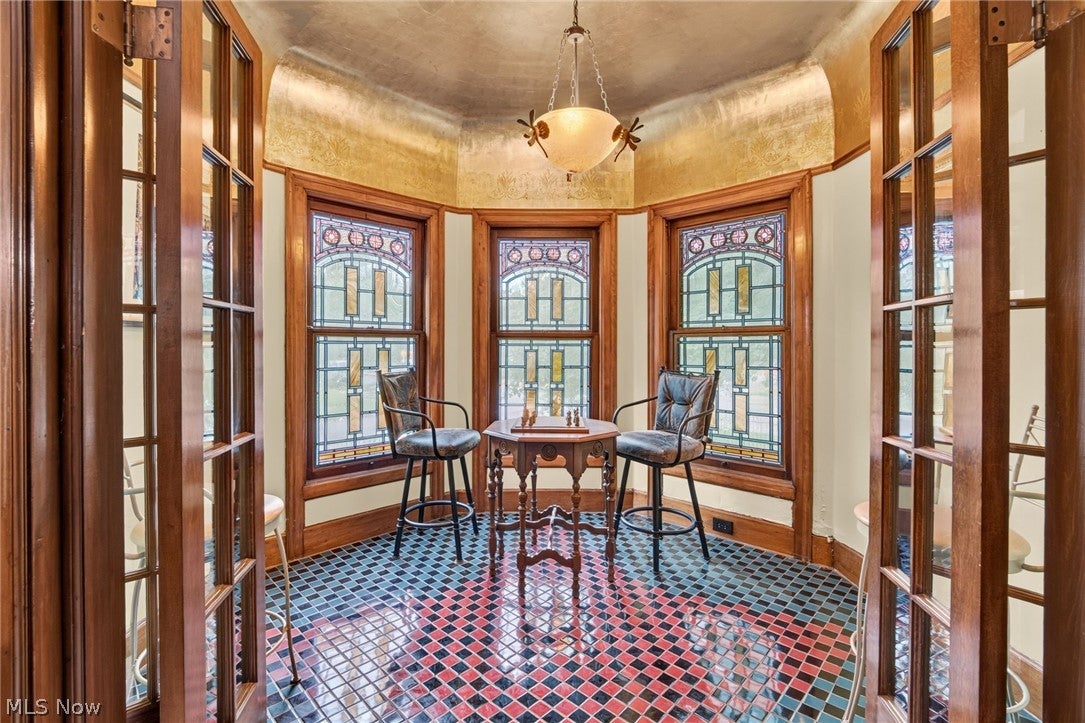
Enter an interest rate to see your estimated monthly payment.Own a piece of Cleveland history! The Weldon Davis House, built in 1895 and recognized within the National Register's Archwood Avenue Historic District, is an extraordinary Queen Anne-inspired Victorian offering remarkable architecture and versatility. Featuring approximately 5,770 sq. ft. of combined appraiser-reported living area, 11 bedrooms, 7 baths and 5 garage spaces. From its striking multi-story turret and dramatic rooflines to its magnificent interior, discover exquisite Gothic-arched and circular art-glass windows, rich natural woodwork, a three-sided bay window with decorative glass transoms and an ornate dining room ceiling. The distinctive turret sitting room features beautiful art glass, intricate tile flooring and a dramatic gold-toned ceiling. The main residence offers 5 bedrooms, 3 baths and an attached 2-car garage. Additional accommodations include a finished walkout basement with 2 bedrooms and a bath; a separate spacious carriage house with 3 bedrooms, 2 baths and an attached 3-car garage, offering potential guest-house accommodations; and a 1-bedroom, 1-bath efficiency apartment. Each living area features its own kitchen area. Currently utilized for short-term rental accommodations, this remarkable property offers possibilities as a distinctive personal residence, multigenerational home with in-law accommodations or income-producing investment. Conveniently located near MetroHealth, Cleveland Metroparks Zoo, Tremont and Ohio City, with easy access to downtown Cleveland, dining and entertainment. Experience the history, craftsmanship and extraordinary possibilities of the Weldon Davis House. Schedule your private showing! Buyers will need to do their own due diligence regarding city approval for how they want to use the property.
| 4 hours ago | Listing first seen on site | |
| 8 hours ago | Listing updated with changes from the MLS® |

The data relating to real estate for sale on this website comes in part from the Internet Data Exchange program of MLS NOW. Real estate listings held by brokerage firms other than are marked with the Internet Data Exchange logo and detailed information about them includes the name of the listing broker(s). The photos may be altered, edited, enhanced or virtually staged. Information Deemed Reliable But Not Guaranteed. Copyright 2026 - Multiple Listing Service, Inc. – All Rights Reserved.











IDX information is provided exclusively for consumers’ personal, non-commercial use and that it may not be used for any purpose other than to identify prospective properties consumers may be interested in purchasing. Information deemed reliable but not guaranteed to be accurate. Listing information updated daily.
