
27078 Waterside DriveOlmsted Twp, OH 44138
Mortgage Calculator
Monthly Payment (Est.)
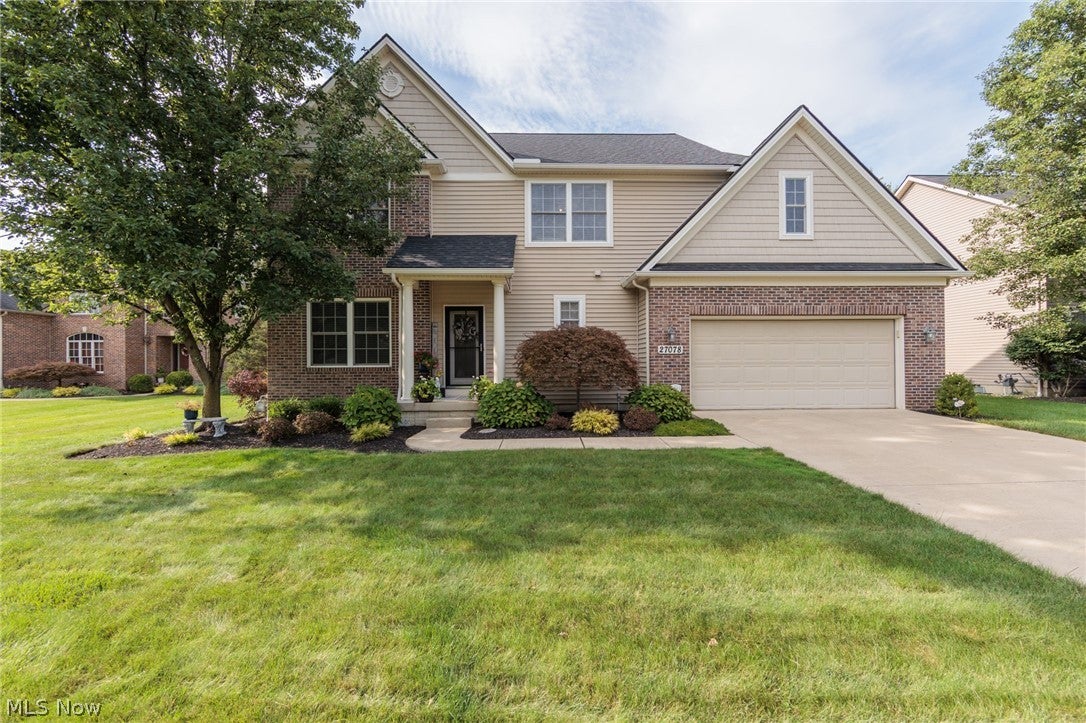
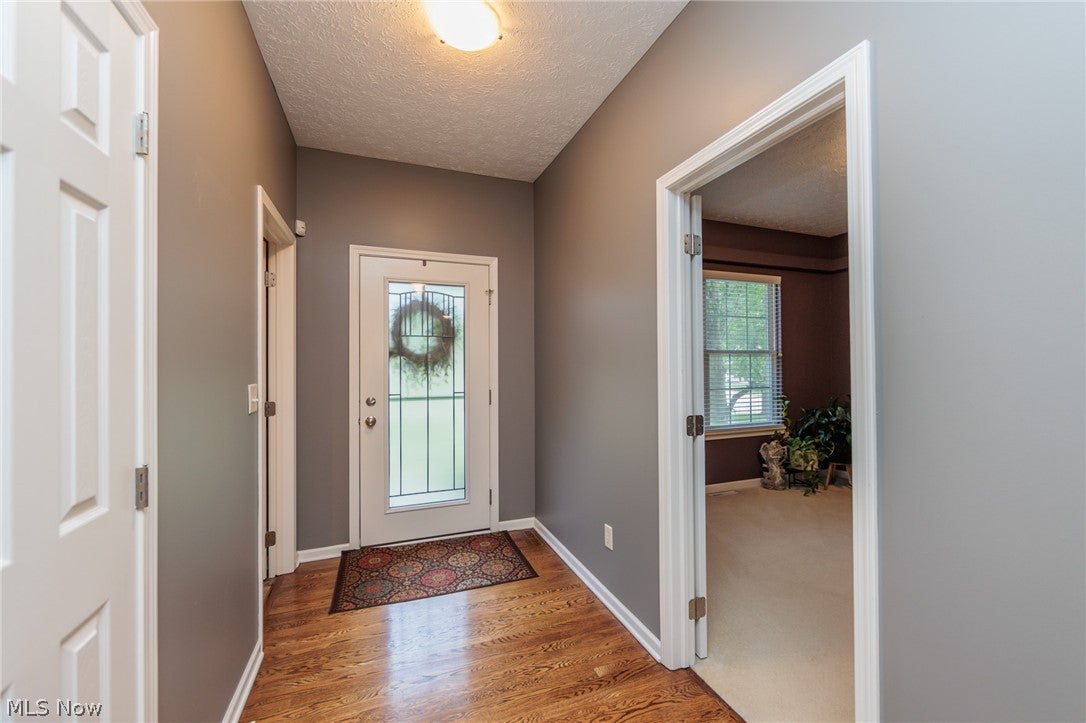
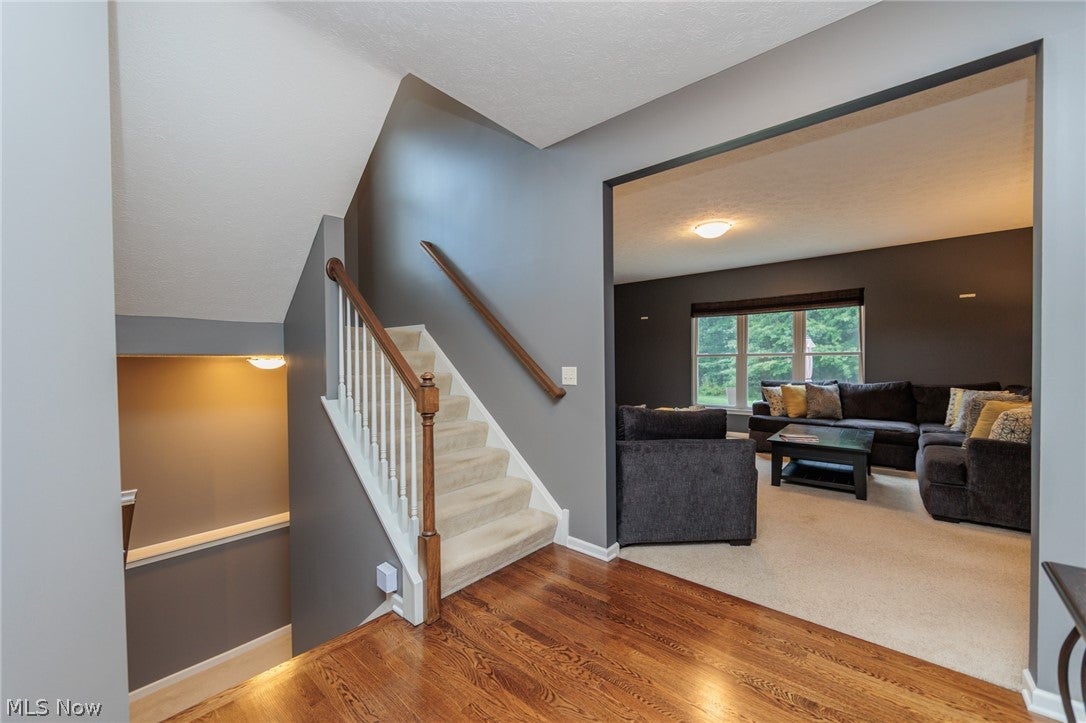
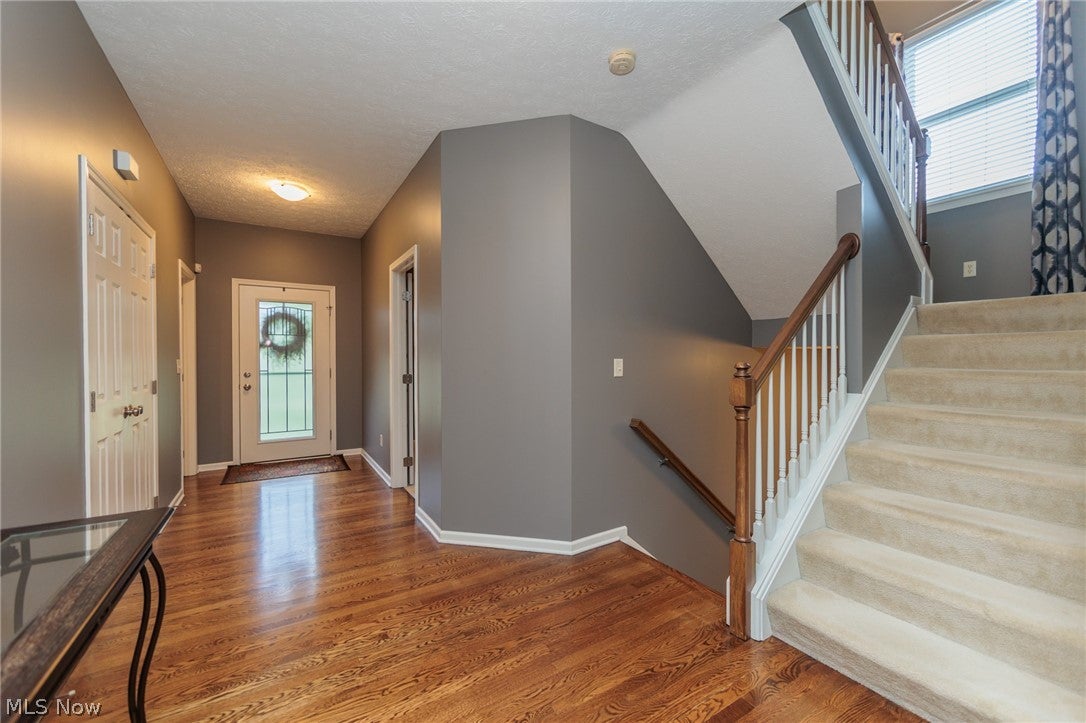
Enter an interest rate to see your estimated monthly payment.Welcome to 27078 Waterside Drive, a beautifully maintained Garland Homes custom-built property offering thoughtful design, flexible living space, and a peaceful wooded setting. The main level features 9-foot ceilings and a spacious floor plan designed for both everyday living and entertaining. Upstairs, the gorgeous primary suite features a vaulted ceiling and generous space, while the spacious secondary bedrooms offer excellent room and storage. Two full upstairs baths with dual-sink vanities add convenience to the well-designed layout. The custom construction also provides unique opportunities for future expansion. A large closet near the garage offers potential for conversion to a first-floor shower or bath. Just off the primary closet is a walk-in attic offering exceptional storage and future potential. The space is already partially framed and could be finished as a bonus room, expanded closet, or additional flexible living space. One of the highlights of the property is the wooded lot and expansive patio, creating a private and tranquil outdoor setting ideal for relaxing or entertaining. The home is move-in ready and has been consistently maintained and improved throughout the years, including a new roof and gutters in 2023. Enjoy convenient access to the neighborhood pool, Olmsted Falls schools, shopping, recreation, and major highways. With quality construction, spacious bedrooms throughout, flexible living areas, and a beautiful wooded backdrop, this home offers an exceptional combination of comfort and convenience.
| 2 hours ago | Listing first seen on site | |
| 7 hours ago | Listing updated with changes from the MLS® |

The data relating to real estate for sale on this website comes in part from the Internet Data Exchange program of MLS NOW. Real estate listings held by brokerage firms other than are marked with the Internet Data Exchange logo and detailed information about them includes the name of the listing broker(s). The photos may be altered, edited, enhanced or virtually staged. Information Deemed Reliable But Not Guaranteed. Copyright 2026 - Multiple Listing Service, Inc. – All Rights Reserved.











IDX information is provided exclusively for consumers’ personal, non-commercial use and that it may not be used for any purpose other than to identify prospective properties consumers may be interested in purchasing. Information deemed reliable but not guaranteed to be accurate. Listing information updated daily.
