
32372 Orchard Park DriveAvon Lake, OH 44012
Mortgage Calculator
Monthly Payment (Est.)
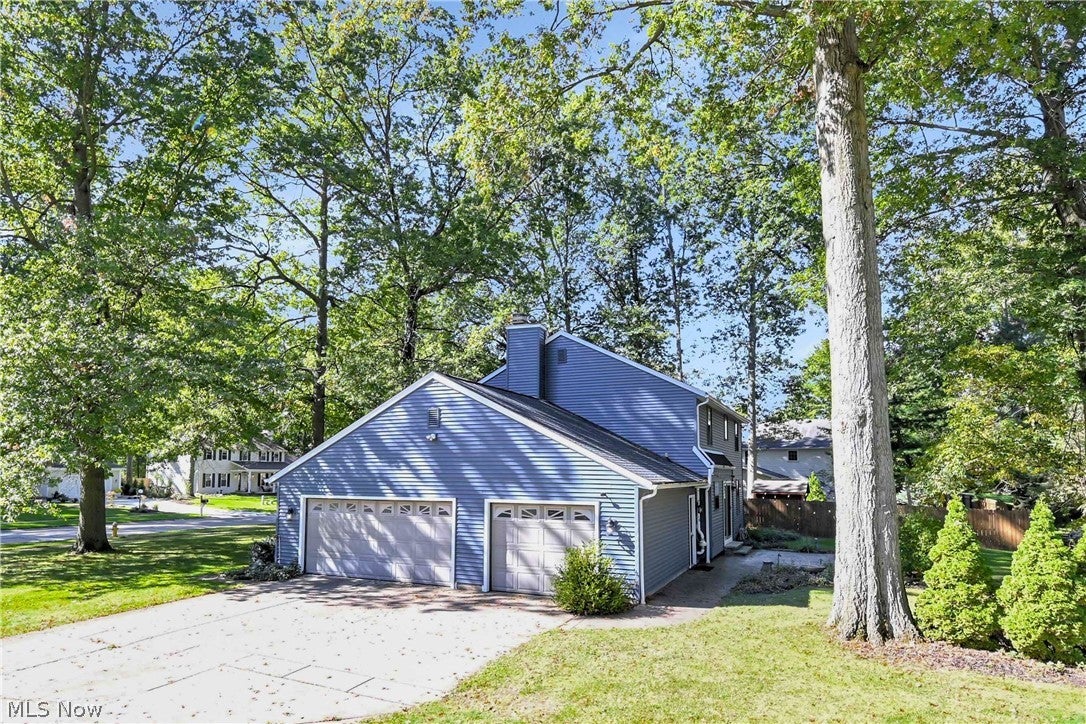
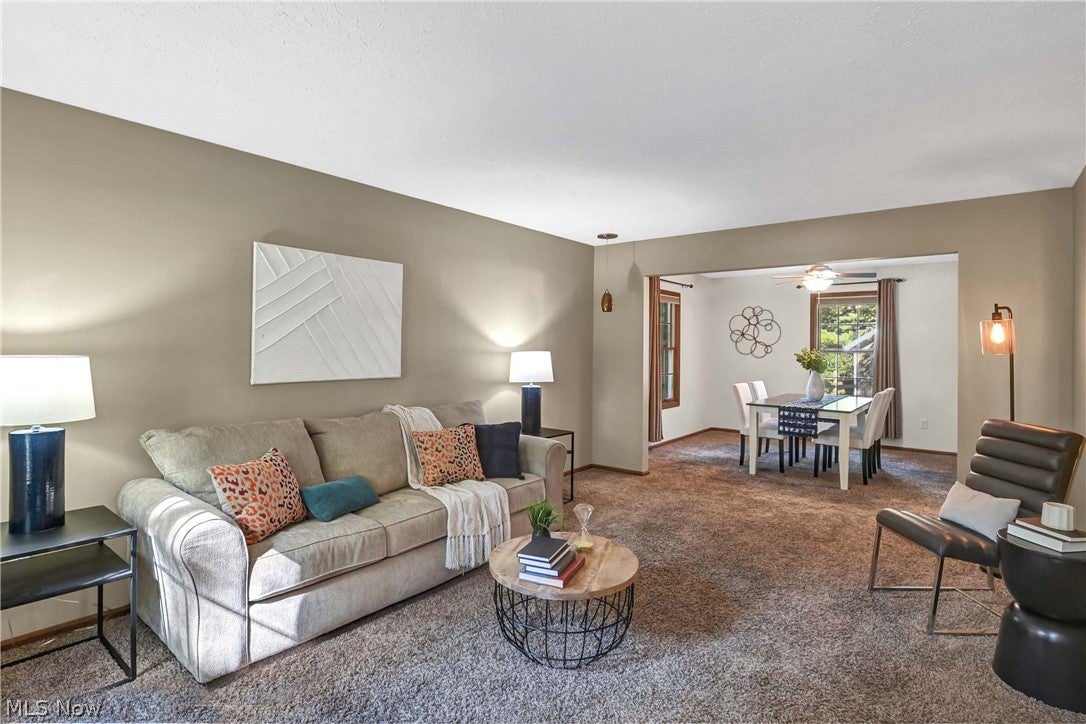
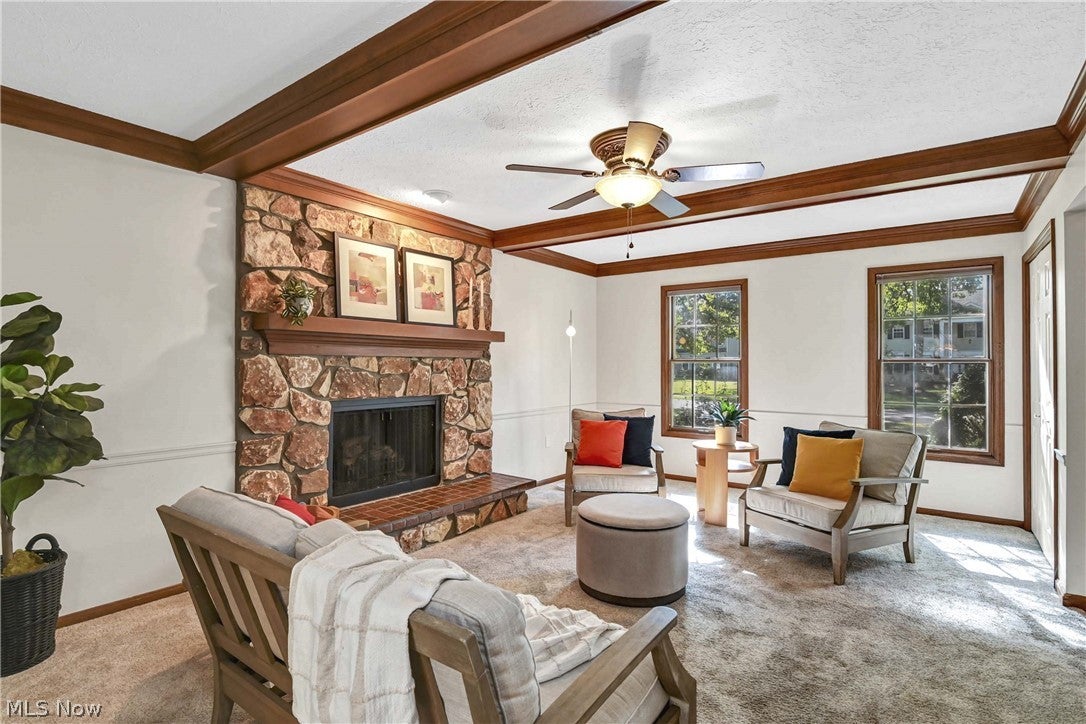
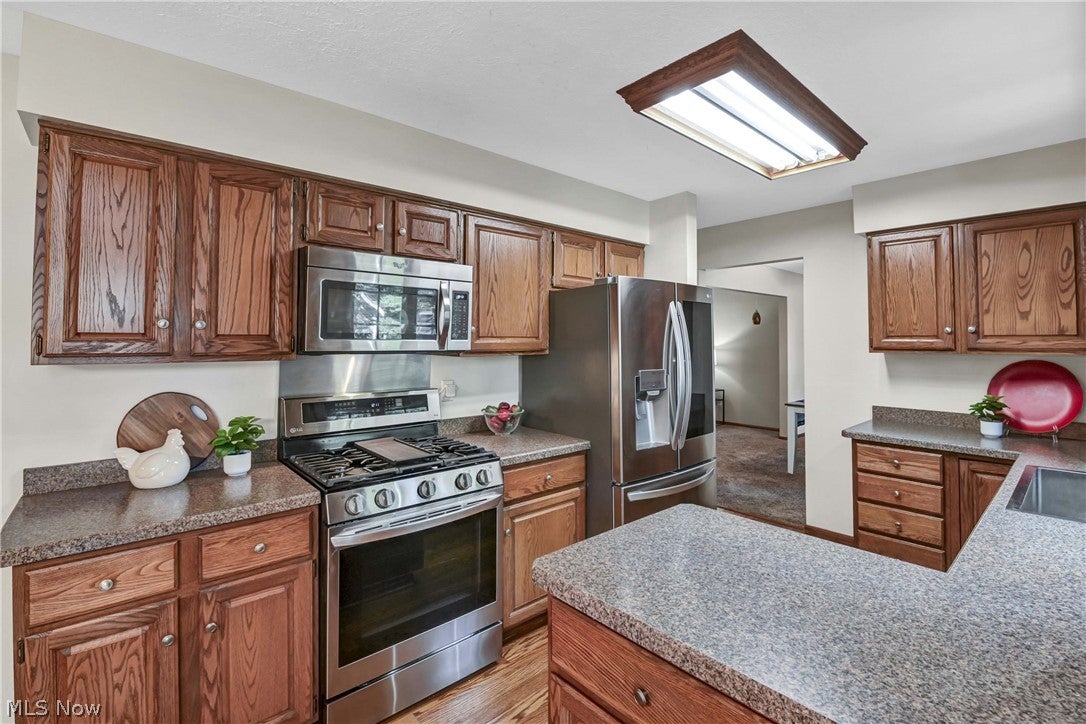
Enter an interest rate to see your estimated monthly payment.Prepare to be moved! Welcome to 32372 Orchard Park Drive in Avon Lake, where thoughtful updates, comfortable living spaces, and a desirable setting come together. Step inside to a welcoming foyer that opens to the living room, with the adjoining dining room providing an inviting space for gatherings. The eat-in kitchen features wood flooring and connects easily to the main living areas, while the family room offers a comfortable place to relax around the fireplace. A convenient first-floor laundry and half bath add everyday functionality. Upstairs, you’ll find four bedrooms, including a spacious primary suite with a private bath and walk-in closet. The primary bathroom shower was redone in 2024, adding a fresh update to the suite. Three additional bedrooms and a second full bath provide plenty of room for family, guests, a home office, or hobbies. The partially finished basement expands the living space with approximately 800 square feet of additional room to use as your needs dictate. Outside, enjoy the benefits of a corner lot with a patio and attached three-car garage. Major exterior updates in 2023 included a roof, attic fan and vents, siding, gutters and gutter guards, along with a A/C system. Additional updates include a gas hot water tank in 2025 and replacement of the backup sump pump battery in 2026. Beyond the front door, enjoy the best of Avon Lake living with Kopf Family Reservation nearby, offering miles of wooded trails for running, biking and exploring, along with the natural beauty and wildlife of the Lake Erie shoreline. It’s a location that makes it easy to get outside and enjoy the community you call home.
| 5 hours ago | Listing first seen on site | |
| 9 hours ago | Listing updated with changes from the MLS® |

The data relating to real estate for sale on this website comes in part from the Internet Data Exchange program of MLS NOW. Real estate listings held by brokerage firms other than are marked with the Internet Data Exchange logo and detailed information about them includes the name of the listing broker(s). The photos may be altered, edited, enhanced or virtually staged. Information Deemed Reliable But Not Guaranteed. Copyright 2026 - Multiple Listing Service, Inc. – All Rights Reserved.











IDX information is provided exclusively for consumers’ personal, non-commercial use and that it may not be used for any purpose other than to identify prospective properties consumers may be interested in purchasing. Information deemed reliable but not guaranteed to be accurate. Listing information updated daily.
