
36591 Wendell StreetAvon, OH 44011
Mortgage Calculator
Monthly Payment (Est.)
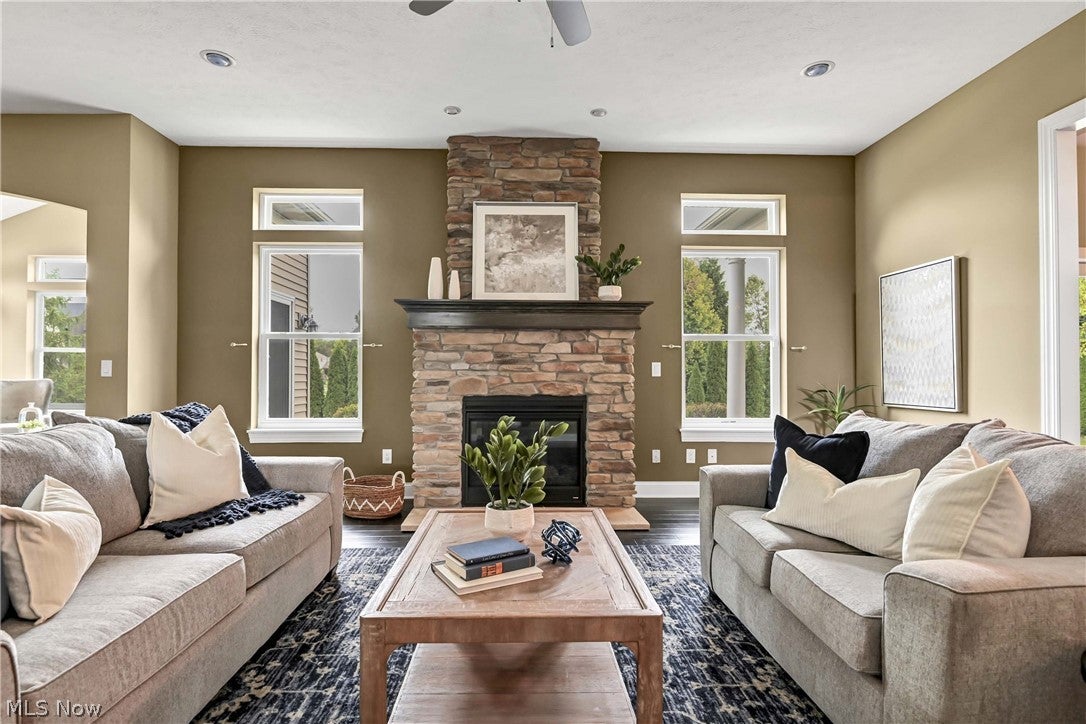
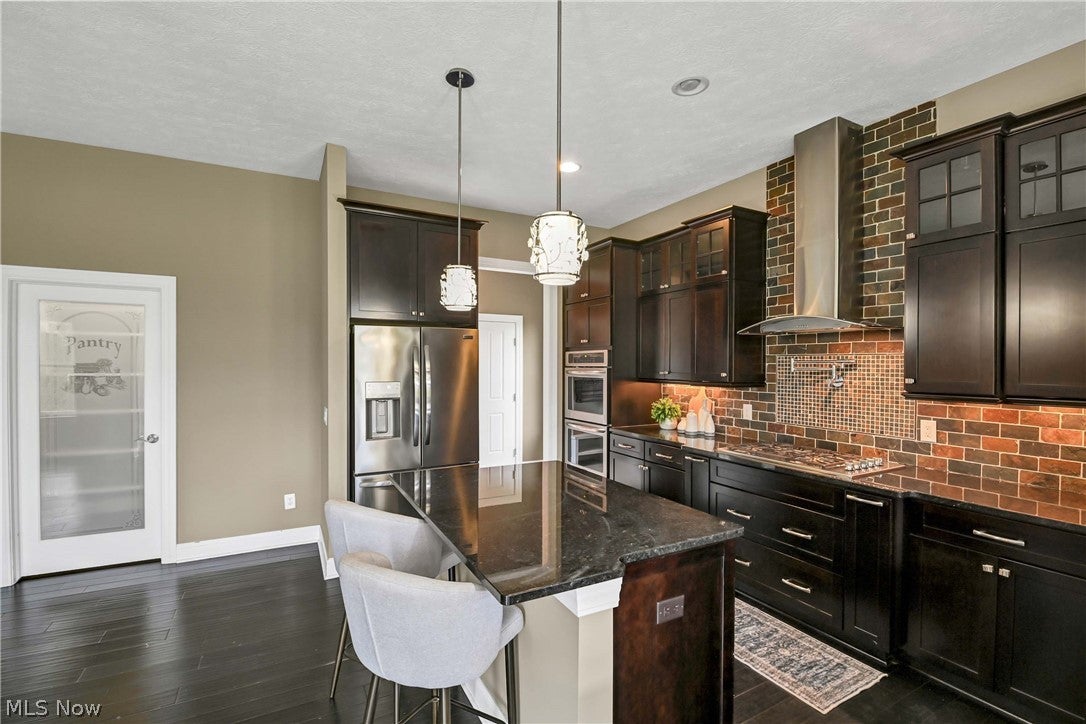
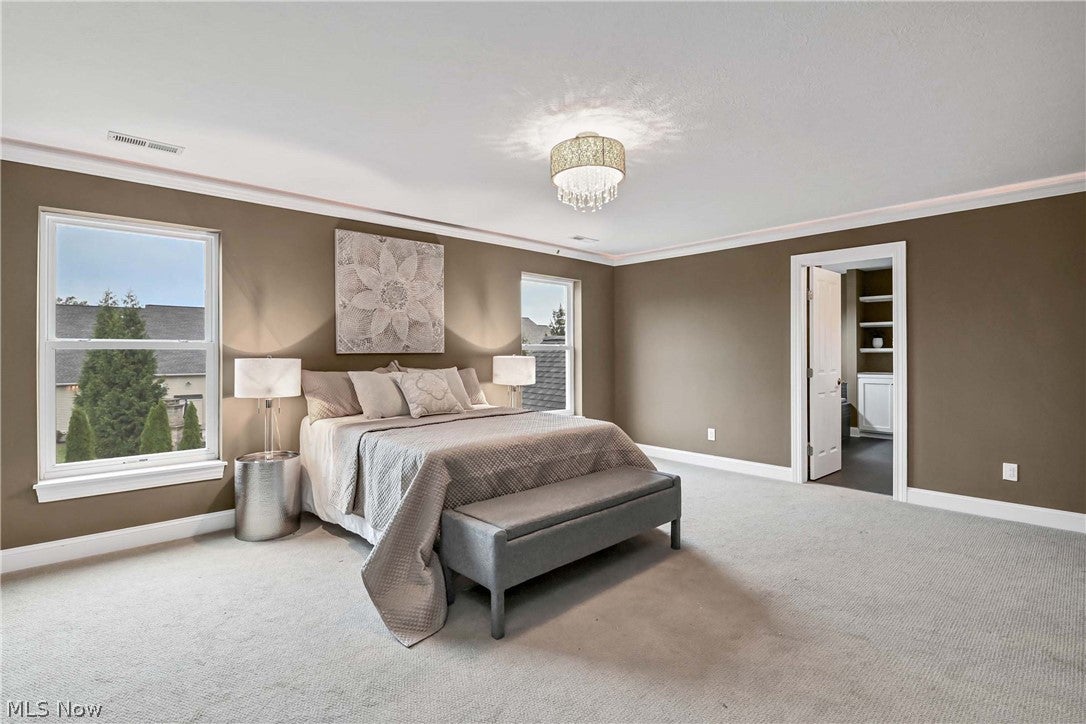
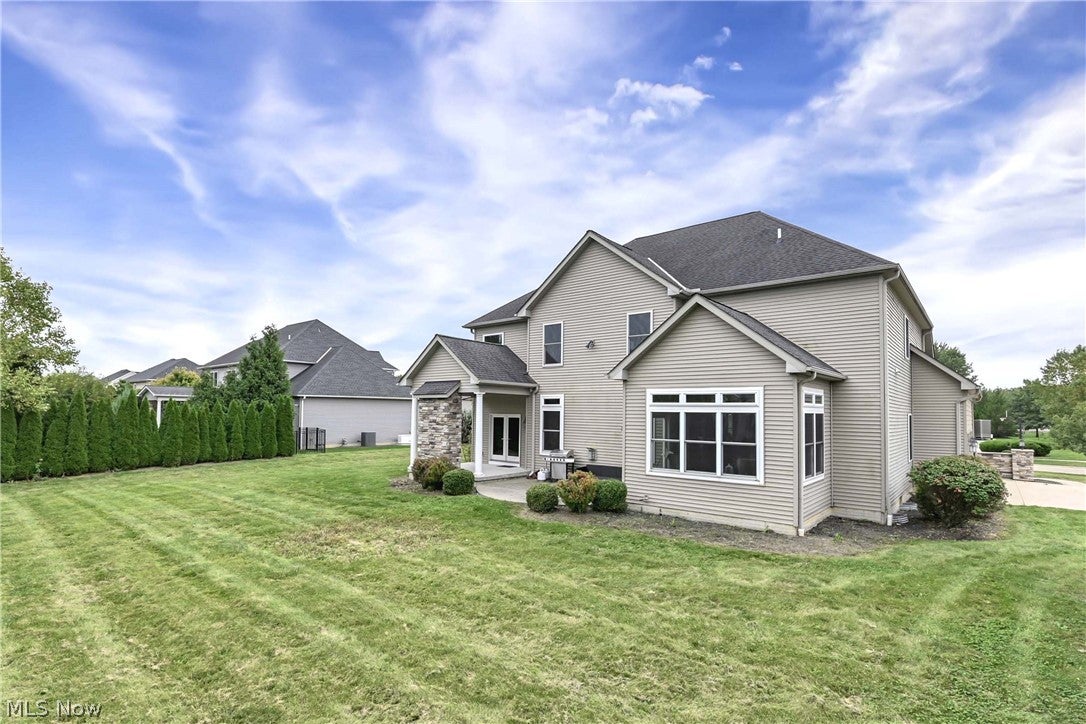
Enter an interest rate to see your estimated monthly payment.Prepare to be moved! Welcome to 36591 Wendell Street in Avon, where thoughtful design, stylish finishes, and plenty of room to spread out come together in this beautifully maintained 4-bedroom, 3 full and 2 half bath Colonial. Built in 2014 and offering approximately 3,609 square feet above grade plus a partially finished lower level, this home makes an impressive first impression with its brick and stone exterior, manicured landscaping, and 3-car attached garage. Step inside to a welcoming foyer that opens to a private office, formal dining room, and a striking two-story living space anchored by a stone fireplace and surrounded by natural light. The heart of the home is the open kitchen, featuring rich cabinetry, granite countertops, a large island, stainless appliances, a walk-in pantry, and a seamless connection to the living room and sunroom. The sunroom provides a bright and inviting space to enjoy views of the backyard, while the adjacent bar area adds a fun gathering space for entertaining. A convenient mud room and first-floor half bath complete the main level. Upstairs, the spacious primary suite offers a relaxing retreat with a beautifully appointed bath featuring dual vanities, soaking tub, tiled shower, and an expansive walk-in closet. Three additional bedrooms, two full baths, a versatile bonus room, and an upper-level laundry room provide the space and flexibility today's buyers are looking for. The partially finished lower level takes the living space even further with a large recreation room and full bath, creating room for movie nights, games, hobbies, or guests. Outside, enjoy the patio and stone fireplace overlooking the nicely landscaped .53-acre lot. Located in Highland Park with an annual HOA and convenient access to all that Avon has to offer, this home brings together space, comfort, and an easy-to-enjoy lifestyle. Set in desirable Avon, this home puts everyday conveniences, shopping, dining, parks, and recreation close at hand.
| 5 hours ago | Listing first seen on site | |
| 9 hours ago | Listing updated with changes from the MLS® |

The data relating to real estate for sale on this website comes in part from the Internet Data Exchange program of MLS NOW. Real estate listings held by brokerage firms other than are marked with the Internet Data Exchange logo and detailed information about them includes the name of the listing broker(s). The photos may be altered, edited, enhanced or virtually staged. Information Deemed Reliable But Not Guaranteed. Copyright 2026 - Multiple Listing Service, Inc. – All Rights Reserved.











IDX information is provided exclusively for consumers’ personal, non-commercial use and that it may not be used for any purpose other than to identify prospective properties consumers may be interested in purchasing. Information deemed reliable but not guaranteed to be accurate. Listing information updated daily.
