
401 Darbys RunBay Village, OH 44140
Mortgage Calculator
Monthly Payment (Est.)
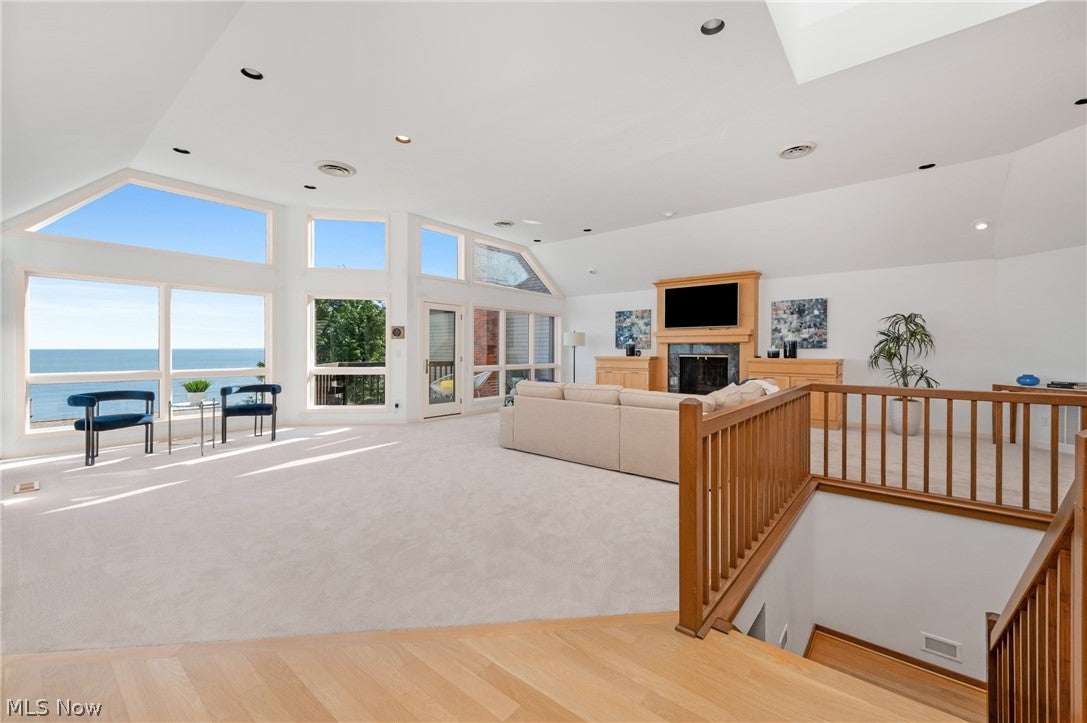
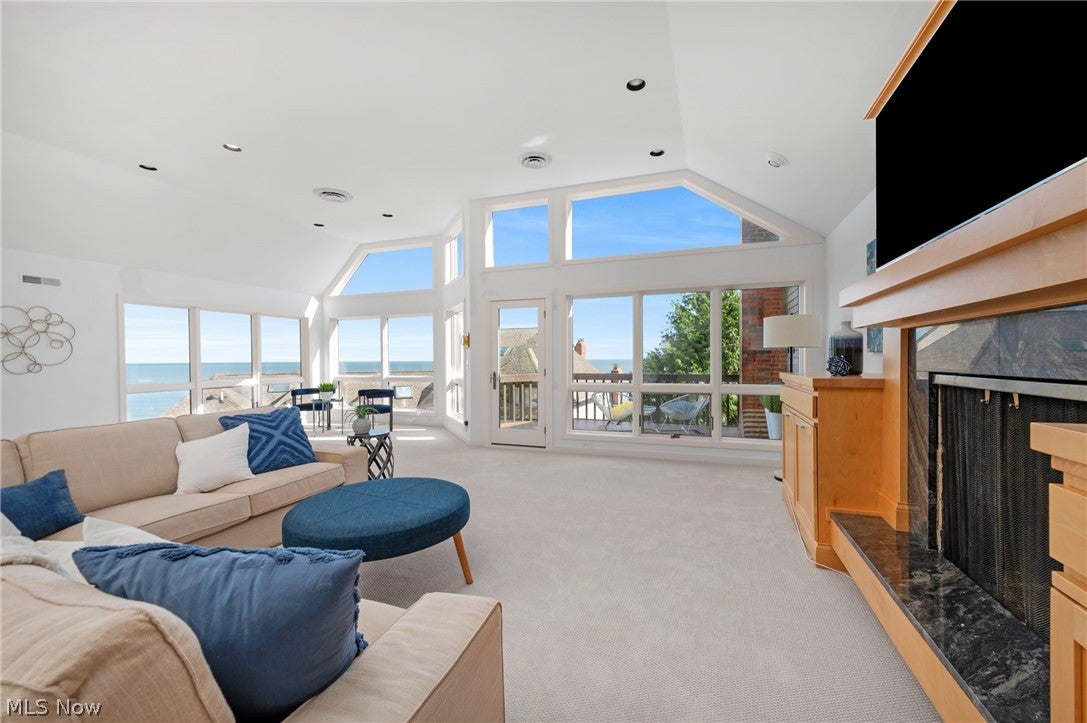
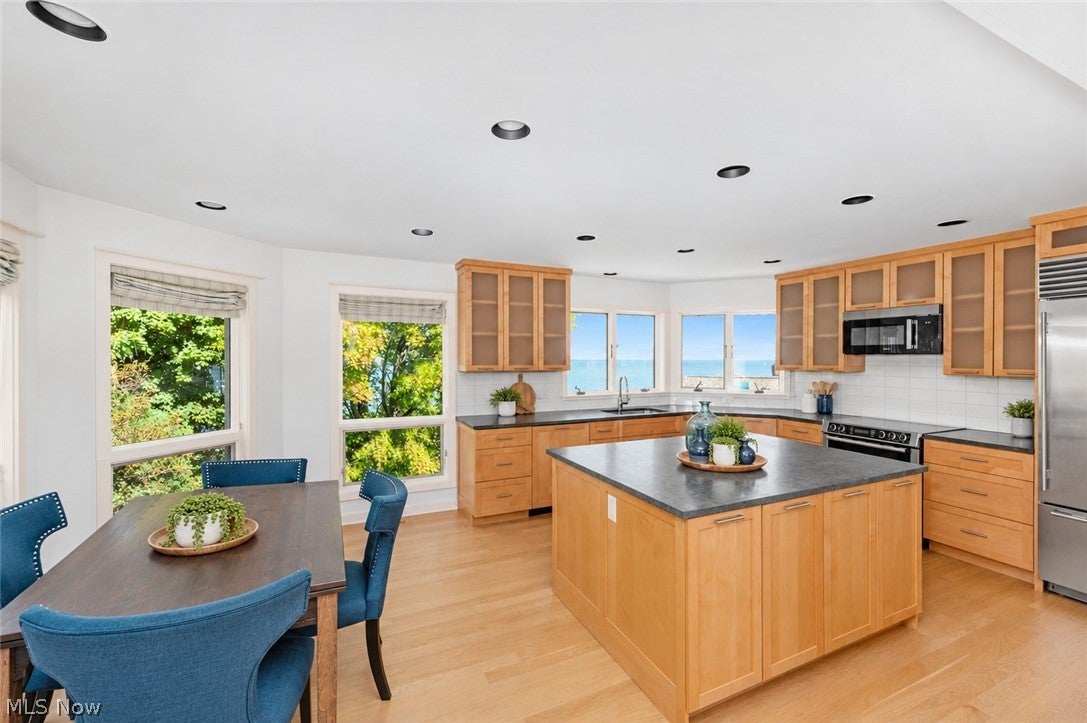
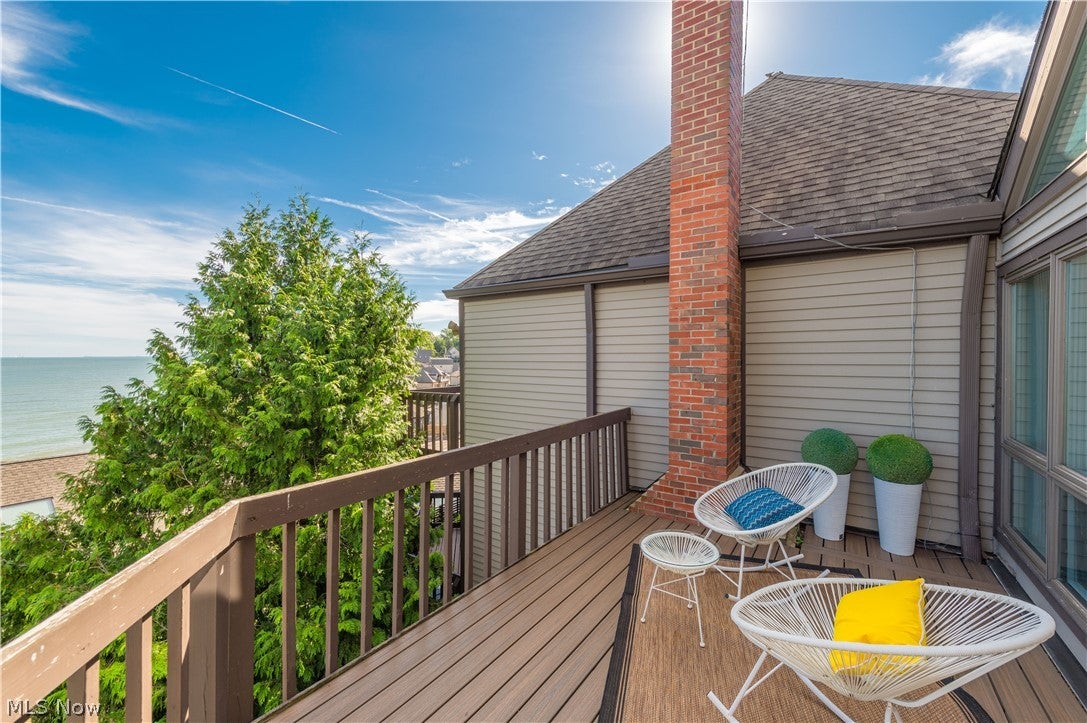
Enter an interest rate to see your estimated monthly payment.Prepare to be moved! Welcome to 401 Darbys Run, a fully updated Cashelmara townhome in Bay Village where Lake Erie takes center stage. This 3-bedroom, 2 full and 2 half bath home offers over 2,800 square feet across three levels. True to coastal design, the main living level sits on the top floor, where vaulted ceilings, skylights, and expansive walls of glass fill the living room with natural light and frame sweeping panoramic Lake Erie views. The open floor plan flows from the living room with fireplace to the dining area and an updated kitchen with custom wood cabinetry, limestone countertops, an oversized island, and added windows that bring even more of the lake into view. A half bath completes the third level, and sliding doors open to the upper-level deck, a perfect spot to relax, entertain, or simply watch the lake. The second level features a private primary suite with walk-in closet and updated en-suite bath with floor-to-ceiling glass doors, plus convenient second-floor laundry. A flex room with its own walk-out deck can serve as a home office, den, or family room. The ground level adds two bedrooms, a full bath, a half bath, and an indoor sauna. Multiple decks and a patio offer lake views from every level of outdoor space. Cashelmara residents enjoy an indoor pool and shared community amenities. Located near the Lake Erie shoreline, Bradstreet's Landing, walking trails, local dining, and everyday conveniences, this is a home where the views are more than a backdrop. They are part of everyday life.
| 3 hours ago | Listing first seen on site | |
| 7 hours ago | Listing updated with changes from the MLS® |

The data relating to real estate for sale on this website comes in part from the Internet Data Exchange program of MLS NOW. Real estate listings held by brokerage firms other than are marked with the Internet Data Exchange logo and detailed information about them includes the name of the listing broker(s). The photos may be altered, edited, enhanced or virtually staged. Information Deemed Reliable But Not Guaranteed. Copyright 2026 - Multiple Listing Service, Inc. – All Rights Reserved.











IDX information is provided exclusively for consumers’ personal, non-commercial use and that it may not be used for any purpose other than to identify prospective properties consumers may be interested in purchasing. Information deemed reliable but not guaranteed to be accurate. Listing information updated daily.
