Save
Ask
Tour
Hide
Share
$359,900
5 Days On Site

3852 Woodbury Oval 89
Stow, OH 44224

Condominium|Pending
3
Beds
3
Total Baths
3
Full Baths
2,424
SqFt
$148
/SqFt
1998
Built
Subdivision:
Woodbury Condo
County:
Summit
Call Now: (216) 978-7933
Is this the listing for you? We can help make it yours.
(216) 978-7933
3852 Woodbury Oval 893852 Woodbury Oval 893852 Woodbury Oval 893852 Woodbury Oval 89
Save
Ask
Tour
Hide
Share

Mortgage Calculator

Monthly Payment (Est.)

Enter an interest rate to see your estimated monthly payment.
Calculator powered by Showcase IDX, a Constellation1 Company. Copyright ©2026 Information is deemed reliable but not guaranteed.

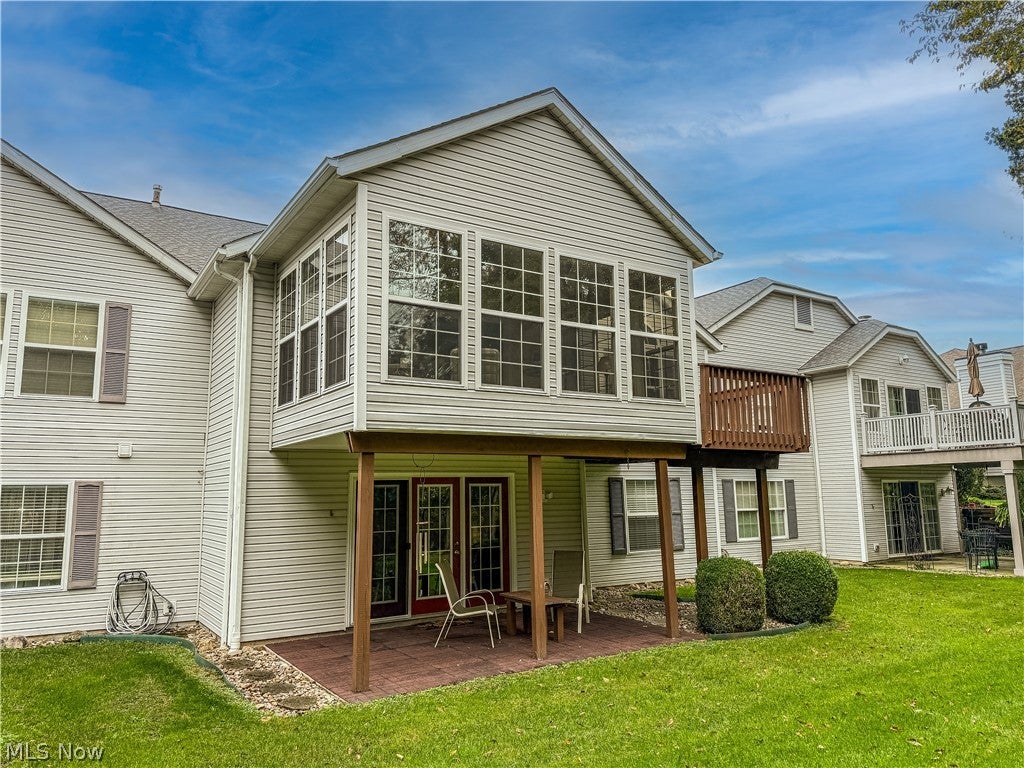
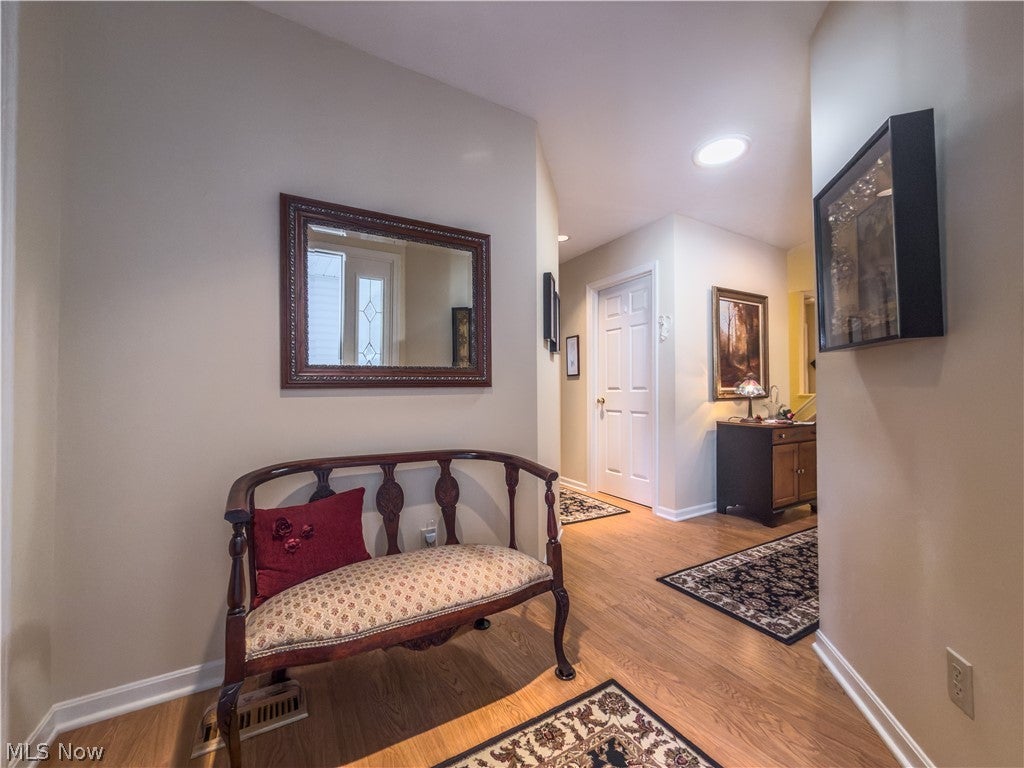
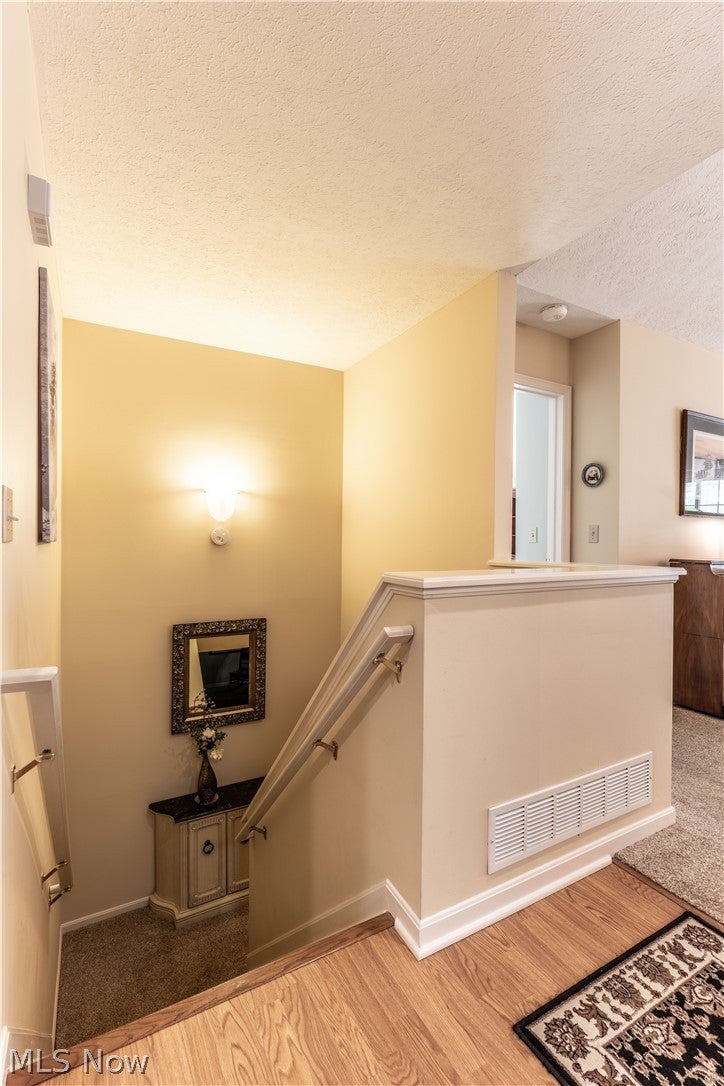
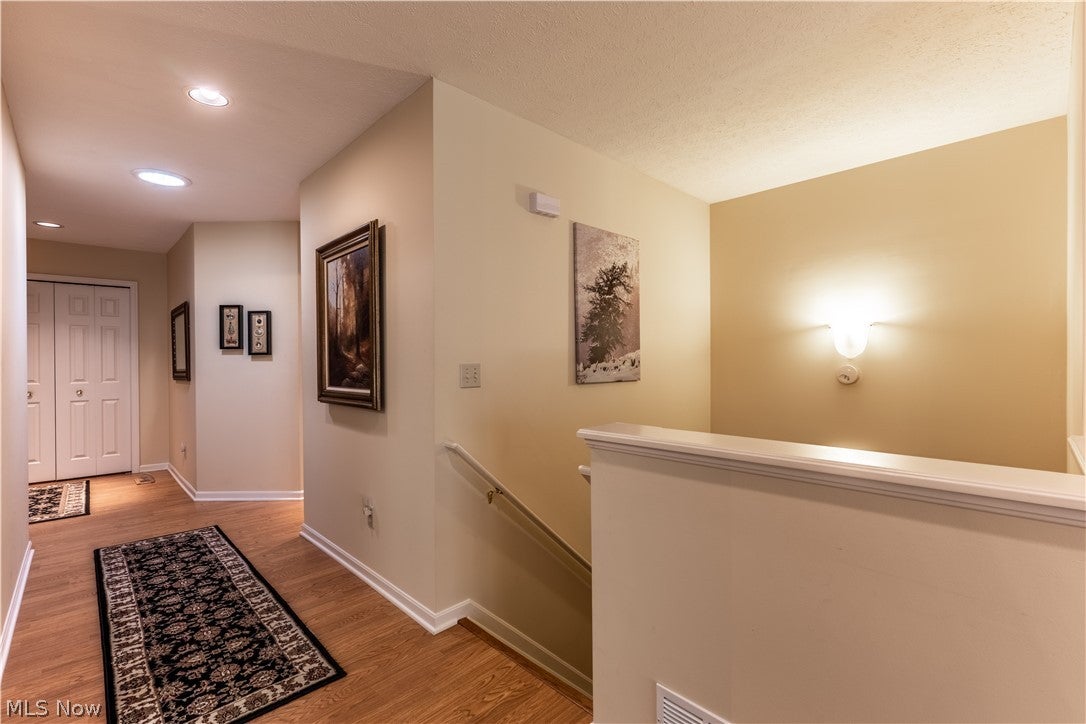
Welcome to 3852 Woodbury! This beautiful condo was customized by the sellers and it is beautiful and immaculate throughout! This condo has been updated and maintained and is move-in ready! Everything has been completed including a newer furnace, A/C & H20, and, the association recently installed new roofs! There are custom blinds on most windows. (2026). The eat-in kitchen includes beautiful granite counters, and the microwave oven & disposal were replaced in 2026. AND, when cooking those family dinners, there is a 5' pass-thru from the kitchen to the dining area! The great room boasts vaulted ceilings, a ceiling fan, a formal dining area, and a built-in cabinet with glass shelves for displaying your favorite collectibles. From the great room there are sliders that lead to a vaulted 15'x10' 4 season sunroom with tinted windows. The deck, accessed from the sunroom, is the perfect spot to enjoy a sunny afternoon and the abundant wildlife! The private backyard is a veritable retreat! Back inside the condo on the main floor you will find a large master bedroom w/a vaulted ceiling and an oversized tinted window with an eyebrow window above. There is an en suite bathroom with a cultured marble step-in shower (2021), a vanity with dual sinks and cultured marble top, a walk-in closet, and a vented fan with a heat lamp. (WOW)! The 2nd bedroom is just steps from the main bath making it the perfect guest bedroom. The 1st fl lndry includes a closet, storage cabinets, and a utility sink. Down to the LL you will find a huge family room with a gas fireplace, an office area, and 2 large windows flanking the door leading to the patio and backyard! There is also a 3rd bedroom, a large walk-in closet, and another full bath. In the storage area you will find the furnace, April Aire, (2022), a utility wash tub, the H20 & sump pump (2019), an 8' built-in storage shelf, and a 7'x 8' Cedar closet with clothes racks. This beautiful condo will not last! Don't wait, call for your appt today!

Save
Ask
Tour
Hide
Share
Listing Snapshot
Price 
$359,900
Days On Site 
5 Days
Bedrooms 
3
Inside Area (SqFt) 
2,424 sqft
Total Baths 
3
Full Baths 
3
Partial Baths 
N/A
Lot Size 
N/A
Year Built 
1998
MLS Number 
5248416
Status 
Pending
Property Tax 
$5,194.58
HOA/Condo/Coop Fees 
$350 monthly
Sq Ft Source 
N/A
Friends & Family
Recent Activity
yesterdayStatus changed to Pending
yesterdayListing updated with changes from the MLS
6 days agoListing first seen on site
General Features
Attached Garage 
Yes
Garage 
Yes
Garage Spaces 
2
Home Warranty 
Yes
Land Lease 
No
Levels 
One
Number Of Stories 
1
Parking 
AttachedDirect AccessGarage Faces FrontGarageGarage Door OpenerPaved
Pets 
Cats OKDogs OKNumber Limit
Property Sub Type 
Condominium
Security 
Security SystemSmoke Detector(s)
Sewer 
Public Sewer
SqFt Above 
1624
SqFt Below 
800
Style 
Ranch
Water Source 
Public
Interior Features
Appliances 
DishwasherDisposalHumidifierMicrowaveRange
Basement 
Partially FinishedWalk-Out AccessSump Pump
Cooling 
Central Air
Fireplace 
Yes
Fireplace Features 
BasementFamily RoomGlass DoorsGas LogVentlessGas
Fireplaces 
1
Heating 
Natural GasBaseboardForced AirFireplace(s)
Interior 
Vaulted Ceiling(s)Built-in FeaturesCedar Closet(s)Crown MoldingDouble VanityEntrance FoyerEat-in KitchenGranite CountersOpen FloorplanPantryRecessed LightingStorageSolar Tube(s)Walk-In Closet(s)
Laundry Features 
Washer HookupMain LevelLaundry RoomIn Unit
Main Level Bedrooms 
2
Window Features 
BlindsScreensTinted Windows
Bedroom 
Dimensions - 15 x 11Level - LowerFeatures - Walk-In Closet(s)Description - Large window with new blinds, private bedroom with bath just across the hall, and walk-in closet in hall
EatInKitchen 
Dimensions - 20 x 11Level - FirstFeatures - Built-in Features, Chandelier, Granite CountersDescription - Granite counters, M/W & Disposal replaced in 2026, eating area, pantry
Family Room 
Dimensions - 28 x 15Level - LowerDescription - F/P w/ventless gas logs, built-in book shelves, acoustic ceiling, 36" door to unfinished basement and 36" door to bedroom on LL, walks out to patio and backyard
Great Room 
Dimensions - 21 x 18Level - FirstFeatures - Chandelier, Vaulted Ceiling(s)Description - Huge great room with formal dining area, built-in glass display shelves w/drawers below, ceiling fan,
Laundry 
Dimensions - 9.6 x 6Level - FirstDescription - Closet, built-in cupboards, utility sink, & 32" door to laundry and 32" door to garage, washer/dryer do not remain
PrimaryBathroom 
Dimensions - 16 x 13Level - FirstFeatures - Vaulted Ceiling(s)Description - Vaulted ceiling, large tinted window w/eyebrow widow above, 30" doorway, en suite Bath
Sunroom 
Dimensions - 15 x 10Level - FirstFeatures - Vaulted Ceiling(s)Description - Tinted 8 double hung windows, vaulted ceiling, sliders lead to 9'x16' deck w/newer flooring
Save
Ask
Tour
Hide
Share
Exterior Features
Construction Details 
Vinyl Siding
Exterior 
Private EntrancePrivate Yard
Lot Features 
Back YardFront YardLandscapedNear Public TransitMany TreesWooded
Other Structures 
None
Patio And Porch 
DeckEnclosedFront PorchPatioPorch
Roof 
AsphaltFiberglass
View 
Trees/Woods
Waterview 
Trees/Woods
Windows/Doors 
BlindsScreensTinted Windows
Community Features
Accessibility Features 
Accessible Full BathAccessible BedroomAccessible KitchenAccessible Central Living AreaAccessible DoorsAccessible Hallway(s)
Additional Association Fee 
$350.0
Additional Association Fee Frequency 
Monthly
School District 
Stow-Munroe Falls CS - 7714
Township 
Stow
Financing Terms Available 
CashConventional
Schools
School District
Stow-Munroe Falls CS - 7714
Elementary School
Unknown
Middle School
Unknown
High School
Unknown
Listing courtesy of Darlene Sonedecker of Keller Williams Chervenic Rlty


The data relating to real estate for sale on this website comes in part from the Internet Data Exchange program of MLS NOW. Real estate listings held by brokerage firms other than are marked with the Internet Data Exchange logo and detailed information about them includes the name of the listing broker(s). The photos may be altered, edited, enhanced or virtually staged. Information Deemed Reliable But Not Guaranteed. Copyright 2026 - Multiple Listing Service, Inc. – All Rights Reserved.

Neighborhood & Commute
Source: Walkscore
Disclosure: Community information and market data powered by Constellation Data Labs. Information is deemed reliable but not guaranteed.
Save
Ask
Tour
Hide
Share

Client

Reviews

REMAX Gold Transparent - 3

REMAX Above & Beyond

Tabatha Whewell | License ID: 2003018978

2

IDX information is provided exclusively for consumers’ personal, non-commercial use and that it may not be used for any purpose other than to identify prospective properties consumers may be interested in purchasing. Information deemed reliable but not guaranteed to be accurate. Listing information updated daily.