Save
Ask
Tour
Hide
Share
$143,500
New Listing

3400 Wooster Road 610
Rocky River, OH 44116

For Sale|Condominium|Active
2
Beds
2
Total Baths
2
Full Baths
1,056
SqFt
$136
/SqFt
1967
Built
Subdivision:
Continental West Condo
County:
Cuyahoga
Call Now: (216) 978-7933
Is this the listing for you? We can help make it yours.
(216) 978-7933
3400 Wooster Road 6103400 Wooster Road 6103400 Wooster Road 6103400 Wooster Road 610
Save
Ask
Tour
Hide
Share

Mortgage Calculator

Monthly Payment (Est.)

Enter an interest rate to see your estimated monthly payment.
Calculator powered by Showcase IDX, a Constellation1 Company. Copyright ©2026 Information is deemed reliable but not guaranteed.

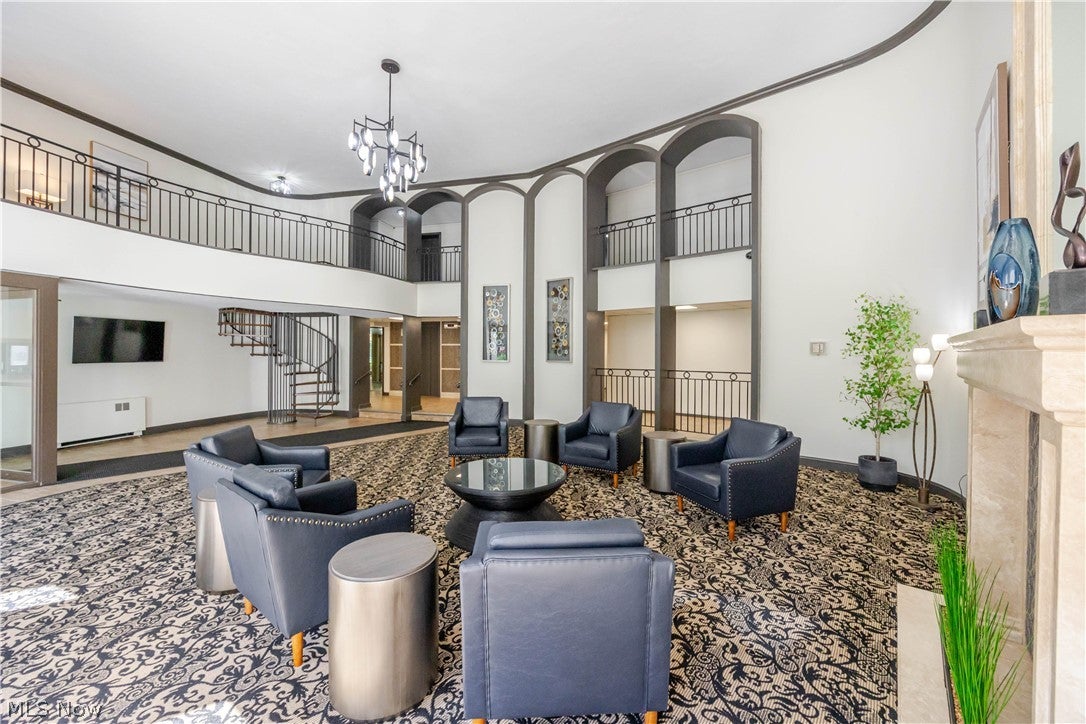
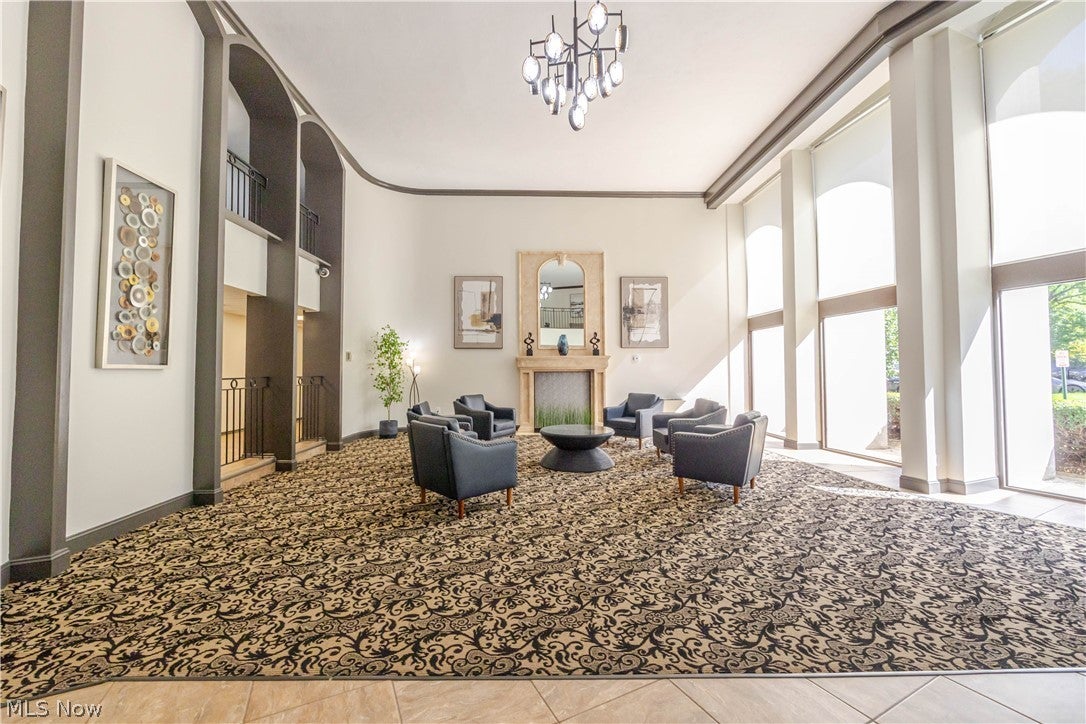
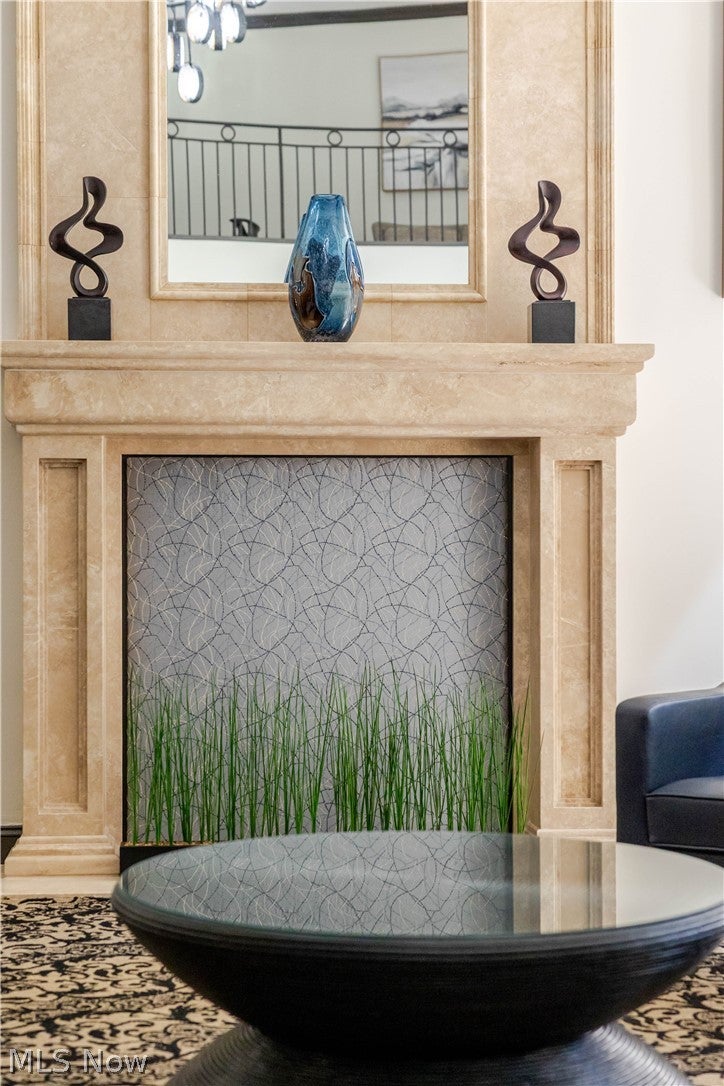
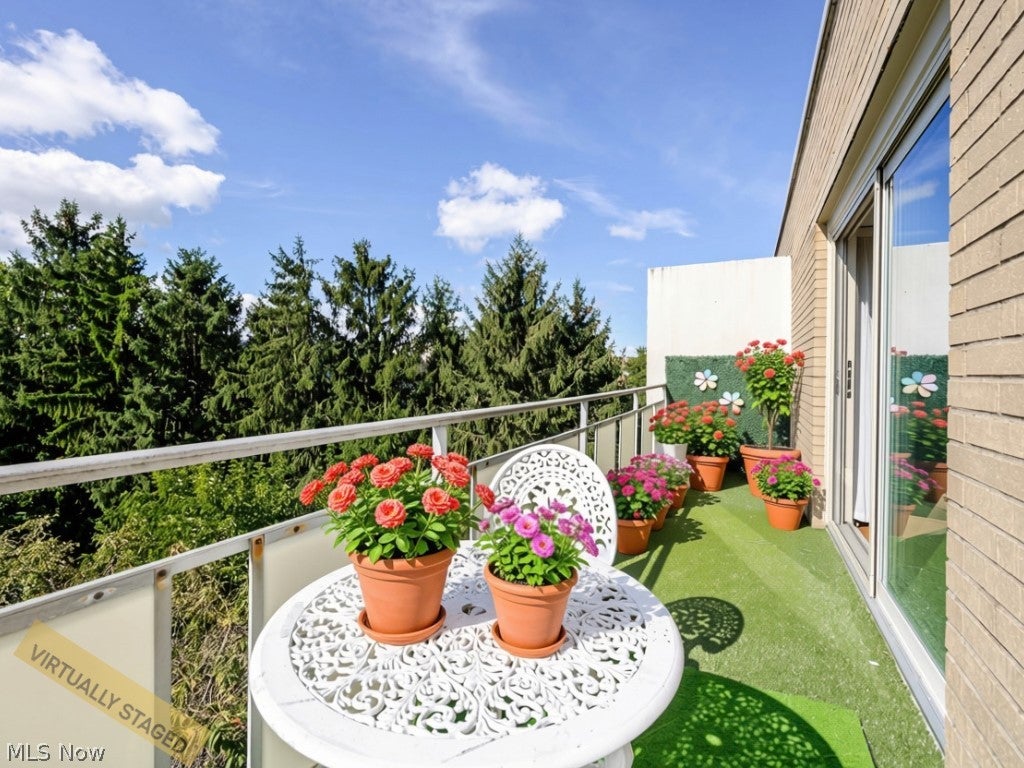
Welcome home to this move-in ready two bedroom, two full bath residence, one of the larger floor plans in the building. Neutral paint and laminate flooring flow throughout, and the kitchen shines with newer stainless appliances 21. Newer slider 21. Both baths feature refreshed tile, and the en-suite offers a shower. Southwest facing windows fill the home with warm afternoon and evening light, and a newer sliding door opens to the private balcony, the perfect spot to enjoy pleasant days overlooking a wooded, private oasis. Storage is abundant, with generous closets including a walk-in in the primary suite, a private storage locker, and a deeded parking space in the enclosed garage. Residents enjoy an indoor pool, hot-tub, saunas, exercise room, and a party room with a full kitchen, along with beautifully kept grounds featuring a gazebo and picnic area. Laundry rooms on every floor, elevators, secure entry, and an emergency generator add everyday ease and peace of mind. Recently refreshed two-story lobby, featuring soaring ceilings, a sculptural chandelier, arched wrought-iron balconies, and floor-to-ceiling windows. A cast-stone mantel anchors an inviting lounge with designer seating, perfect for greeting guests. Walk to RTA and enjoy everything Rocky River has to offer, including its exceptional schools, restaurants, shopping.

Save
Ask
Tour
Hide
Share
Listing Snapshot
Price 
$143,500
Days On Site 
0 Days
Bedrooms 
2
Inside Area (SqFt) 
1,056 sqft
Total Baths 
2
Full Baths 
2
Partial Baths 
N/A
Lot Size 
N/A
Year Built 
1967
MLS® Number 
5248408
Status 
Active
Property Tax 
$1,056
HOA/Condo/Coop Fees 
$718.81 monthly
Sq Ft Source 
N/A
Friends & Family
Recent Activity
20 hours agoListing first seen on site
yesterdayListing updated with changes from the MLS®
General Features
Attached Garage 
Yes
Direction Faces 
Southwest
Garage 
Yes
Garage Spaces 
1
Land Lease 
No
Levels 
One
Number Of Stories 
6
Parking 
AssignedAttachedGarageGarage Door OpenerHeated GaragePavedOutside
Pets 
No
Property Sub Type 
Condominium
Sewer 
Public Sewer
Special Circumstances 
Standard
SqFt Above 
1056
Style 
High Rise, Ranch
Water Source 
Public
Interior Features
Appliances 
DishwasherRangeRefrigerator
Basement 
None
Cooling 
Ceiling Fan(s)Central Air
Heating 
Natural GasForced AirHot WaterSteam
Interior 
Built-in FeaturesCeiling Fan(s)ElevatorHigh Speed InternetWalk-In Closet(s)
Laundry Features 
Common AreaIn HallLaundry RoomMultiple Locations
Bathroom 
Dimensions - ND x NDLevel - First
Bedroom 
Dimensions - ND x NDLevel - First
EatInKitchen 
Dimensions - ND x NDLevel - FirstFeatures - Built-in Features
Living Room 
Dimensions - ND x NDLevel - First
PrimaryBathroom 
Dimensions - ND x NDLevel - First
PrimaryBedroom 
Dimensions - ND x NDLevel - FirstFeatures - Walk-In Closet(s)
Save
Ask
Tour
Hide
Share
Exterior Features
Construction Details 
Brick
Exterior 
Balcony
Other Structures 
Garage(s)
Patio And Porch 
Patio
Pool Features 
AssociationGas HeatHeatedIndoorIn GroundPool/Spa ComboCommunityPrivate
Private Pool 
Yes
Roof 
Other
Community Features
Additional Association Fee 
$718.81
Additional Association Fee Frequency 
Monthly
Community Features 
PoolFitness CenterParkStreet Lights
School District 
Rocky River CSD - 1826
Township 
Rocky River
Financing Terms Available 
CashConventional
Schools
School District
Rocky River CSD - 1826
Elementary School
Unknown
Middle School
Unknown
High School
Unknown
Listing courtesy of Katerina Ali Michalopoulos of Century 21 Premiere Properties, Inc.


The data relating to real estate for sale on this website comes in part from the Internet Data Exchange program of MLS NOW. Real estate listings held by brokerage firms other than are marked with the Internet Data Exchange logo and detailed information about them includes the name of the listing broker(s). The photos may be altered, edited, enhanced or virtually staged. Information Deemed Reliable But Not Guaranteed. Copyright 2026 - Multiple Listing Service, Inc. – All Rights Reserved.


Neighborhood & Commute
Source: Walkscore
Disclosure: Community information and market data powered by Constellation Data Labs. Information is deemed reliable but not guaranteed.
Save
Ask
Tour
Hide
Share

Client

Reviews

REMAX Gold Transparent - 3

REMAX Above & Beyond

Tabatha Whewell | License ID: 2003018978

2

IDX information is provided exclusively for consumers’ personal, non-commercial use and that it may not be used for any purpose other than to identify prospective properties consumers may be interested in purchasing. Information deemed reliable but not guaranteed to be accurate. Listing information updated daily.