
6574 Mandalay DriveParma Heights, OH 44130
Mortgage Calculator
Monthly Payment (Est.)
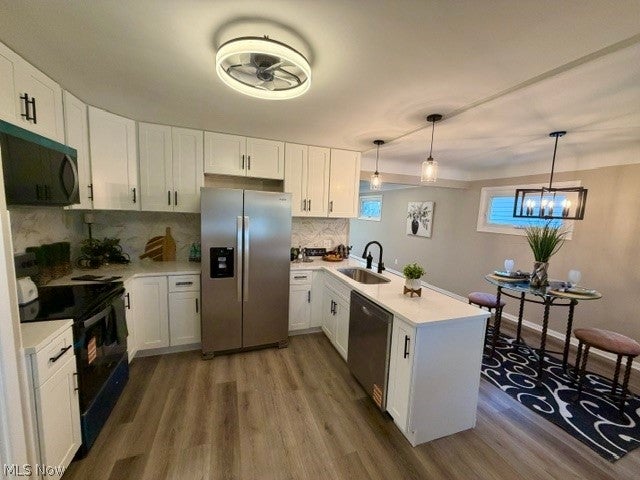
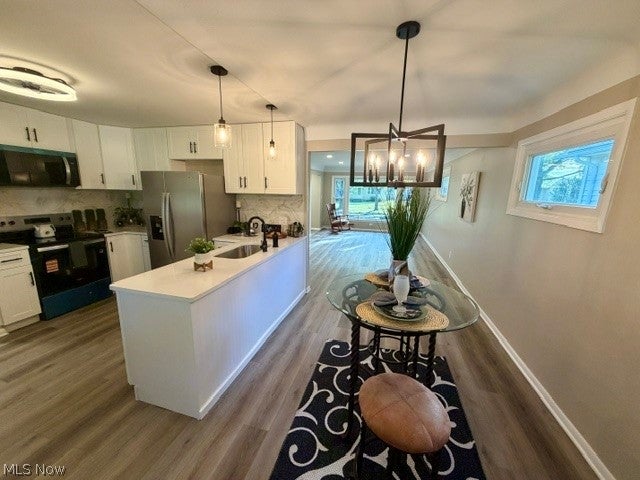
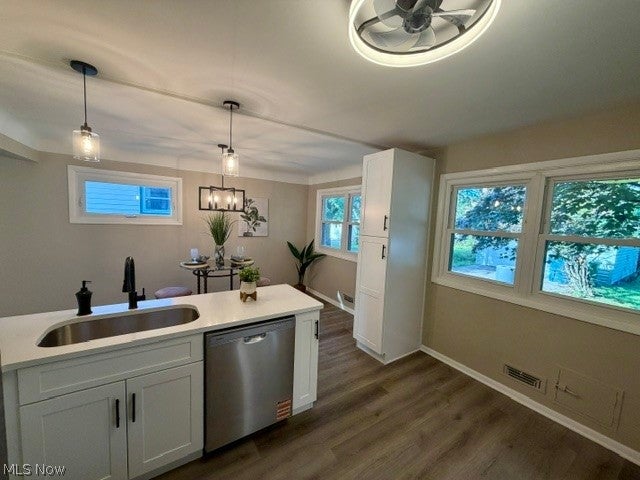
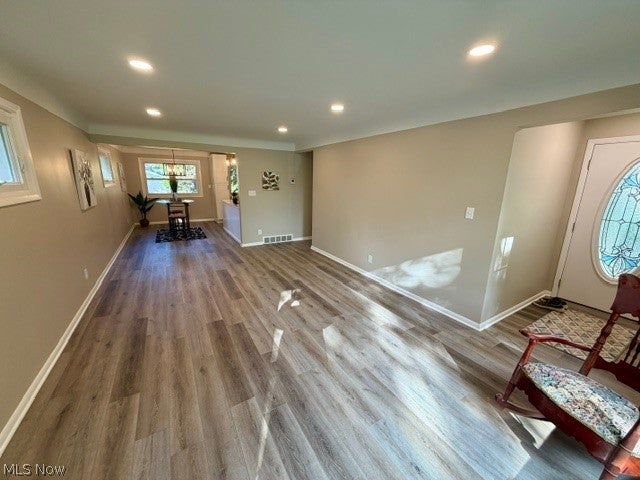
Enter an interest rate to see your estimated monthly payment.Welcome to this beautifully maintained and extensively updated ranch offering 3 bedrooms, 2 full baths, and an impressive finished lower level. Combining classic ranch-style convenience with modern updates, this home is truly move-in ready. The heart of the home is the beautifully updated kitchen, featuring crisp white cabinetry, contemporary hardware, stainless-steel appliances, elegant countertops, a stylish backsplash, and a functional breakfast bar. The kitchen opens naturally into the dining area, creating a comfortable, connected space that's perfect for both everyday living and entertaining. The main level features three comfortable bedrooms and an updated full bath, with neutral finishes throughout that create a clean, contemporary feel. The second full bath adds valuable convenience for family and guests. The finished basement significantly expands the homes living space. A finished recreation room provides an ideal area for a family room, home theater, game room, or entertaining space. An additional finished room offers tremendous flexibility and could serve as a home office, hobby room, or guest room. Major mechanical systems have been updated, providing additional peace of mind for the next owner. Outside, the home offers wonderful curb appeal with well-maintained siding, brick accents, mature trees, established landscaping, and a welcoming covered front entry. The expansive yard provides plenty of room for outdoor activities and relaxation. This is a home that offers the combination buyers are looking for: updated living spaces, flexible finished basement area, 3 bedrooms, 2 full baths, updated mechanicals, attractive curb appeal & convenient 1 floor living.
| 4 hours ago | Listing first seen on site | |
| 8 hours ago | Listing updated with changes from the MLS® |

The data relating to real estate for sale on this website comes in part from the Internet Data Exchange program of MLS NOW. Real estate listings held by brokerage firms other than are marked with the Internet Data Exchange logo and detailed information about them includes the name of the listing broker(s). The photos may be altered, edited, enhanced or virtually staged. Information Deemed Reliable But Not Guaranteed. Copyright 2026 - Multiple Listing Service, Inc. – All Rights Reserved.











IDX information is provided exclusively for consumers’ personal, non-commercial use and that it may not be used for any purpose other than to identify prospective properties consumers may be interested in purchasing. Information deemed reliable but not guaranteed to be accurate. Listing information updated daily.
