
60 Greencroft RoadBedford, OH 44146
Mortgage Calculator
Monthly Payment (Est.)
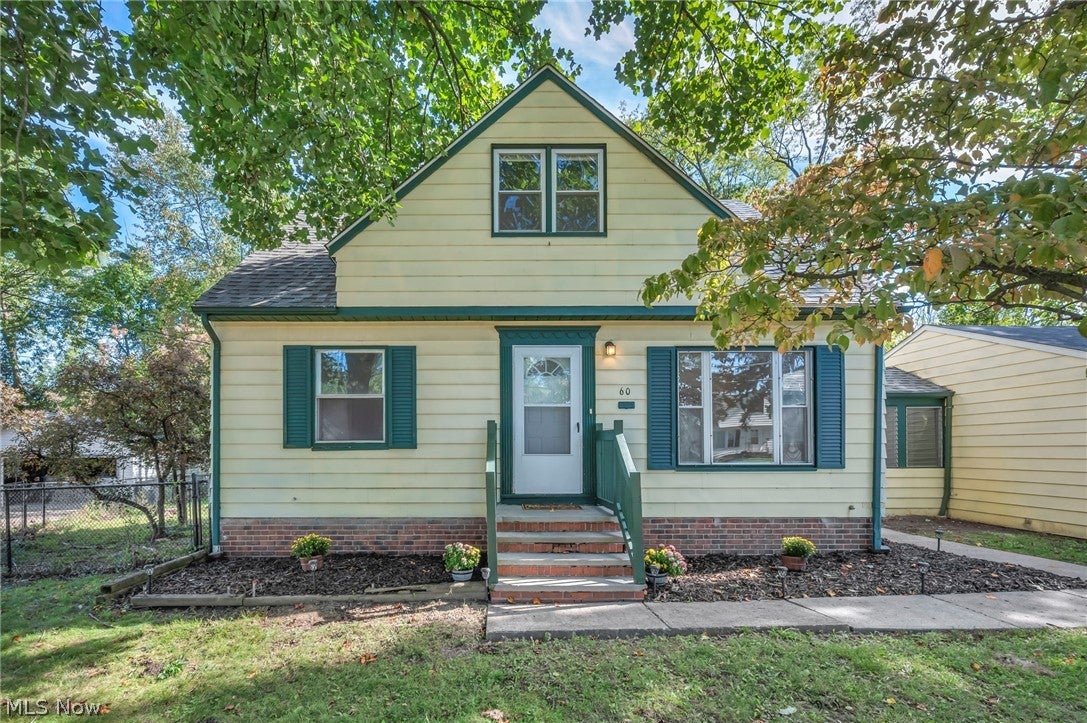
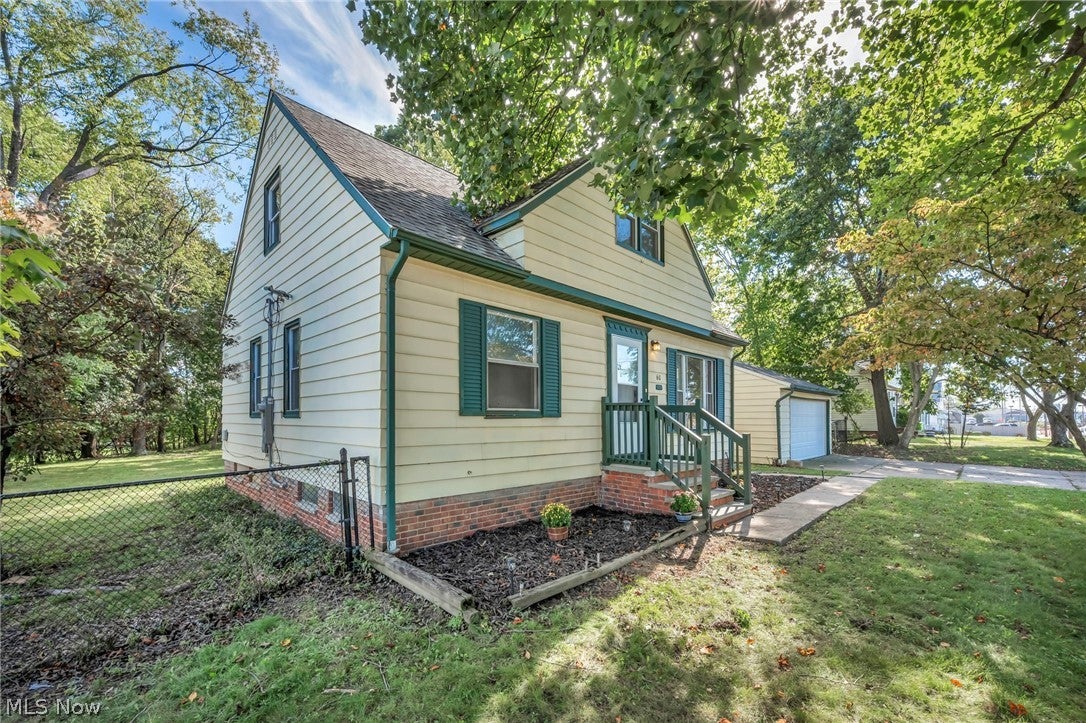
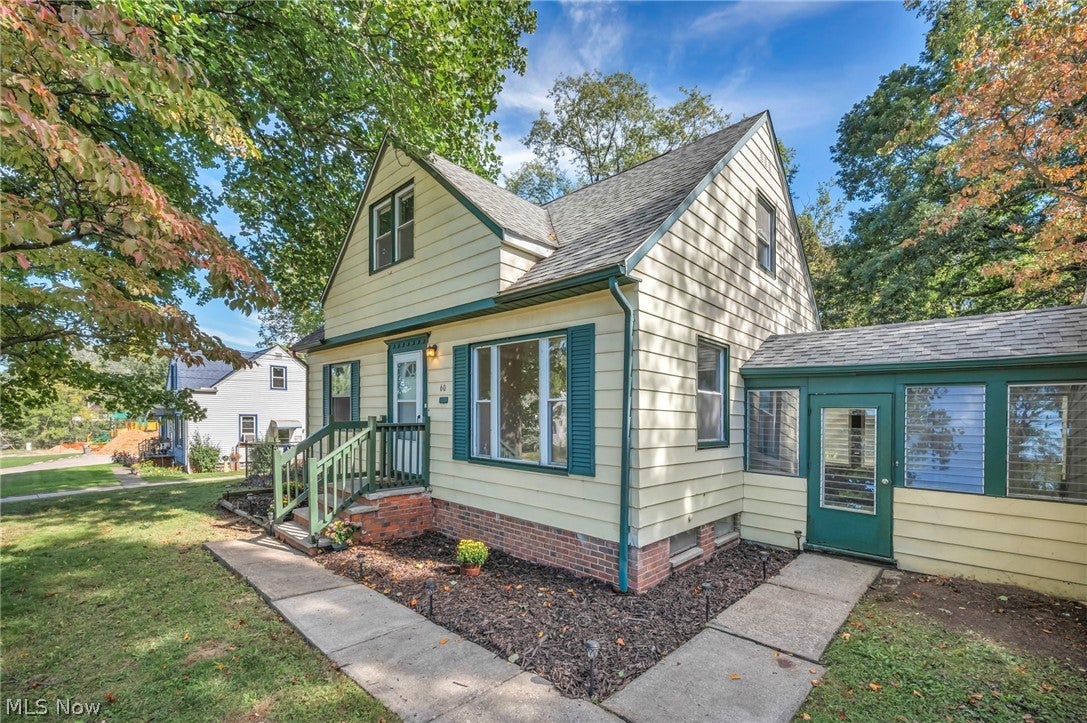
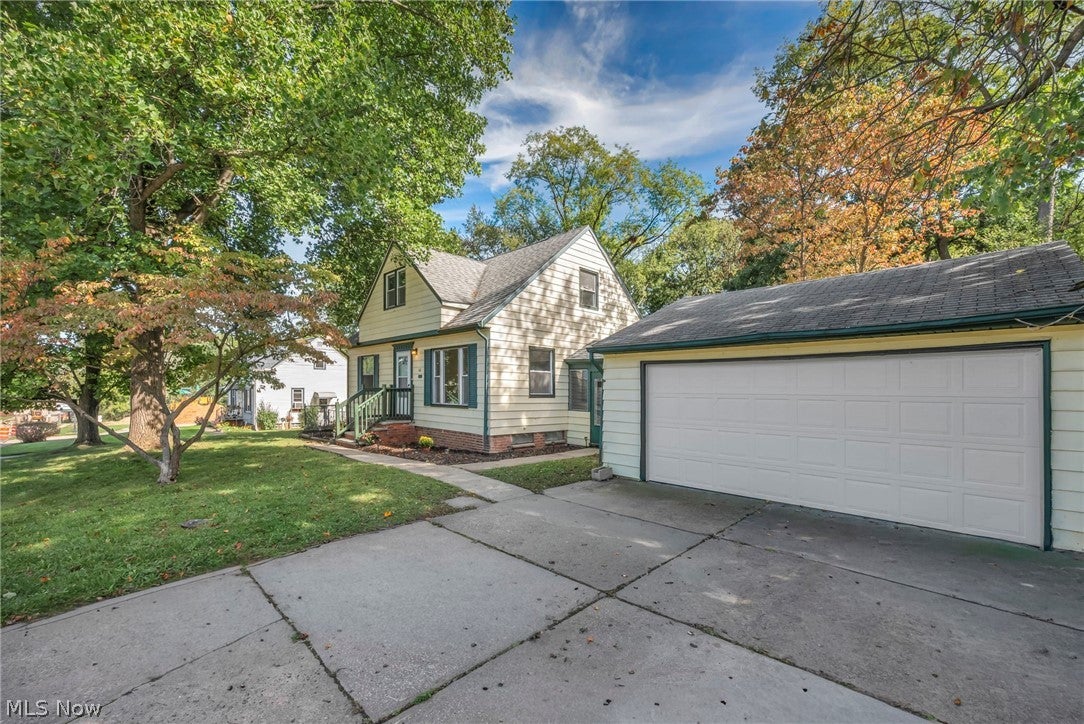
Enter an interest rate to see your estimated monthly payment.4 BEDROOMS + A HUGE FENCED BACKYARD WITH ENDLESS POSSIBILITIES! Welcome to 60 Greencroft in Bedford, a charming home offering flexible living, thoughtful updates, and plenty of potential inside and out. Inside, you’ll find brand-new carpet, a kitchen with granite countertops and dinette space, plus additional storage upstairs. The partially finished basement adds even more flexibility with space for a rec room, home office, workout area, or hobby space, while the utility side provides generous additional storage. The attached 2-car garage connects to the home through a versatile breezeway that could make a cozy sitting area, mudroom, or convenient everyday drop zone. Out back is where this property really stands out. The oversized, fully fenced yard offers tons of possibilities — add a pool, playground, garden, greenhouse, shed, patio, deck, or create your own outdoor entertaining space. With 4 bedrooms, flexible bonus areas, an attached garage, ample storage, and a backyard with room to dream, 60 Greencroft offers a great opportunity for an owner-occupant or investor. Schedule your private showing today!
| 6 hours ago | Listing first seen on site | |
| 10 hours ago | Listing updated with changes from the MLS® |

The data relating to real estate for sale on this website comes in part from the Internet Data Exchange program of MLS NOW. Real estate listings held by brokerage firms other than are marked with the Internet Data Exchange logo and detailed information about them includes the name of the listing broker(s). The photos may be altered, edited, enhanced or virtually staged. Information Deemed Reliable But Not Guaranteed. Copyright 2026 - Multiple Listing Service, Inc. – All Rights Reserved.











IDX information is provided exclusively for consumers’ personal, non-commercial use and that it may not be used for any purpose other than to identify prospective properties consumers may be interested in purchasing. Information deemed reliable but not guaranteed to be accurate. Listing information updated daily.
