
6855 W Fitzwater RoadBrecksville, OH 44141
Mortgage Calculator
Monthly Payment (Est.)
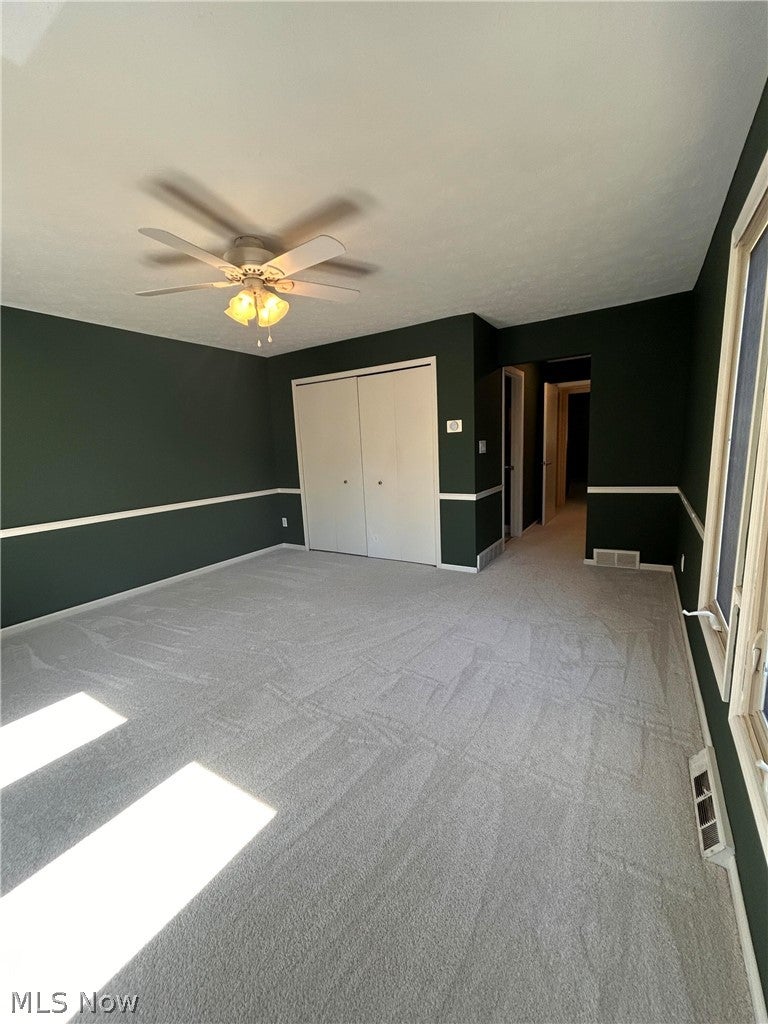
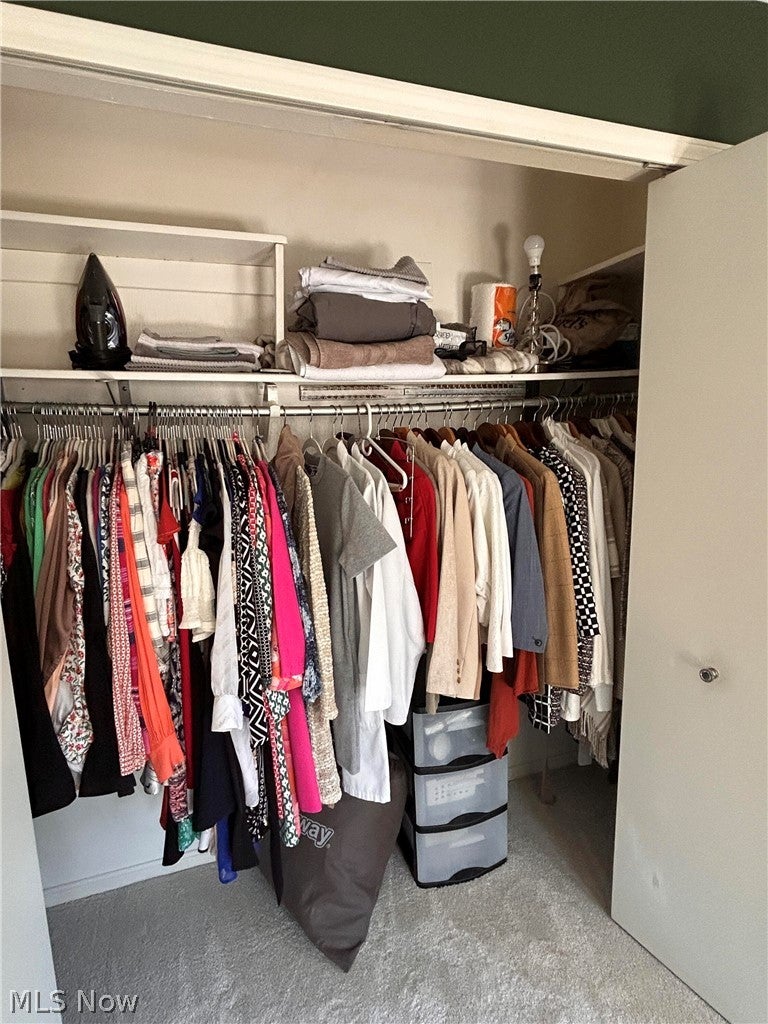
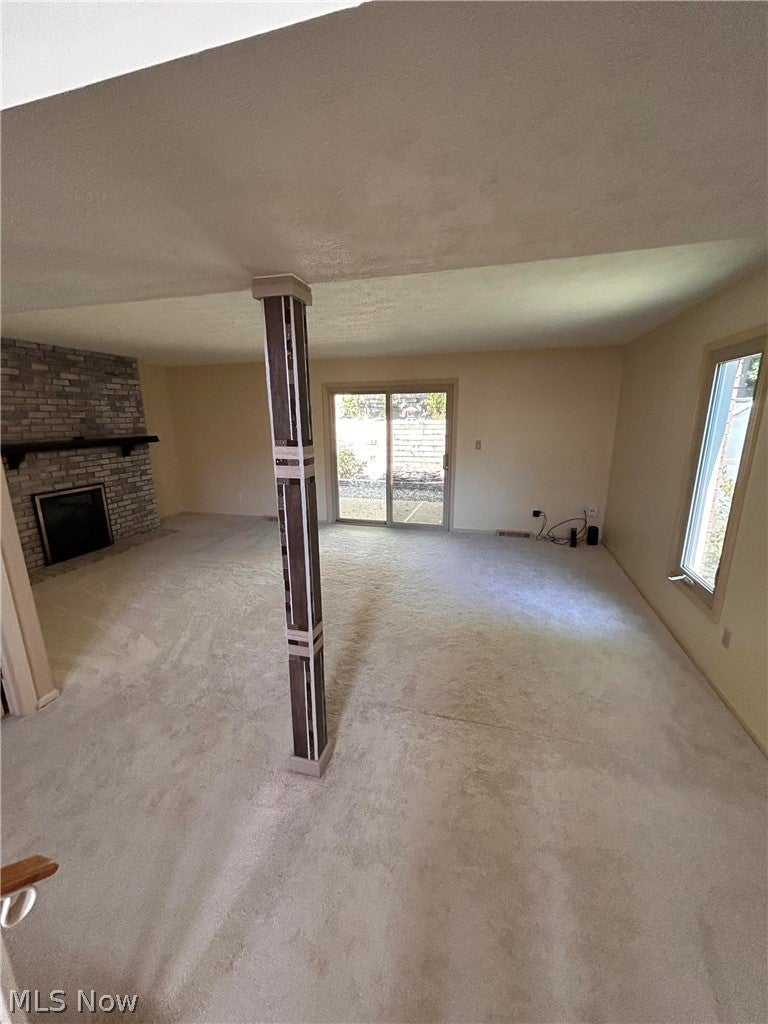
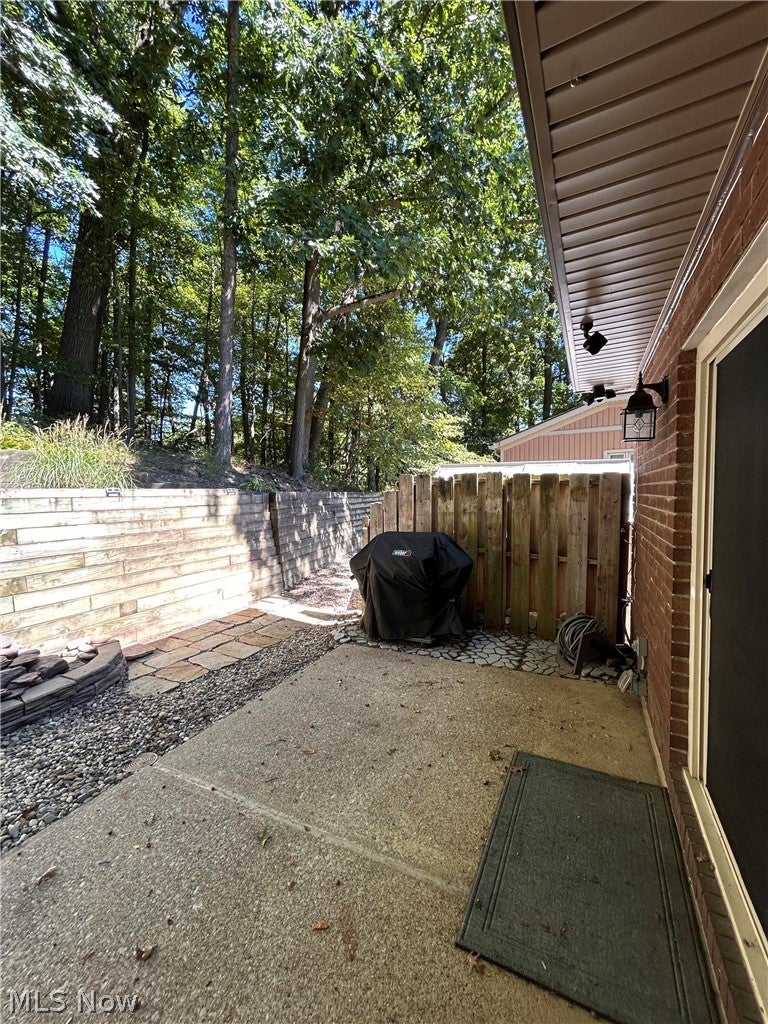
Enter an interest rate to see your estimated monthly payment.Beautifully updated and filled with natural light, this 3-bedroom, 2.5-bath end-unit condo provides privacy, comfort, and move-in-ready appeal buyers are looking for. Located in the desirable Compass South community and award-winning Brecksville-Broadview Heights School District, the home features sunny southern exposure, thoughtful updates, and a bright, welcoming layout. The inviting front entrance features a storm door and updated flooring that sets the tone for the extensive improvements found throughout the home. New flooring has been installed throughout, including carpeting replaced in the living room, dining room, upstairs hallway, and two bedrooms. Fresh interior paint and updated LED lighting create a bright, modern feel in every room. The spacious living room features a cozy gas fireplace and sliding glass doors leading to a private patio with privacy fencing, wooded views, and beautiful landscaping. A natural gas grill connection makes outdoor entertaining easy and convenient. The bright kitchen provides newer stainless-steel appliances, abundant natural light, and a charming garden window overlooking the front landscape. All kitchen appliances remain with the home. Upstairs, the luxurious primary suite features a completely remodeled spa-inspired bathroom with an elegant floor-to-ceiling marble tile shower completed in 2026. The additional bathrooms have also been recently updated. The finished lower level provides excellent flexible living space for a family room, home office, workout area, media room, or theater space.
| 8 hours ago | Listing first seen on site | |
| 12 hours ago | Listing updated with changes from the MLS® |

The data relating to real estate for sale on this website comes in part from the Internet Data Exchange program of MLS NOW. Real estate listings held by brokerage firms other than are marked with the Internet Data Exchange logo and detailed information about them includes the name of the listing broker(s). The photos may be altered, edited, enhanced or virtually staged. Information Deemed Reliable But Not Guaranteed. Copyright 2026 - Multiple Listing Service, Inc. – All Rights Reserved.











IDX information is provided exclusively for consumers’ personal, non-commercial use and that it may not be used for any purpose other than to identify prospective properties consumers may be interested in purchasing. Information deemed reliable but not guaranteed to be accurate. Listing information updated daily.
