
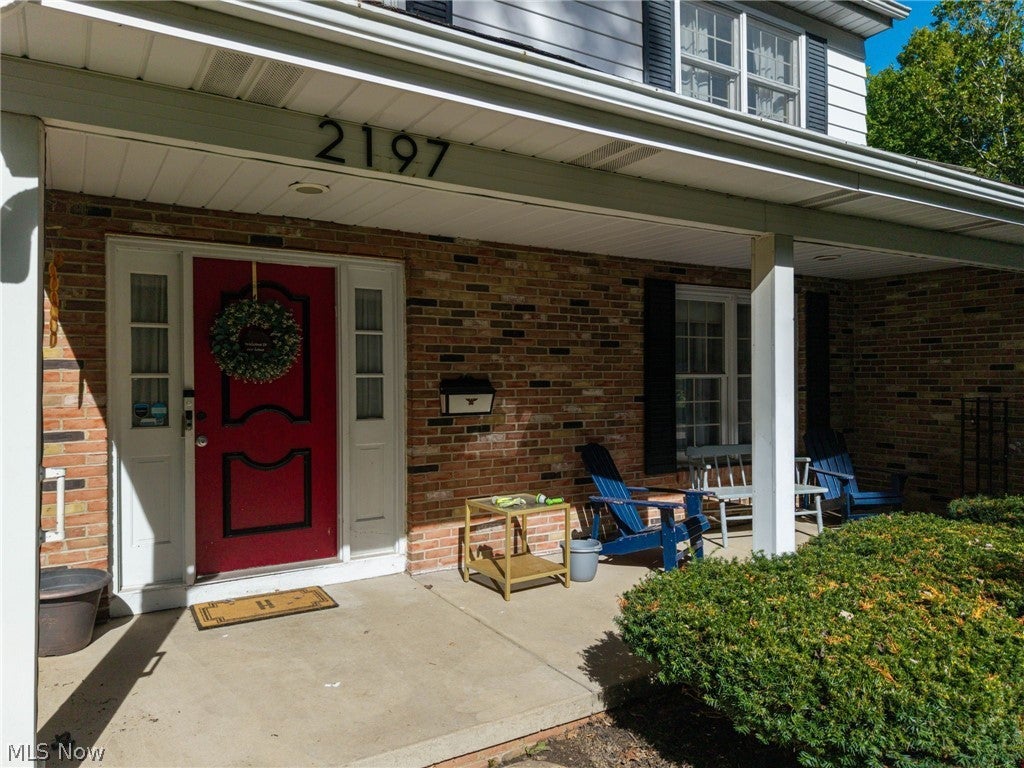
2197 Thurmont RoadAkron, OH 44313
Mortgage Calculator
Monthly Payment (Est.)
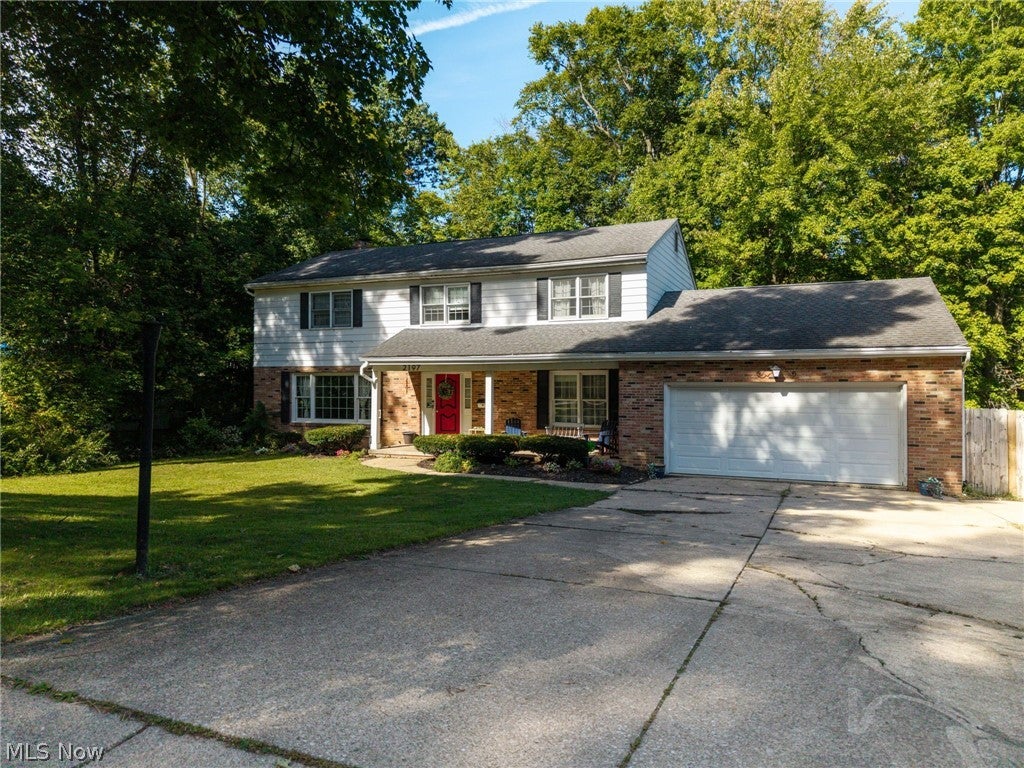
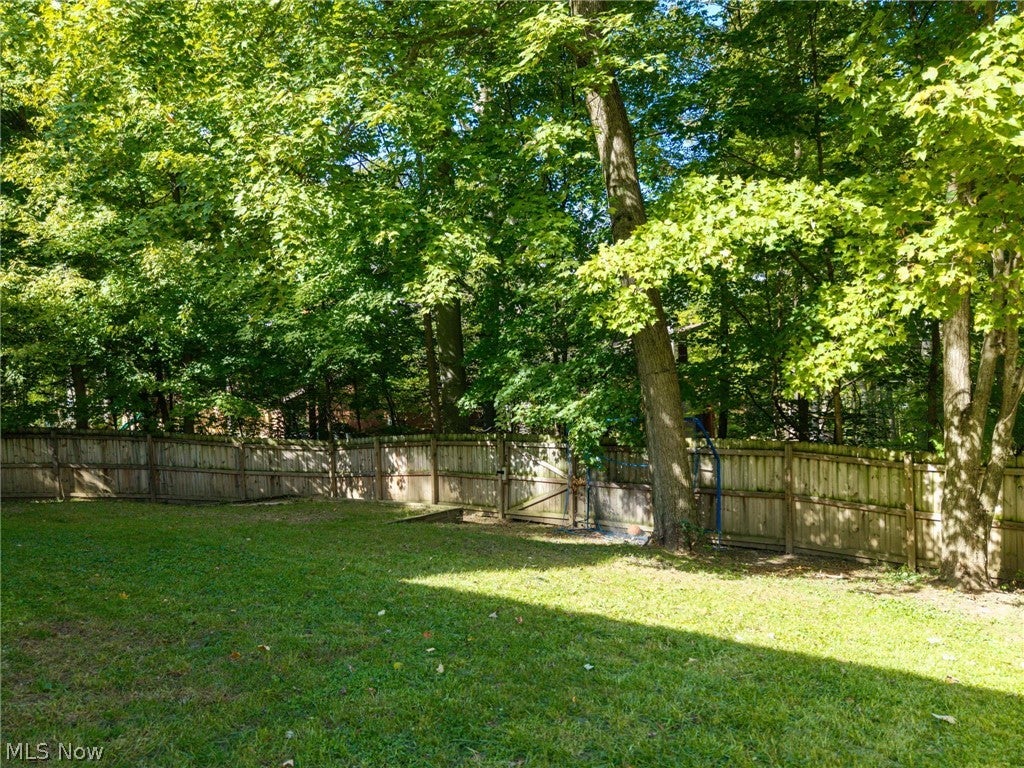
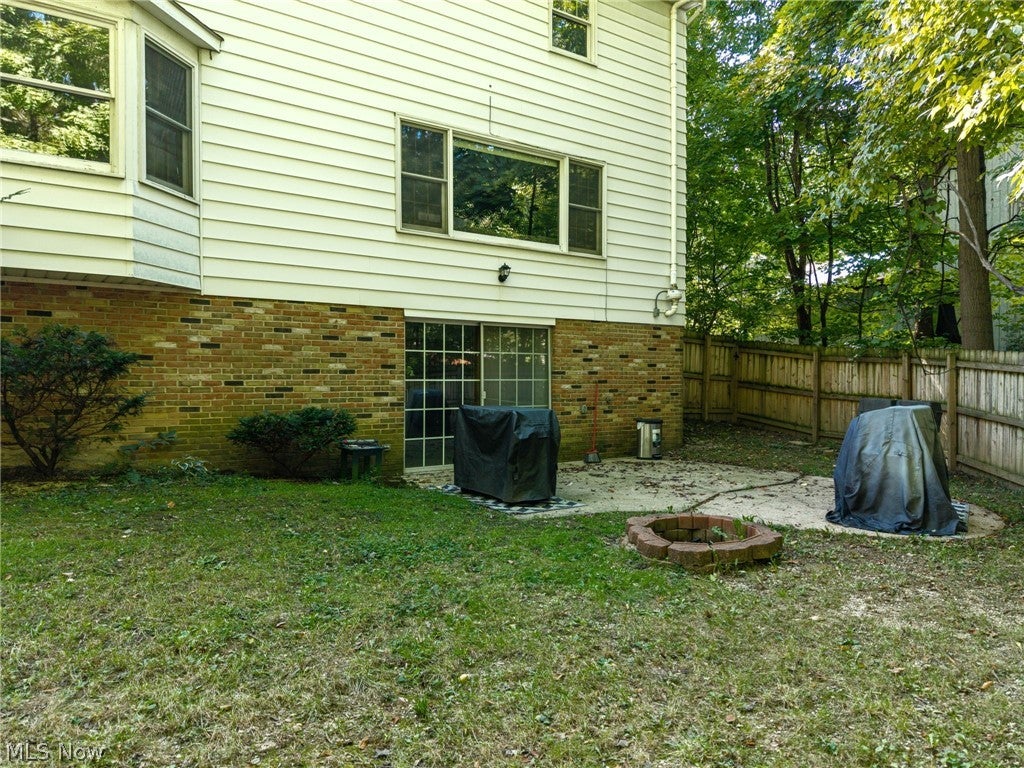
Enter an interest rate to see your estimated monthly payment.Welcome to this spacious four-bedroom, 2.5 bath colonial offering generous living space, oversized bedrooms, and an exceptional backyard setting that opens to a peaceful ravine. The impressive family room is designed for gathering, featuring a wood-burning fireplace and wet bar, creating the perfect space for entertaining or relaxing. The spacious kitchen offers abundant cabinetry and storage, a pantry, and a double oven, with a formal dining room just steps away. The first floor provides excellent everyday functionality with a convenient half bath and laundry room, complete with a shower that is ideal for pets, muddy shoes, or added convenience. Upstairs there are generously sized bedrooms that provide plenty of room for furniture and personal space. The master suite features three closets, including excellent storage, along with a private ensuite bath. There are two exceptionally deep linen closets that provide even more storage throughout the home. The huge walkout basement offers tremendous potential for additional living, recreation, hobbies, or storage, with a dedicated storage area to keep everything organized. Step outside to a concrete patio and fenced backyard that opens directly to the ravine, offering privacy and a beautiful natural backdrop. The 2.5 car attached garage features numerous storage closets, providing exceptional space for vehicles, equipment, and belongings. Additional features include a roof replaced in 2016, new hot water tank, and a radon mitigation system. With its expansive rooms, abundant storage, walkout basement, attached garage, fenced yard, and scenic ravine setting, this Colonial offers the space and versatility you’ve been looking for.
| 7 hours ago | Listing first seen on site | |
| 11 hours ago | Listing updated with changes from the MLS® |

The data relating to real estate for sale on this website comes in part from the Internet Data Exchange program of MLS NOW. Real estate listings held by brokerage firms other than are marked with the Internet Data Exchange logo and detailed information about them includes the name of the listing broker(s). The photos may be altered, edited, enhanced or virtually staged. Information Deemed Reliable But Not Guaranteed. Copyright 2026 - Multiple Listing Service, Inc. – All Rights Reserved.











IDX information is provided exclusively for consumers’ personal, non-commercial use and that it may not be used for any purpose other than to identify prospective properties consumers may be interested in purchasing. Information deemed reliable but not guaranteed to be accurate. Listing information updated daily.
