
4108 W 49th StreetCleveland, OH 44144
Mortgage Calculator
Monthly Payment (Est.)
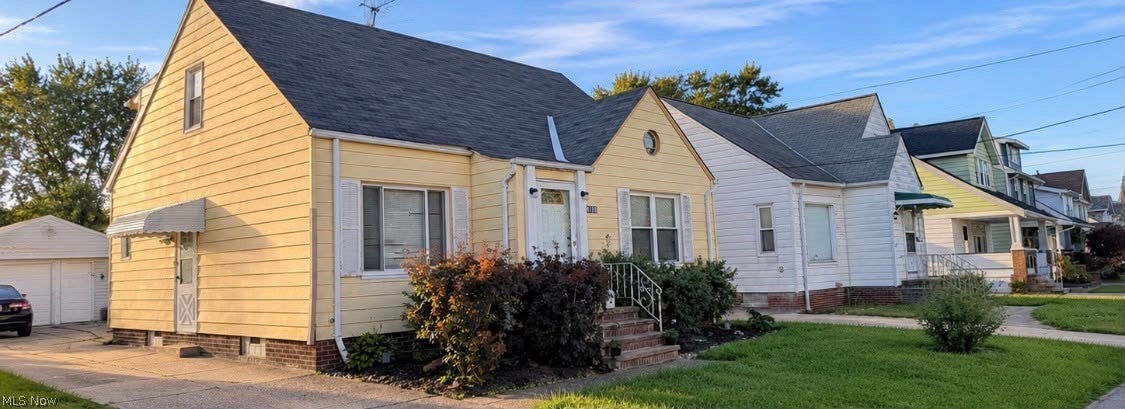
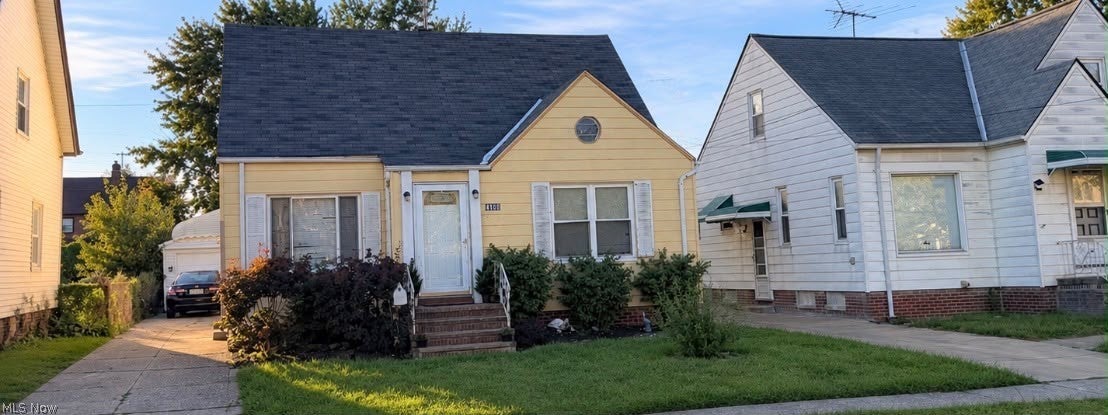
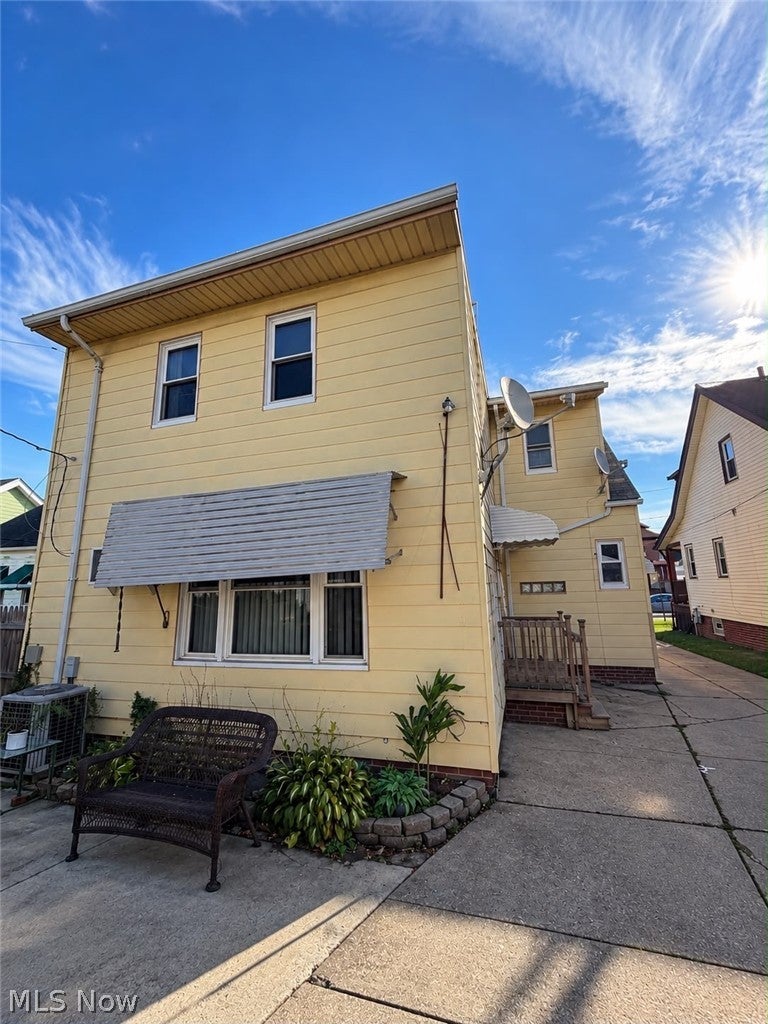
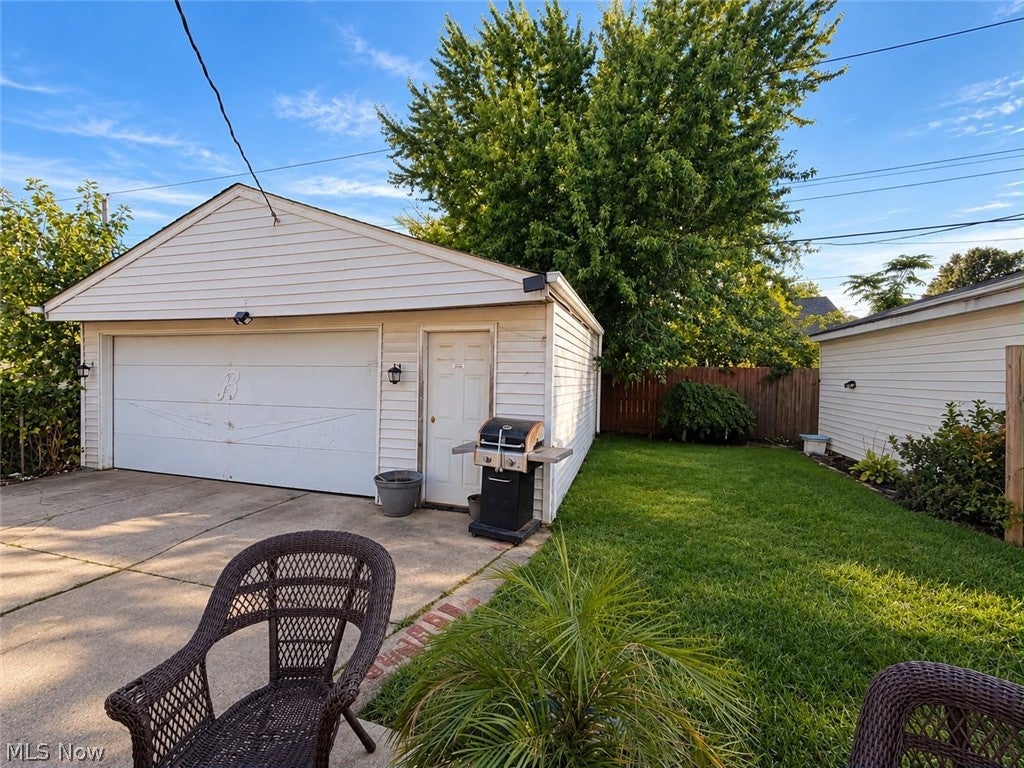
Enter an interest rate to see your estimated monthly payment.Welcome to this surprisingly spacious 4-bedroom, 2-full-bath home offering over 2,100 sq. ft. of comfortable living space! With generously sized rooms and a versatile floor plan, this home offers much more space than you might expect. The main level features a spacious first-floor bedroom, full bathroom, kitchen, Dinning room, and two separate living areas—providing plenty of room for everyday living, entertaining, or simply spreading out. Upstairs, you’ll find three generously sized bedrooms and a second full bathroom. Hardwood flooring can be found in several rooms, and the full basement provides additional storage space. The home is move-in ready while offering a wonderful opportunity for the next owner to personalize and update it over time. With its spacious bedrooms, two living areas, and over 2,100 sq. ft. of living space, this home offers an impressive amount of space and potential. Location is another highlight! Located in Cleveland’s desirable Old Brooklyn neighborhood, convenient access to I-71,and other major highways,Cleveland Metroparks Zoo, Brookside Reservation, shopping, dining, and other everyday amenities, while remaining within easy reach of Downtown Cleveland. Bring your decorating ideas and make this spacious home your own! Property is being sold AS IS. Seller will make no repairs.
| 8 hours ago | Listing first seen on site | |
| 12 hours ago | Listing updated with changes from the MLS® |

The data relating to real estate for sale on this website comes in part from the Internet Data Exchange program of MLS NOW. Real estate listings held by brokerage firms other than are marked with the Internet Data Exchange logo and detailed information about them includes the name of the listing broker(s). The photos may be altered, edited, enhanced or virtually staged. Information Deemed Reliable But Not Guaranteed. Copyright 2026 - Multiple Listing Service, Inc. – All Rights Reserved.











IDX information is provided exclusively for consumers’ personal, non-commercial use and that it may not be used for any purpose other than to identify prospective properties consumers may be interested in purchasing. Information deemed reliable but not guaranteed to be accurate. Listing information updated daily.
