
1065 Wadsworth RoadMedina, OH 44256
Mortgage Calculator
Monthly Payment (Est.)
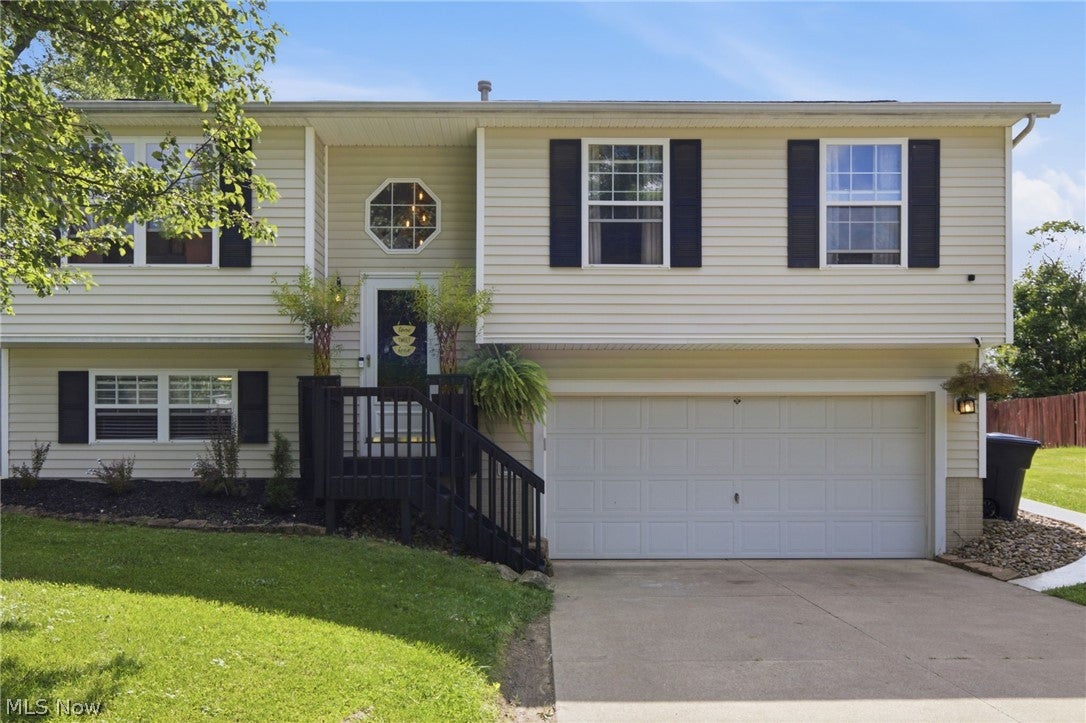
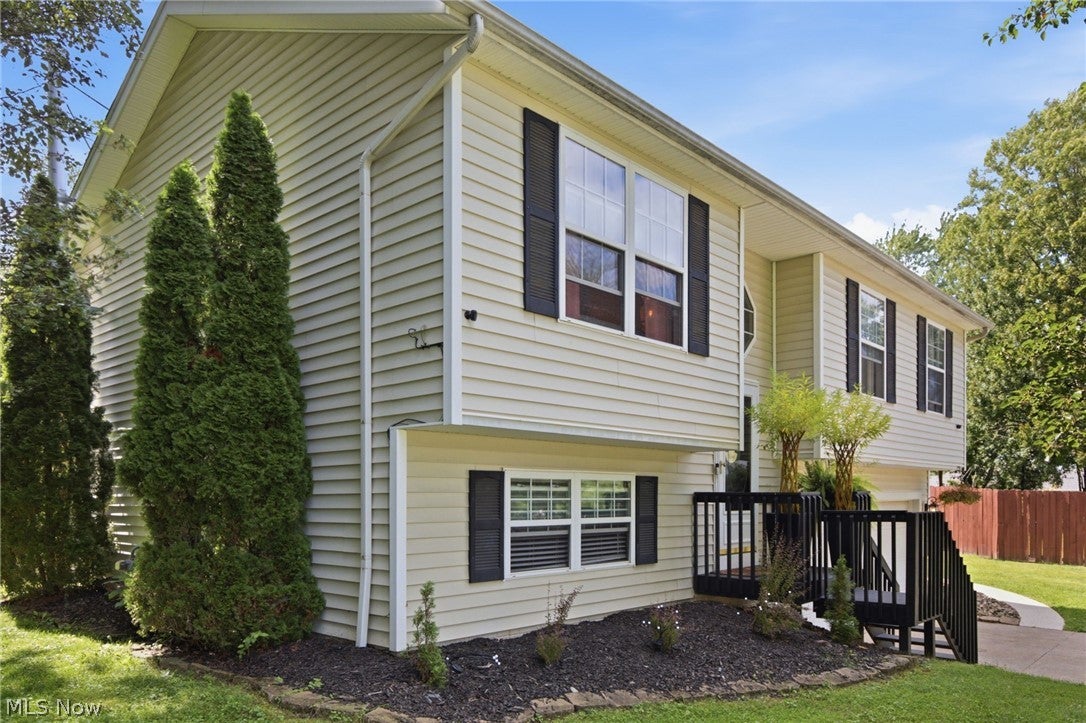
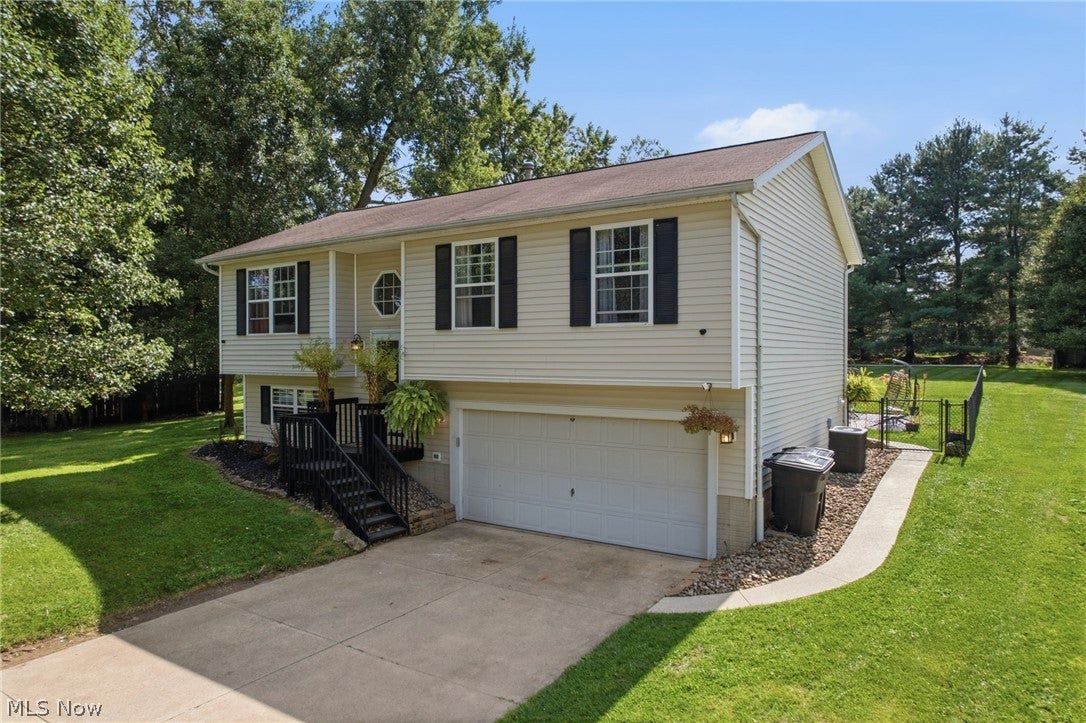
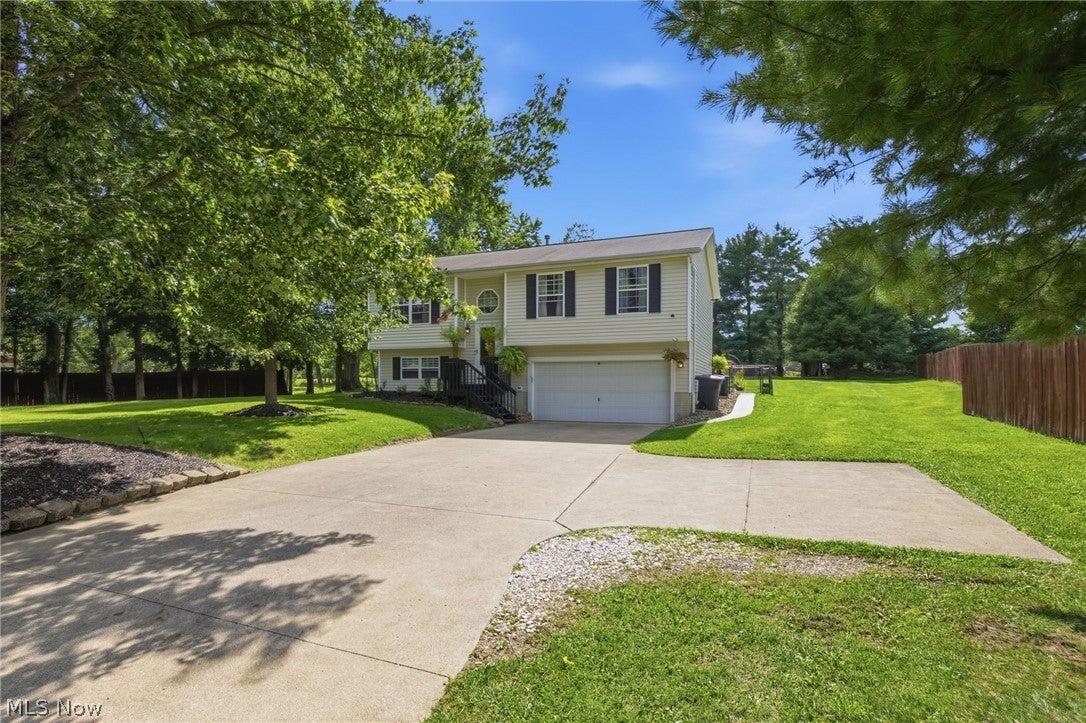
Enter an interest rate to see your estimated monthly payment.Welcome home to this beautifully updated 3-bedroom, 1.5-bath bi-level on just over half an acre in Medina! The bright and inviting main level features a vaulted living room and an updated kitchen with painted cabinetry, matte-black hardware, ledgestone backsplash, and an open floorplan. Brand new waterproof laminate flooring flows throughout the kitchen, living room, hallway, bathroom, front landing, and downstairs entry, complemented by matching stair-tread overlays. A stylish shiplap built-in accent wall with an electric fireplace, wood mantel, and multidirectional TV mount creates a beautiful focal point in the living space. All three bedrooms feature new 2026 solution-dyed Phenix carpet and padding along with new painted-white baseboards. Additional recent updates include fresh interior paint and upgraded main-level lighting. Step outside to the newer 12' x 16' rear deck, offering plenty of room to relax or entertain while overlooking the peaceful wooded setting. From the deck, continue down to the polyaspartic-coated patio and partially fenced backyard, where privacy and frequent visits from local wildlife make this outdoor space especially enjoyable. The finished lower level adds valuable living space, currently used as an exercise area, half bath, office space and laundry area, with direct access to the attached two-car garage. Several appliances have also been recently updated, including the refrigerator and washer in 2026, dishwasher and microwave in 2025, and dryer in 2024. Tucked into a private setting backing up to the woods, yet conveniently located just south of Medina Square with easy access to shopping, restaurants, and major highways. A wonderful combination of thoughtful updates, indoor and outdoor living space, privacy, and convenience!
| 22 hours ago | Listing first seen on site | |
| yesterday | Listing updated with changes from the MLS® |

The data relating to real estate for sale on this website comes in part from the Internet Data Exchange program of MLS NOW. Real estate listings held by brokerage firms other than are marked with the Internet Data Exchange logo and detailed information about them includes the name of the listing broker(s). The photos may be altered, edited, enhanced or virtually staged. Information Deemed Reliable But Not Guaranteed. Copyright 2026 - Multiple Listing Service, Inc. – All Rights Reserved.











IDX information is provided exclusively for consumers’ personal, non-commercial use and that it may not be used for any purpose other than to identify prospective properties consumers may be interested in purchasing. Information deemed reliable but not guaranteed to be accurate. Listing information updated daily.
