Save
Ask
Tour
Hide
Share
$249,900
New Listing

4948 Edgepark Drive
Garfield Heights, OH 44125

For Sale|Single Family Residence|Active
4
Beds
2
Total Baths
2
Full Baths
1,982
SqFt
$126
/SqFt
1927
Built
Subdivision:
Garfield Park Overlook Allotment
County:
Cuyahoga
Call Now: (216) 978-7933
Is this the listing for you? We can help make it yours.
(216) 978-7933
4948 Edgepark Drive4948 Edgepark Drive4948 Edgepark Drive4948 Edgepark Drive
Save
Ask
Tour
Hide
Share

Mortgage Calculator

Monthly Payment (Est.)

Enter an interest rate to see your estimated monthly payment.
Calculator powered by Showcase IDX, a Constellation1 Company. Copyright ©2026 Information is deemed reliable but not guaranteed.

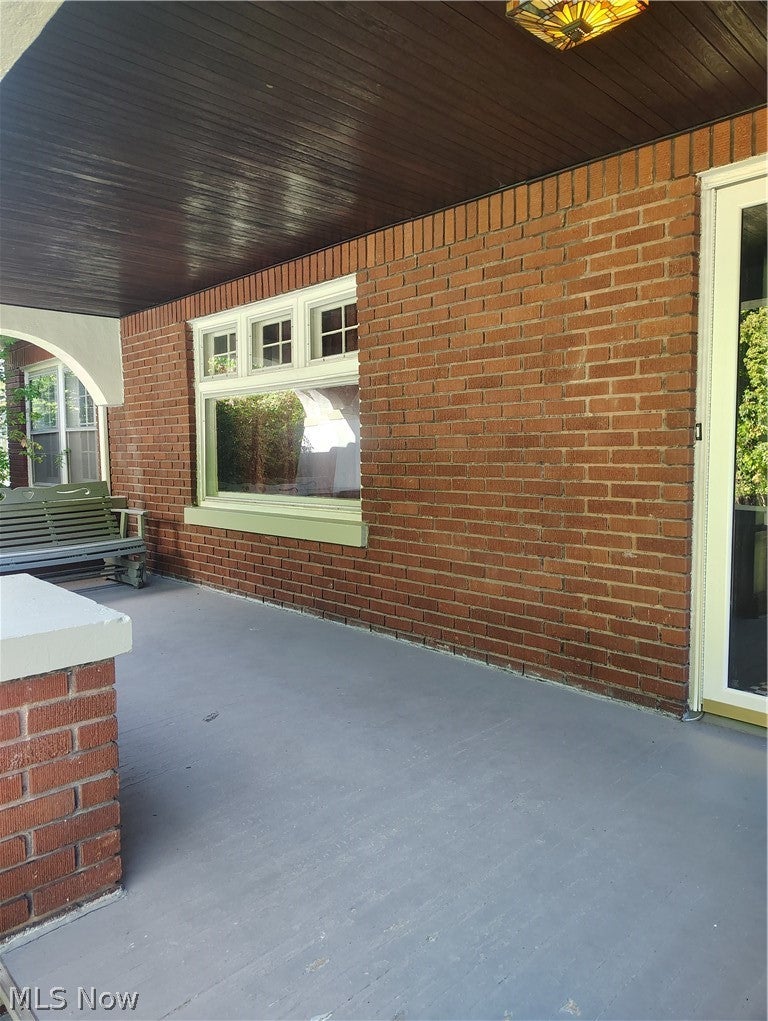
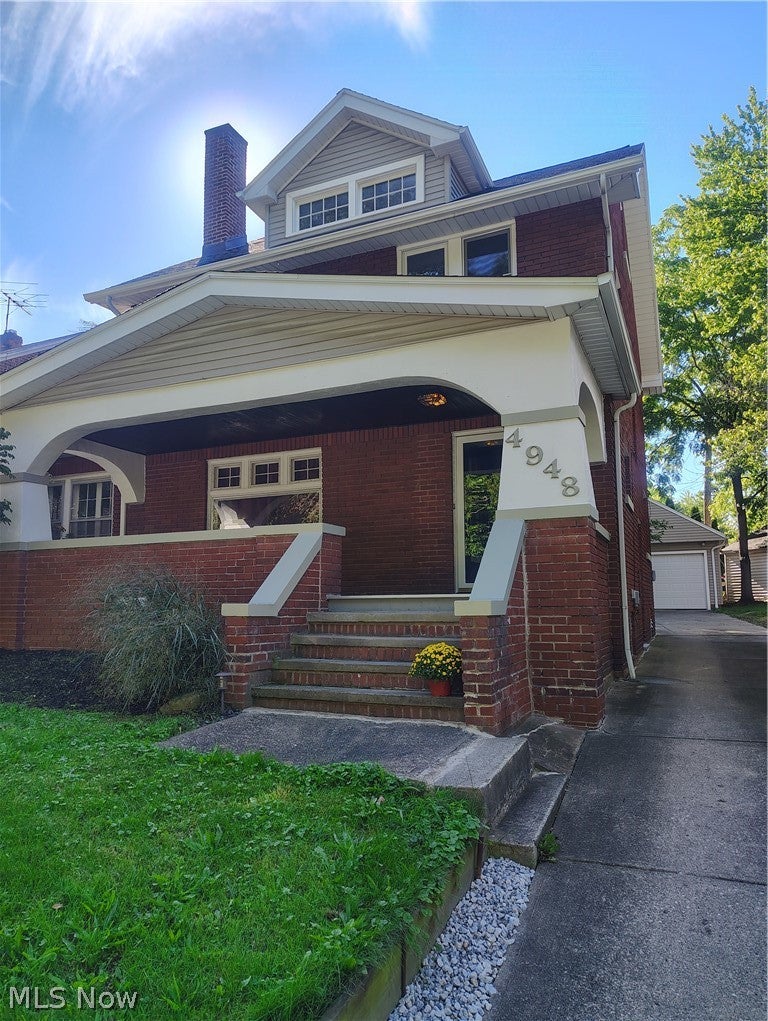
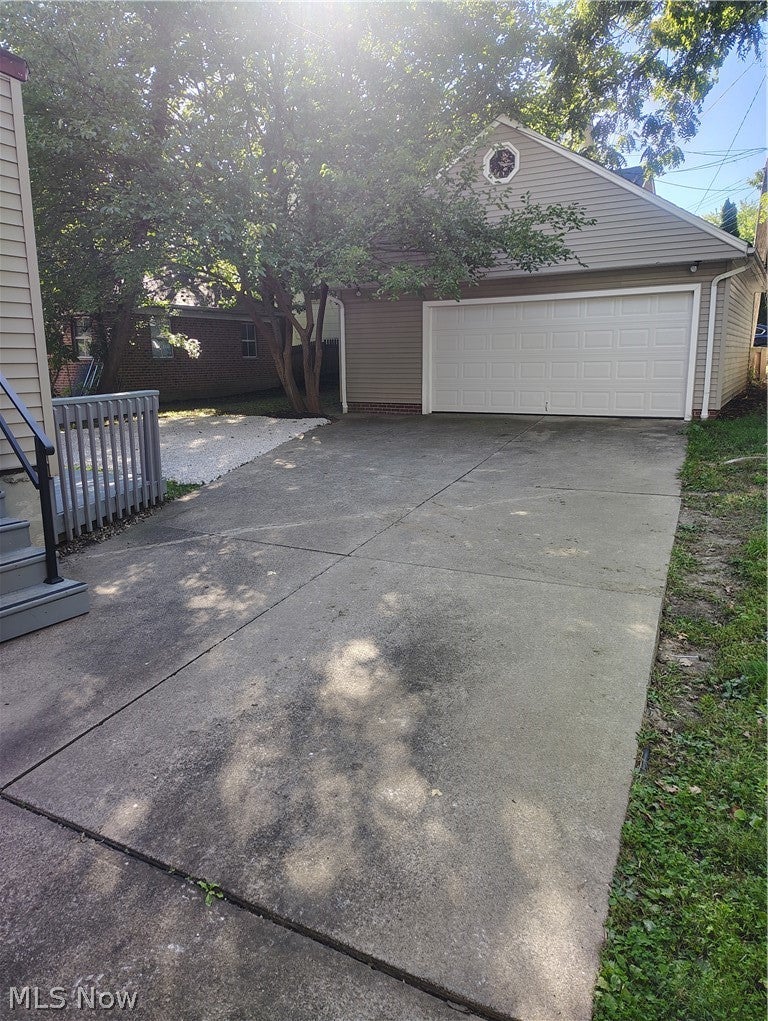
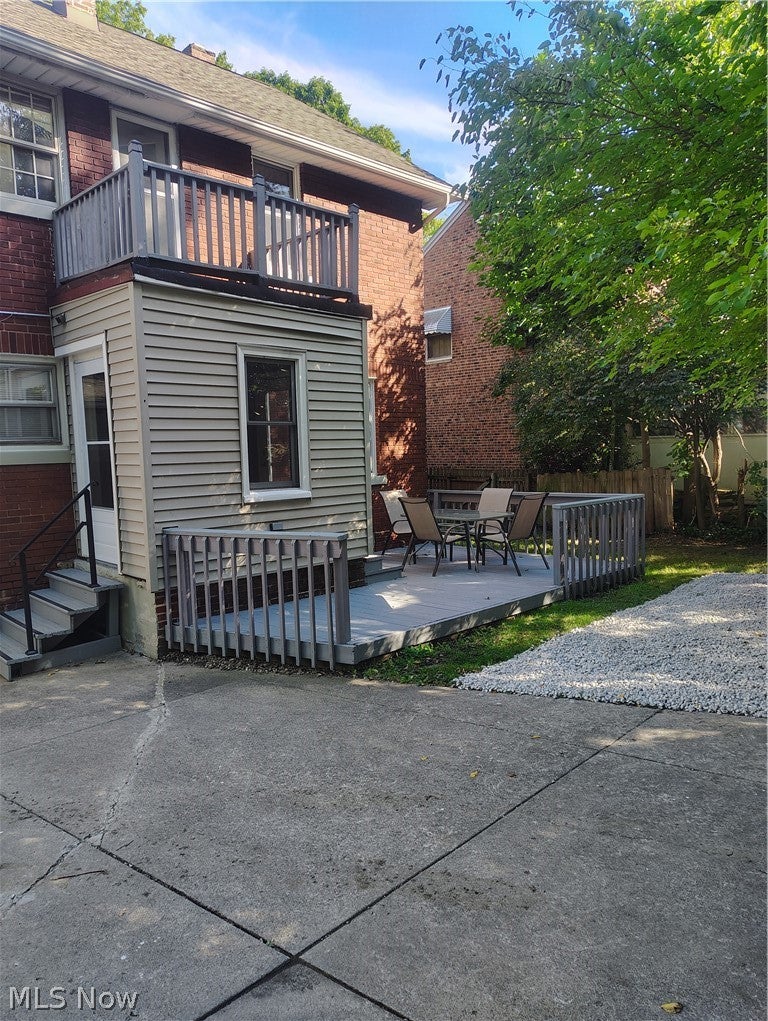
Old World Charm abounds. Built with materials you can no longer get, by craftsmen that no longer exist. This Brick Beauty is directly across from The Garfield Hts. Metro Park on one of Garfield's most prestigious streets, offering walk/bike paths, wooded trails, pavilions, a brand-new Boat Pond, and more. Unique features include a dual/split stairway leading to the second level, a library with fireplace adjoining the expansive living room with its own fireplace. The second level presents 3 large bedrooms, a back porch, and a bright bathroom; enjoy the soaker tub and vaulted ceiling with skylight. Giant fourth bedroom on the third floor with a tranquil view of the park. Relax on the splendid front porch and watch the world go by, or retreat to the private rear deck. Full basement with two storage rooms, full bath, epoxy stone flooring, and unlimited possibilities. Enormous two and half plus car garage with walk up second floor (lights and outlets), 220v elec., gas and what appears to be water/sewer connection, a mechanics dream. Window A/C's, dryer, fridge and range remain. Quiet and convenient location near highways (I-480 & I-77), public transportation, shopping, National Park, Metro Park, Airport, Universities, and Downtown. Violation Free. EZ2C- Call Today!

Save
Ask
Tour
Hide
Share
Listing Snapshot
Price 
$249,900
Days On Site 
0 Days
Bedrooms 
4
Inside Area (SqFt) 
1,982 sqft
Total Baths 
2
Full Baths 
2
Partial Baths 
N/A
Lot Size 
0.1291 Acres
Year Built 
1927
MLS® Number 
5248294
Status 
Active
Property Tax 
$4,517
HOA/Condo/Coop Fees 
N/A
Sq Ft Source 
N/A
Friends & Family
Recent Activity
23 hours agoListing first seen on site
yesterdayListing updated with changes from the MLS®
General Features
Acres 
0.1291
Disclosures 
Principal Is Real Estate Licensed
Foundation 
Block
Garage 
Yes
Garage Spaces 
2
Home Warranty 
Yes
Land Lease 
No
Levels 
Three Or More
Number Of Stories 
3
Parking 
ConcreteDrivewayDetachedGarage Faces FrontGarageOff StreetOversizedParking PadWorkshop in Garage
Property Sub Type 
Single Family Residence
Sewer 
Public Sewer
SqFt Above 
1982
Style 
Colonial
Water Source 
Public
Interior Features
Appliances 
DishwasherRangeRefrigerator
Basement 
FullStorage Space
Cooling 
Ceiling Fan(s)Window Unit(s)
Fireplace 
Yes
Fireplace Features 
Decorative
Fireplaces 
2
Heating 
Natural GasHot WaterSteam
Interior 
Ceiling Fan(s)Crown Molding
Laundry Features 
Laundry ChuteWasher HookupIn Basement
Save
Ask
Tour
Hide
Share
Exterior Features
Construction Details 
Brick
Fencing 
Partial
Patio And Porch 
Rear PorchDeckFront Porch
Pool Features 
Community
Roof 
Asbestos Shingle
View 
Park/GreenbeltTrees/Woods
Waterview 
Park/GreenbeltTrees/Woods
Community Features
Community Features 
PoolPlaygroundParkStreet LightsSidewalks
School District 
Garfield Heights CSD - 1815
Township 
Garfield Heights
Financing Terms Available 
CashConventional
Schools
School District
Garfield Heights CSD - 1815
Elementary School
Unknown
Middle School
Unknown
High School
Unknown
Listing courtesy of Dan Krohmer of Fifth Avenue Realty, Inc.


The data relating to real estate for sale on this website comes in part from the Internet Data Exchange program of MLS NOW. Real estate listings held by brokerage firms other than are marked with the Internet Data Exchange logo and detailed information about them includes the name of the listing broker(s). The photos may be altered, edited, enhanced or virtually staged. Information Deemed Reliable But Not Guaranteed. Copyright 2026 - Multiple Listing Service, Inc. – All Rights Reserved.


Neighborhood & Commute
Source: Walkscore
Disclosure: Community information and market data powered by Constellation Data Labs. Information is deemed reliable but not guaranteed.
Save
Ask
Tour
Hide
Share

Client

Reviews

REMAX Gold Transparent - 3

REMAX Above & Beyond

Tabatha Whewell | License ID: 2003018978

2

IDX information is provided exclusively for consumers’ personal, non-commercial use and that it may not be used for any purpose other than to identify prospective properties consumers may be interested in purchasing. Information deemed reliable but not guaranteed to be accurate. Listing information updated daily.