
483 Myra DriveChardon, OH 44024
Mortgage Calculator
Monthly Payment (Est.)
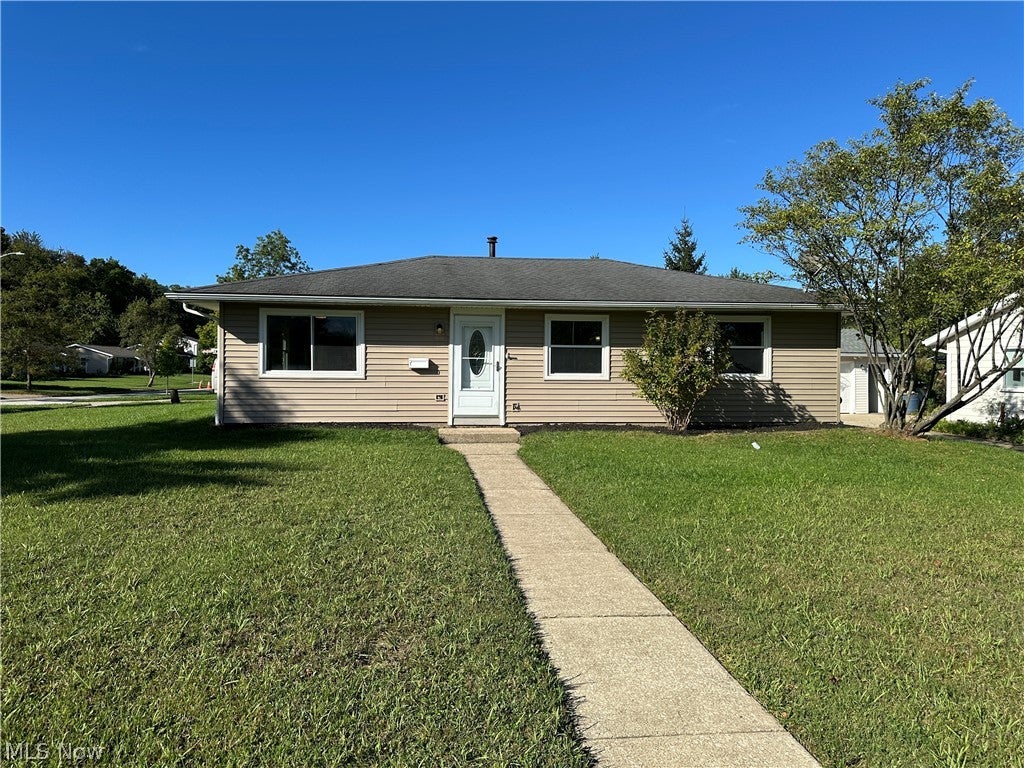
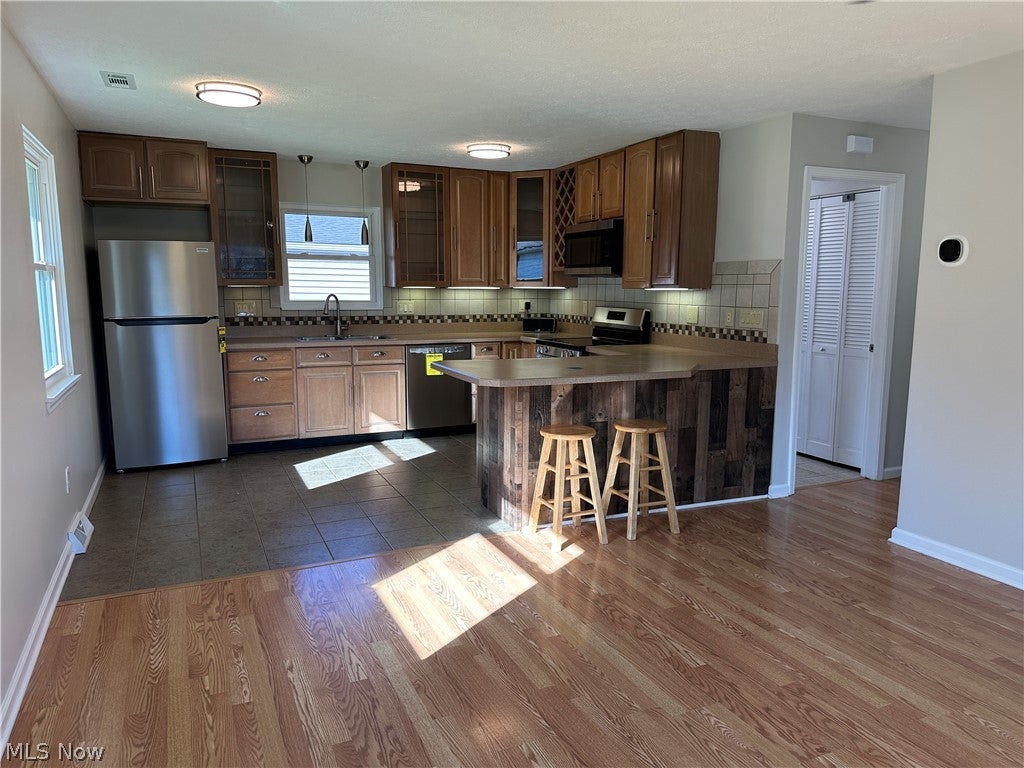
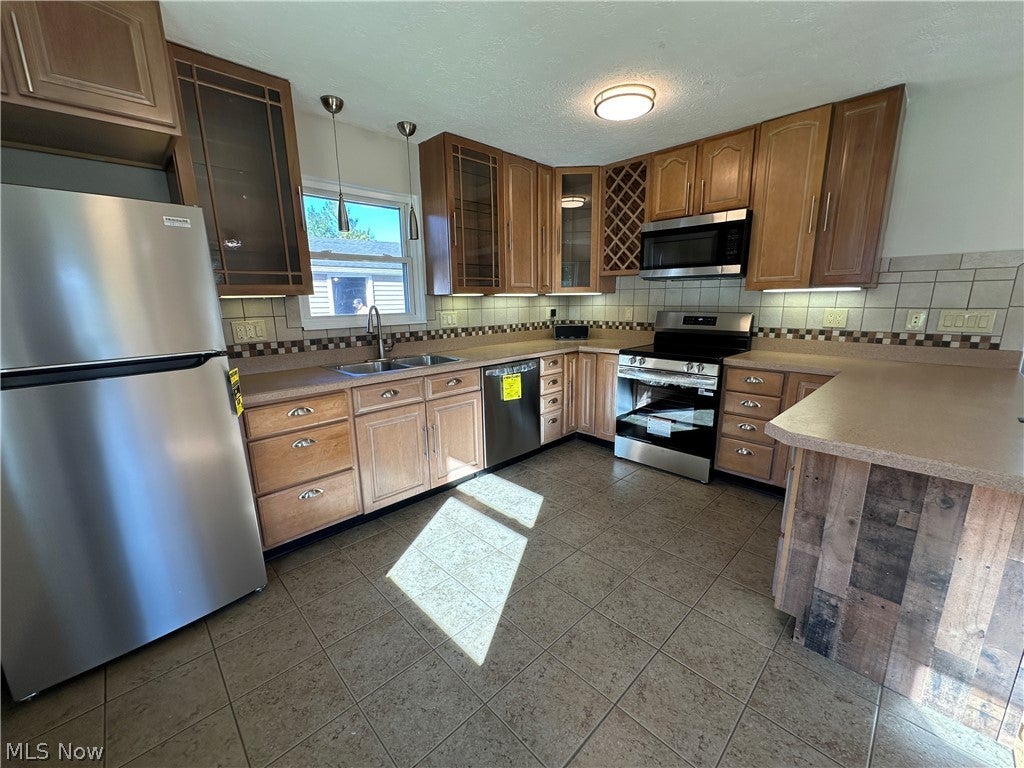
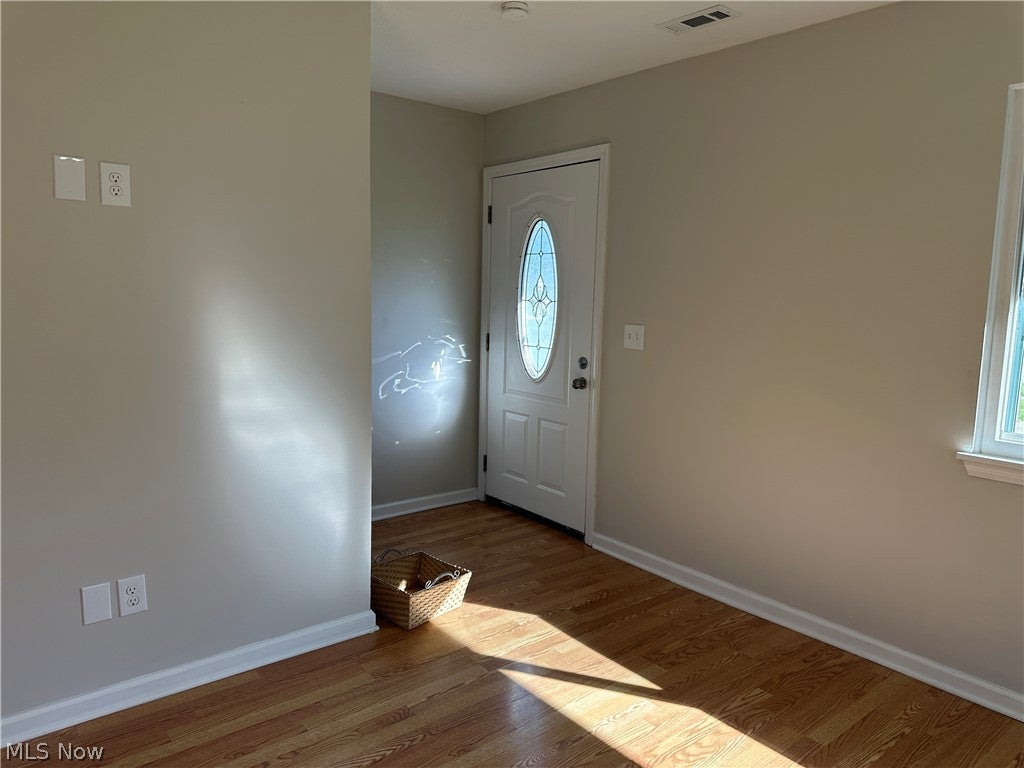
Enter an interest rate to see your estimated monthly payment.MOVE-IN-READY CHARDON RANCH | UPDATED & BEAUTIFULLY MAINTAINED Welcome to this bright, move-in-ready ranch in desirable Chardon Park Estates within the Chardon City School District. Priced to sell fast - this property will not last! This bright and beautiful corner lot Ranch boasts an open layout with fresh new updates throughout including fresh paint on all walls, ceiling & trim, brand-new carpeting, all new interior LED fixtures, smart Heating/HVAC thermostat control and new garage door. Spacious Kitchen features open concept with eat-in area, plenty of storage with abundant cabinetry with ceramic tile flooring, tile backsplash, all new stainless steel appliances (gas or electric stove provision), under counter lighting, breakfast bar, and a very large nearby pantry. Open Living Room layout features LVP flooring and new modern ceiling Fan/LED lighting. Laundry room features additional storage and rear walk out to back of property - Step right outside your back door into a private, fenced-in area, ideal for relaxing or entertaining. Large Bedrooms feature excellent closet space with built in shelving for organized storage and new modern LED light fixtures while primary bedroom includes new modern Ceiling Fan with adjustable LED lighting. Outside, enjoy the newly landscaped yard, storage shed, large detached two-car garage with cabinets, and bonus storage room attached to the home. Conveniently located near Geauga Park District’s Maple Highlands Trail that includes two award-winning covered bridges, as well as historic downtown Chardon, shopping, dining, and entertainment. This home comes with a Home Warranty - There is nothing to do but move in and enjoy. Schedule your showing today!
| 22 hours ago | Listing first seen on site | |
| yesterday | Listing updated with changes from the MLS® |

The data relating to real estate for sale on this website comes in part from the Internet Data Exchange program of MLS NOW. Real estate listings held by brokerage firms other than are marked with the Internet Data Exchange logo and detailed information about them includes the name of the listing broker(s). The photos may be altered, edited, enhanced or virtually staged. Information Deemed Reliable But Not Guaranteed. Copyright 2026 - Multiple Listing Service, Inc. – All Rights Reserved.











IDX information is provided exclusively for consumers’ personal, non-commercial use and that it may not be used for any purpose other than to identify prospective properties consumers may be interested in purchasing. Information deemed reliable but not guaranteed to be accurate. Listing information updated daily.
