
701 W Lakeside AvenueCleveland, OH 44113
Mortgage Calculator
Monthly Payment (Est.)
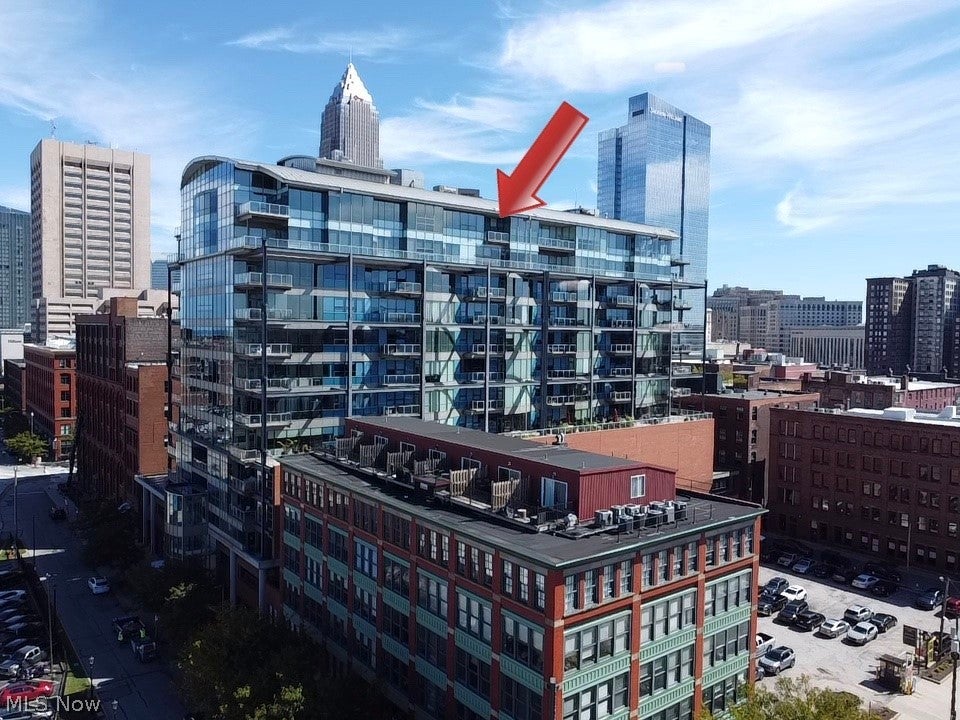
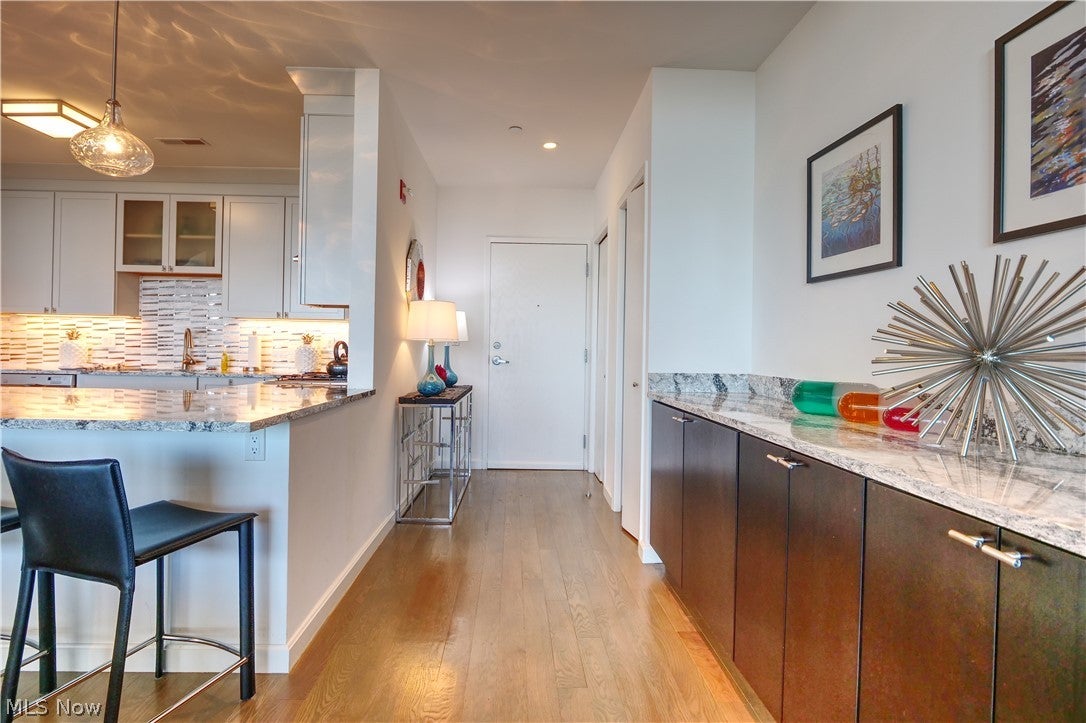
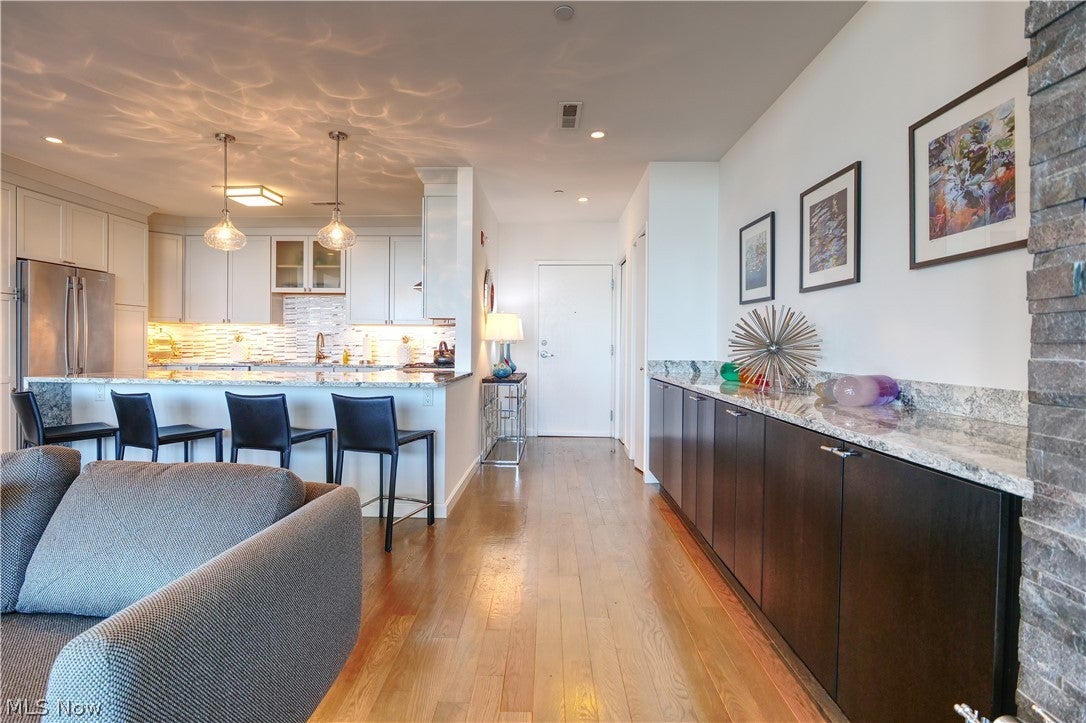
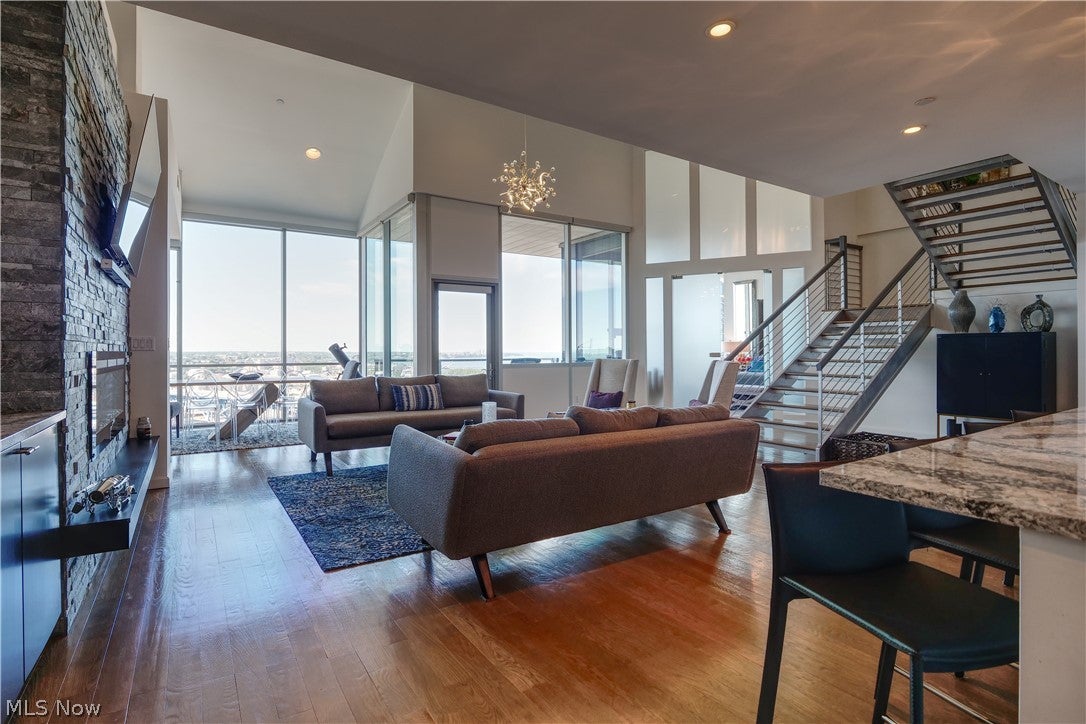
Enter an interest rate to see your estimated monthly payment.Your very own 2,257-sqft penthouse, atop the remarkable Pinnacle Building. Just a call away from 24-hr concierge service, staffing provides secure lobby access, package reception, and assistance with everything from dog feeding to dry-cleaning pickup. State-of-the-art fitness center, larger than most buildings in Cleveland, Saunas and yoga studio, Gated garage parking, Rooftop terrace with a dog run and reservable sitting area,Gas grills for outdoor cookouts. Upon arrival, through the gates to your two personal parking spaces, located near entry door and elevator leading to your penthouse floor. Entering foyer, you’ll find two coat closets and a wide-open floor plan with remarkable views across the Cleveland shoreline and West Side. From watching storms roll in off the water to stargazing at night. Featuring beautiful real hardwood flooring, large bar and serving area for entertaining guests, and a stunning custom kitchen that sparkles with an impressive backsplash and high-end JennAir refrigerator, gas range, GE baking oven, and JennAir wine cooler. Granite countertops and sit-up island complete the kitchen. Completely gutted and refinished, with attention to detail throughout. Primary bedroom custom-designed and features bay glass doors, creating a modern look. The first-floor primary suite offers exceptional views, plenty of closet space, and abundant storage. Primary bathroom features double sinks, a tiled shower, and a bidet toilet. Family room wide-open layout, vaulted ceilings, and a fireplace. The staircase and loft area feature an open-beam design, adding an industrial-inspired character to the space. Upstairs, you’ll find a loft sitting area with a small bar, along with a second large bedroom featuring two closets. The remodeled second bathroom includes a soaking tub, double sinks, and a tiled shower. This penthouse combines expansive views, custom finishes, entertaining space, and unique architectural details to create a truly impressive residence.
| 9 hours ago | Listing first seen on site | |
| 13 hours ago | Listing updated with changes from the MLS® |

The data relating to real estate for sale on this website comes in part from the Internet Data Exchange program of MLS NOW. Real estate listings held by brokerage firms other than are marked with the Internet Data Exchange logo and detailed information about them includes the name of the listing broker(s). The photos may be altered, edited, enhanced or virtually staged. Information Deemed Reliable But Not Guaranteed. Copyright 2026 - Multiple Listing Service, Inc. – All Rights Reserved.











IDX information is provided exclusively for consumers’ personal, non-commercial use and that it may not be used for any purpose other than to identify prospective properties consumers may be interested in purchasing. Information deemed reliable but not guaranteed to be accurate. Listing information updated daily.
