
9581 Tamarin CourtMentor, OH 44060
Mortgage Calculator
Monthly Payment (Est.)
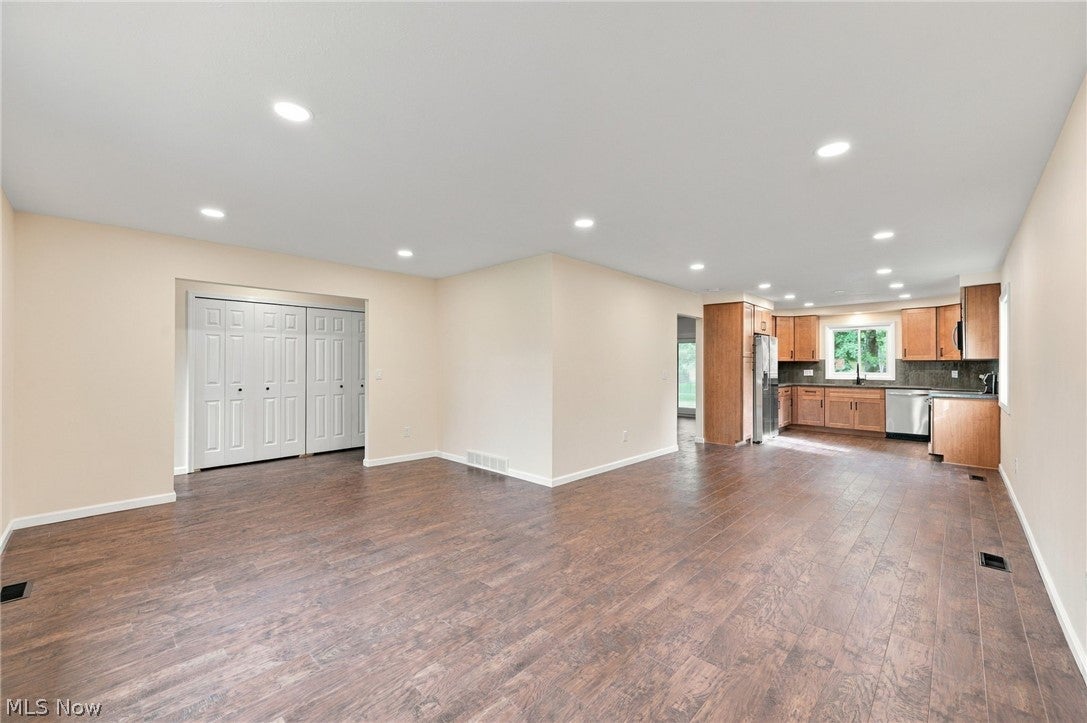
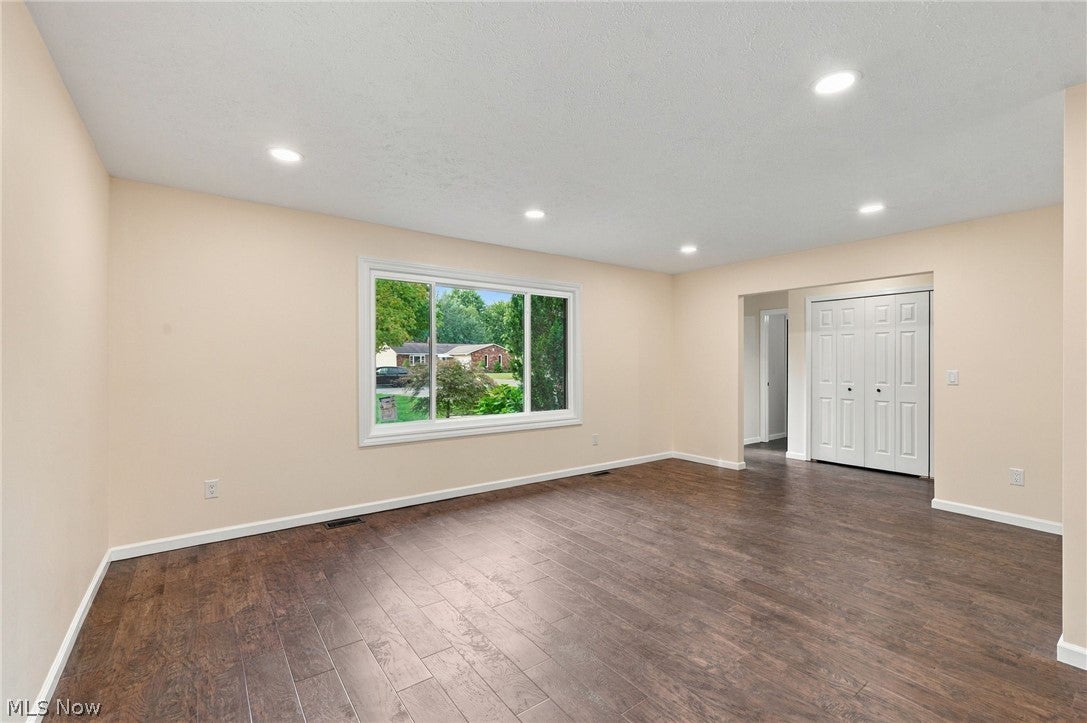
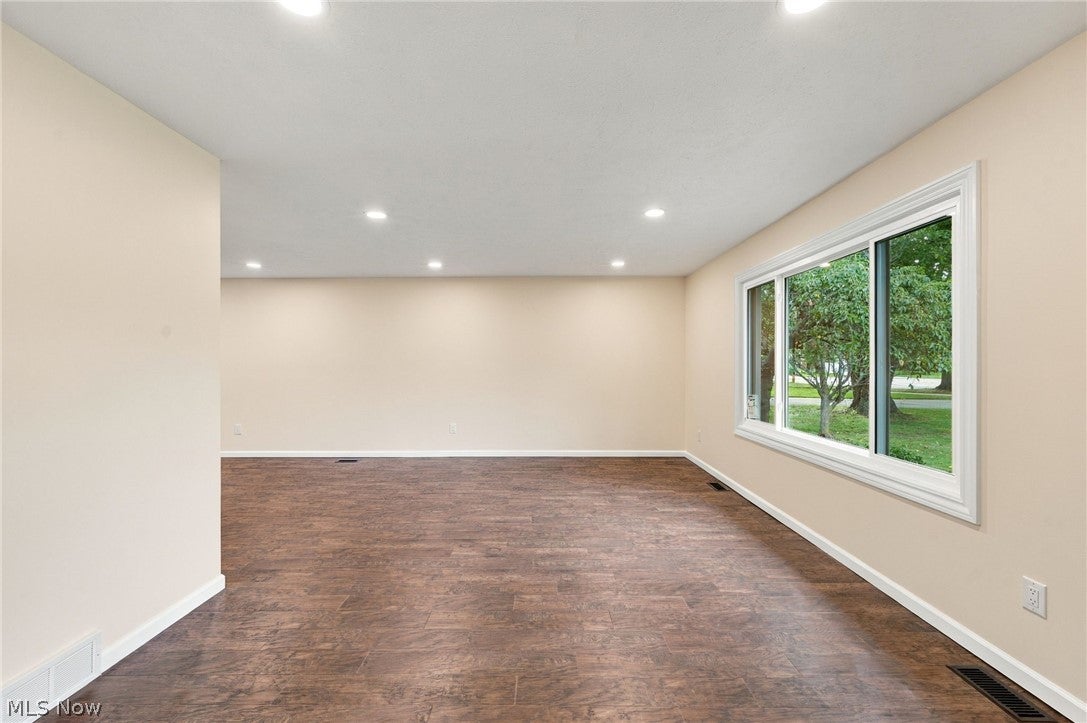
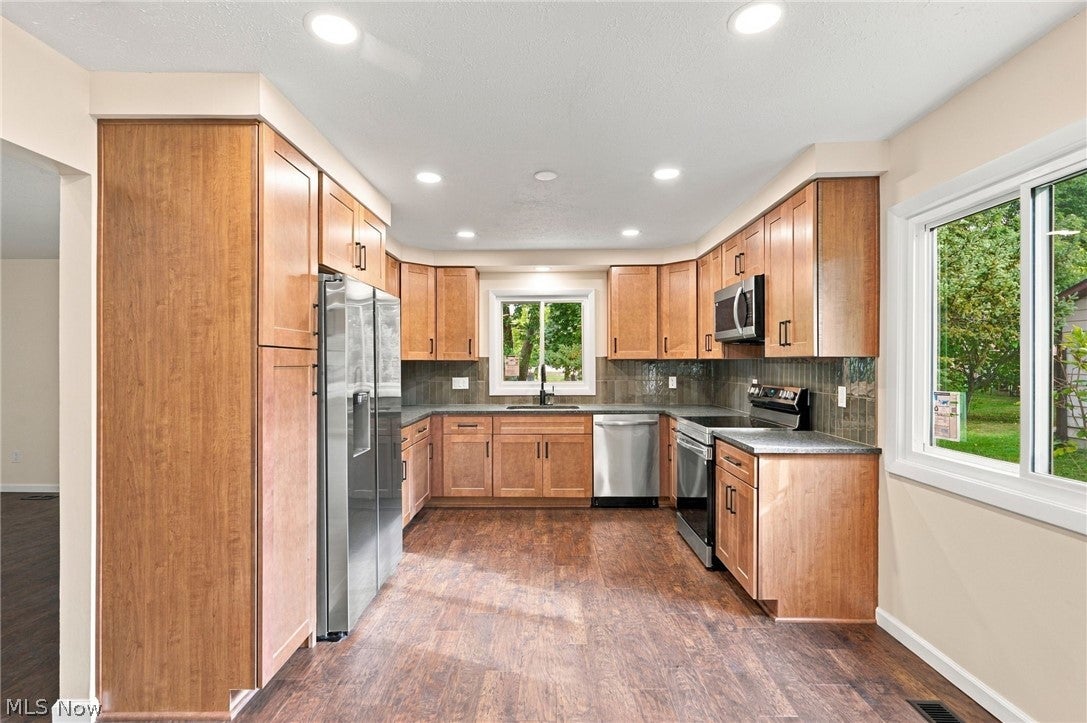
Enter an interest rate to see your estimated monthly payment.Completely updated in 2026, this spacious Ranch offers beautifully refreshed one-floor living on over .24 of an acre on a cul-de-sac street in Mentor’s Wayside Lakes community. The open floor plan offers 3 bedrooms, 2 completely updated full baths, and 1,800 sq ft. A completely updated kitchen features all stainless steel appliances, ample cabinetry, generous counter space, and a tile backsplash, flowing seamlessly into a spacious dining area and living room for an open, connected feel. A separate family room adds another inviting gathering space with a striking floor-to-ceiling stone fireplace and direct access to a patio and backyard. The primary bedroom includes a beautifully updated en-suite bath with a double vanity and custom-tiled walk-in shower, while the second full bath has also been completely updated with custom tilework. Two additional bedrooms provide flexible space for family, guests, or a home office. A convenient main-level laundry room and attached 2-car garage complete the interior. Outside, the patio extends the living space into the spacious backyard, surrounded by mature trees and plenty of room to relax, entertain, or enjoy the outdoors. UPDATES COMPLETED IN 2026: Replaced roof, windows, gutters & downspouts, completely remodeled kitchen & replaced all appliances & washer/dryer, completely remodeled both bathrooms, replaced all flooring, carpet, baseboards & trim, installed radon mitigation system, recessed lighting in kitchen/dining area, converted fireplace to gas, installed ceiling fans in bedrooms, and much more! INCLUDED are ALL kitchen appliances and washer/dryer. Conveniently located near US-20, OH-84, OH-615, and plenty of shopping, restaurants, and local attractions. This home is a must see!
| 7 hours ago | Listing first seen on site | |
| 11 hours ago | Listing updated with changes from the MLS® |

The data relating to real estate for sale on this website comes in part from the Internet Data Exchange program of MLS NOW. Real estate listings held by brokerage firms other than are marked with the Internet Data Exchange logo and detailed information about them includes the name of the listing broker(s). The photos may be altered, edited, enhanced or virtually staged. Information Deemed Reliable But Not Guaranteed. Copyright 2026 - Multiple Listing Service, Inc. – All Rights Reserved.











IDX information is provided exclusively for consumers’ personal, non-commercial use and that it may not be used for any purpose other than to identify prospective properties consumers may be interested in purchasing. Information deemed reliable but not guaranteed to be accurate. Listing information updated daily.
