
1313 Richmond RoadLyndhurst, OH 44124
Mortgage Calculator
Monthly Payment (Est.)
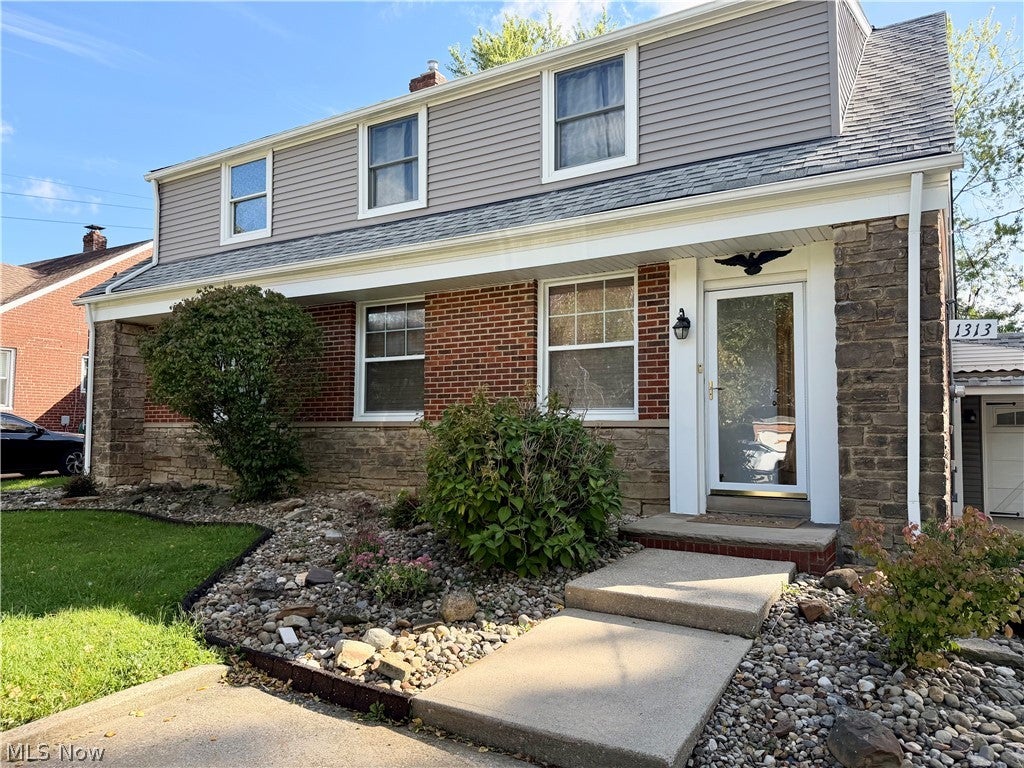
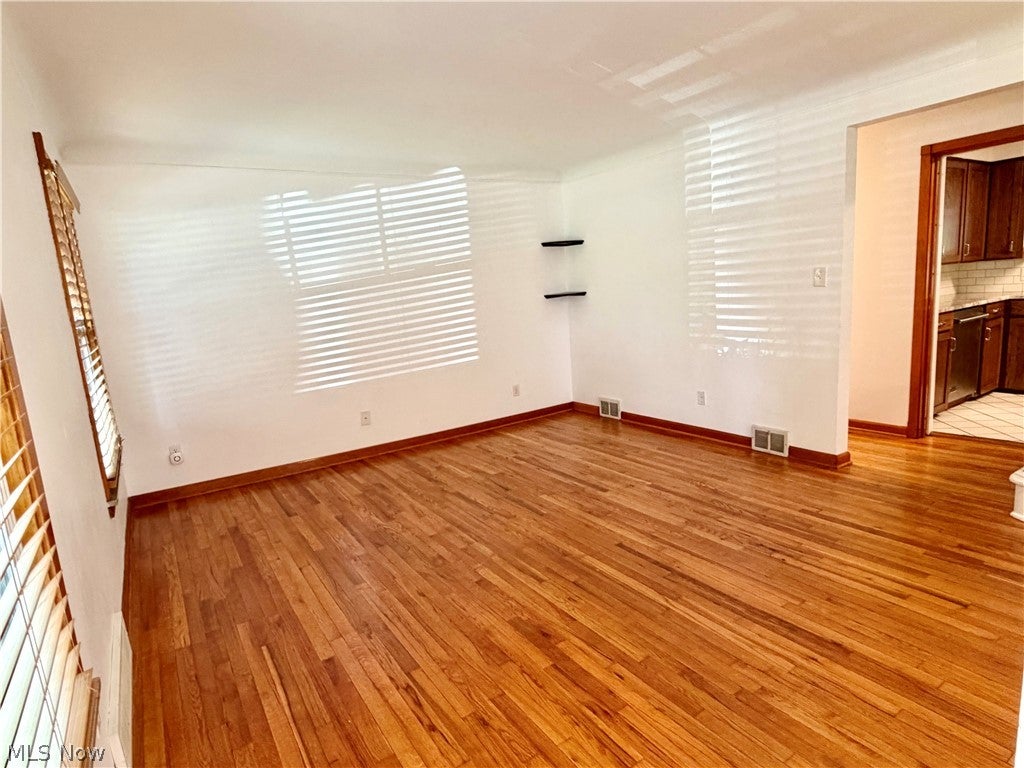
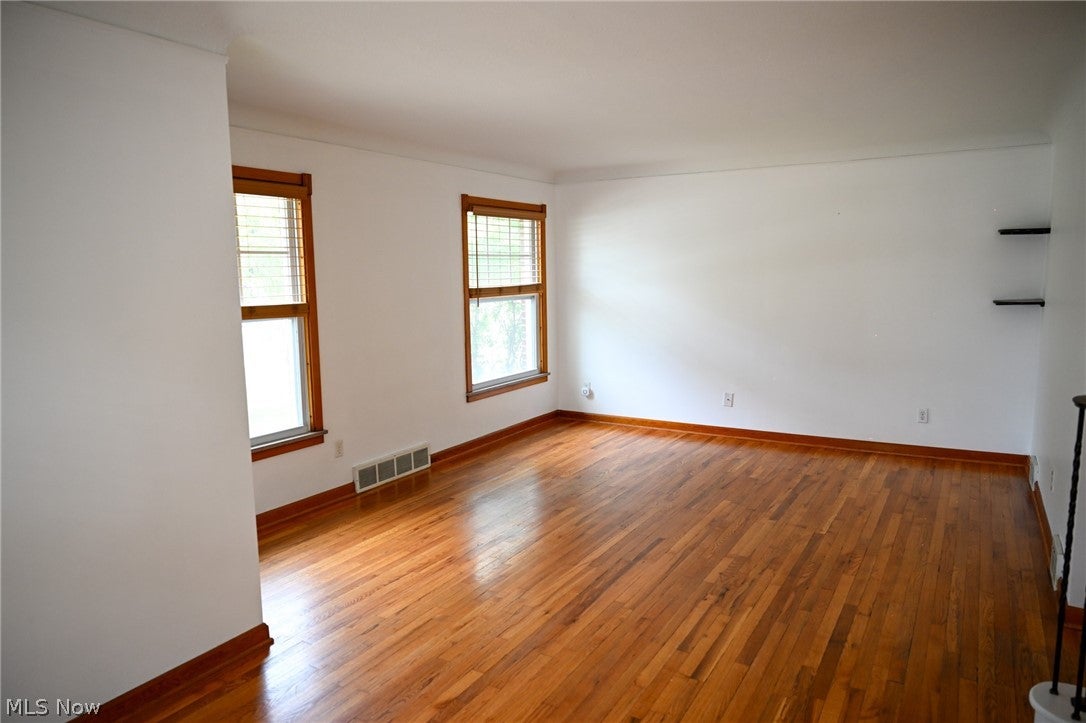
Enter an interest rate to see your estimated monthly payment.Welcome home to this beautifully updated and spacious Cape Cod, where mid-century charm meets comfortable modern living. Set on a deep and private lot, this inviting 3-bedroom, 3-full-bath home offers an attached 1-car garage and thoughtful updates throughout. Step inside and you’re greeted by original hardwood floors throughout the first floor with a welcoming living room and dining room. The kitchen was recently updated with granite counters, stainless steel appliances and offers ample counter space for all your cooking needs. Two generously sized bedrooms are located on the main level, each offering large closets and a full bath completes the first floor. Just beyond the kitchen, step outside to a beautiful covered porch overlooking the expansive fully fenced backyard—a wonderful setting for morning coffee, quiet evenings, or entertaining friends and family. The large paver patio extends the outdoor living space, while the park-like yard provides plenty of room to relax and enjoy. A 10' x 8' storage shed adds even more practical storage. Upstairs, the home truly shines with a spacious primary suite designed to be your private retreat. The oversized bedroom offers plenty of room to unwind, complemented by a walk-in closet and a large, updated full bath. The lower level adds even more versatility, with a clean and functional space that includes a workshop, laundry area, glass block windows, and a third full bath. Updates include the kitchen with appliances, extended cement parking pad, low maintenance and beautiful rock beds surrounding the home. Some updated electrical and tuckpointing. Newer furnace, hot water tank, and air conditioning, garage door, Nature Stone garage flooring, windows, and exterior doors ~ 2021. Roof, siding, and gutters ~ 2013. Sellers are also including a 1 year home warranty for additional peace of mind! Great location, nothing left to do but move in!
| 9 hours ago | Listing first seen on site | |
| 13 hours ago | Listing updated with changes from the MLS® |

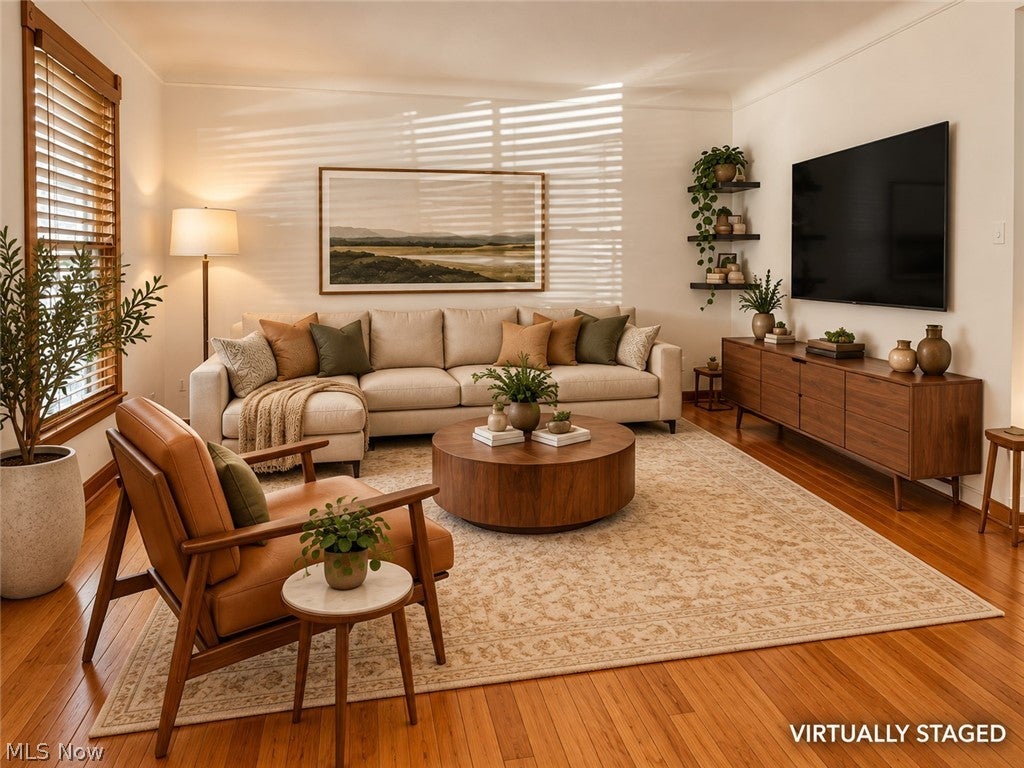
The data relating to real estate for sale on this website comes in part from the Internet Data Exchange program of MLS NOW. Real estate listings held by brokerage firms other than are marked with the Internet Data Exchange logo and detailed information about them includes the name of the listing broker(s). The photos may be altered, edited, enhanced or virtually staged. Information Deemed Reliable But Not Guaranteed. Copyright 2026 - Multiple Listing Service, Inc. – All Rights Reserved.











IDX information is provided exclusively for consumers’ personal, non-commercial use and that it may not be used for any purpose other than to identify prospective properties consumers may be interested in purchasing. Information deemed reliable but not guaranteed to be accurate. Listing information updated daily.
