
19874 Echo DriveStrongsville, OH 44149
Mortgage Calculator
Monthly Payment (Est.)
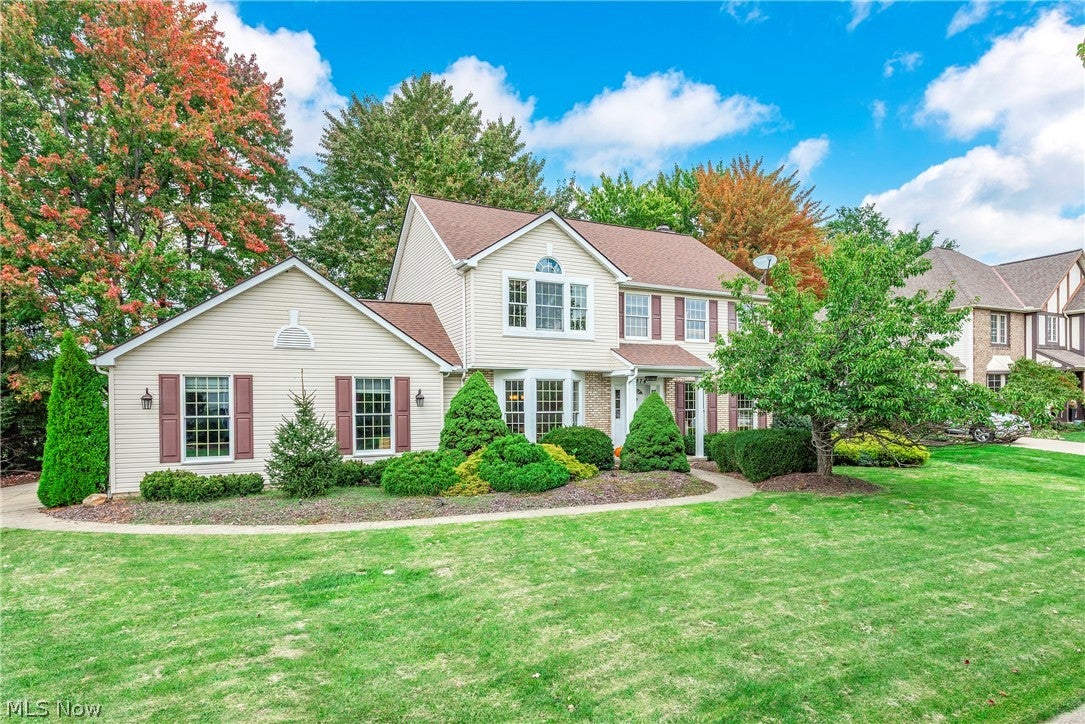
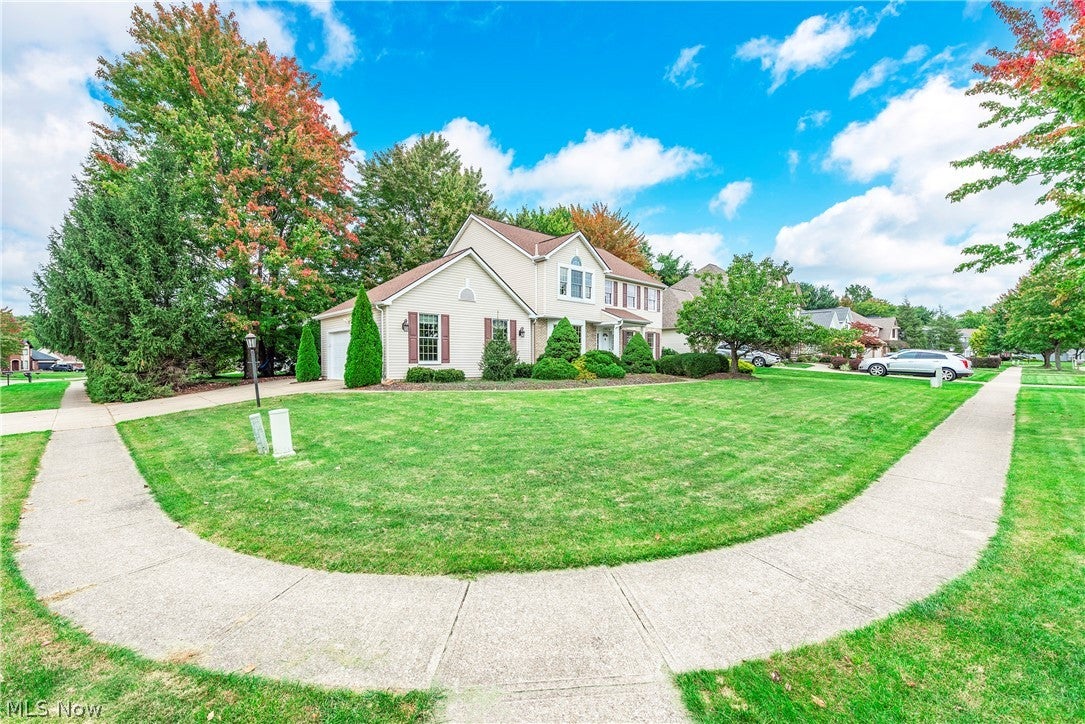
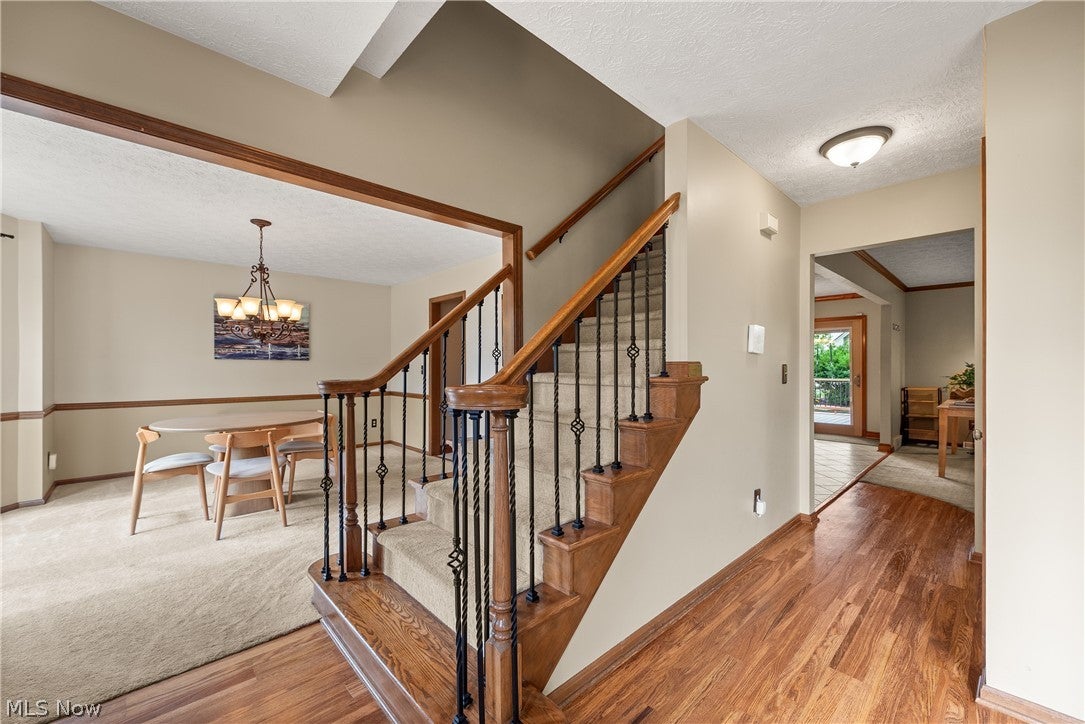
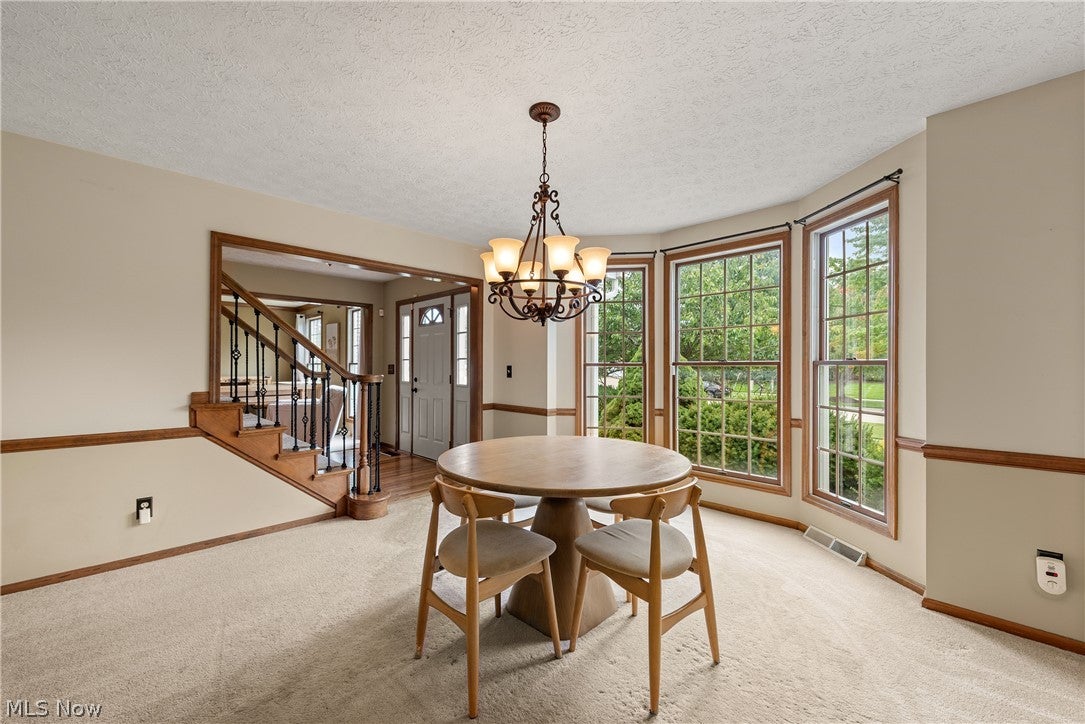
Enter an interest rate to see your estimated monthly payment.Meticulous Colonial home in the desired Echo Lakes neighborhood is certain to impress. Pride of ownership is evident throughout this 4 bedroom, 2.5 bath home. Welcoming foyer to greet your guests highlighted by a beautiful wood staircase with wrought iron spindles. The bright and airy formal living room offers plenty of natural light, while wood and glass French doors lead to the spacious family room featuring a wood-burning fireplace and beautiful wood ceiling beams. The remodeled kitchen is sure to impress with custom-built Amish cabinetry, granite countertops, ceramic flooring, under-cabinet lighting, stainless steel appliances, wine refrigerator, and a pantry offering plenty of storage. Just off the kitchen are the formal dining room, convenient first-floor laundry, and half bath. Upstairs, the spacious primary suite features a walk-in closet and renovated private bath with double vanity, glass-enclosed shower, and soaking tub. Three additional generously sized bedrooms offer ample closet space, while the updated main bath features newer counters, flooring, and glass shower doors. The basement offers recreation area with a pool table, projector, Bose sound system and bar that will remain. Step outside through the new sliding door and enjoy your own backyard retreat featuring a Trex deck and beautiful stamped concrete patio—perfect for relaxing or entertaining. Other improvements include siding (2018) and roof (2008). Additional parking pad with basketball court. Echo Lake residents also enjoy access to the community swimming pool, clubhouse, and park. Great location close to schools, shopping, restaurants and more! You've found it... call agent today.
| yesterday | Listing first seen on site | |
| 2 days ago | Listing updated with changes from the MLS® |

The data relating to real estate for sale on this website comes in part from the Internet Data Exchange program of MLS NOW. Real estate listings held by brokerage firms other than are marked with the Internet Data Exchange logo and detailed information about them includes the name of the listing broker(s). The photos may be altered, edited, enhanced or virtually staged. Information Deemed Reliable But Not Guaranteed. Copyright 2026 - Multiple Listing Service, Inc. – All Rights Reserved.











IDX information is provided exclusively for consumers’ personal, non-commercial use and that it may not be used for any purpose other than to identify prospective properties consumers may be interested in purchasing. Information deemed reliable but not guaranteed to be accurate. Listing information updated daily.
