Save
Ask
Tour
Hide
Share
$169,000
New Listing

19265 Stockton Avenue
Maple Heights, OH 44137

For Sale|Single Family Residence|Active
3
Beds
1
Total Bath
1
Full Bath
1,092
SqFt
$155
/SqFt
1953
Built
Subdivision:
Maple Heights 05
County:
Cuyahoga
Call Now: (216) 978-7933
Is this the listing for you? We can help make it yours.
(216) 978-7933
19265 Stockton Avenue19265 Stockton Avenue19265 Stockton Avenue19265 Stockton Avenue
Save
Ask
Tour
Hide
Share

Mortgage Calculator

Monthly Payment (Est.)

Enter an interest rate to see your estimated monthly payment.
Calculator powered by Showcase IDX, a Constellation1 Company. Copyright ©2026 Information is deemed reliable but not guaranteed.

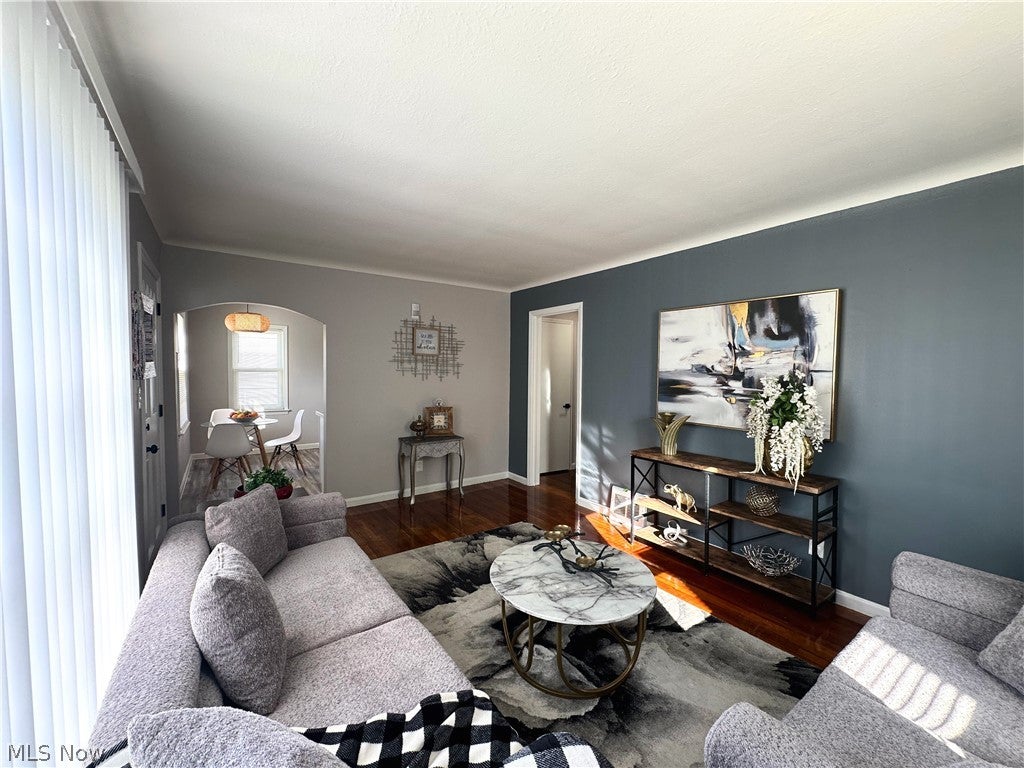
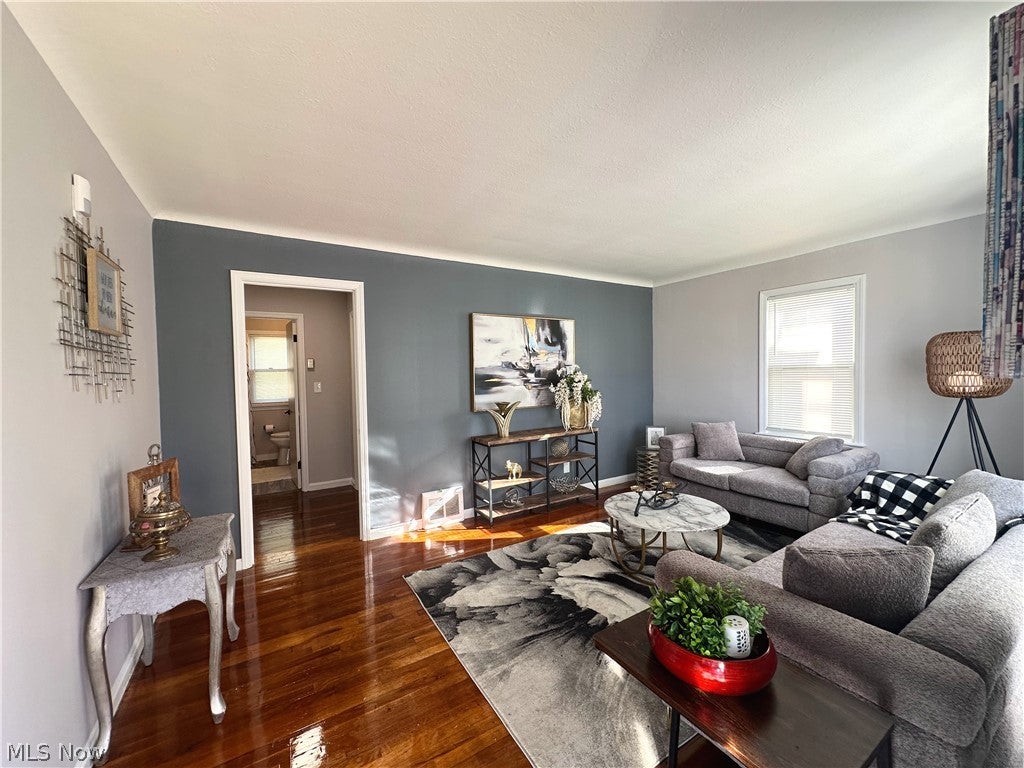
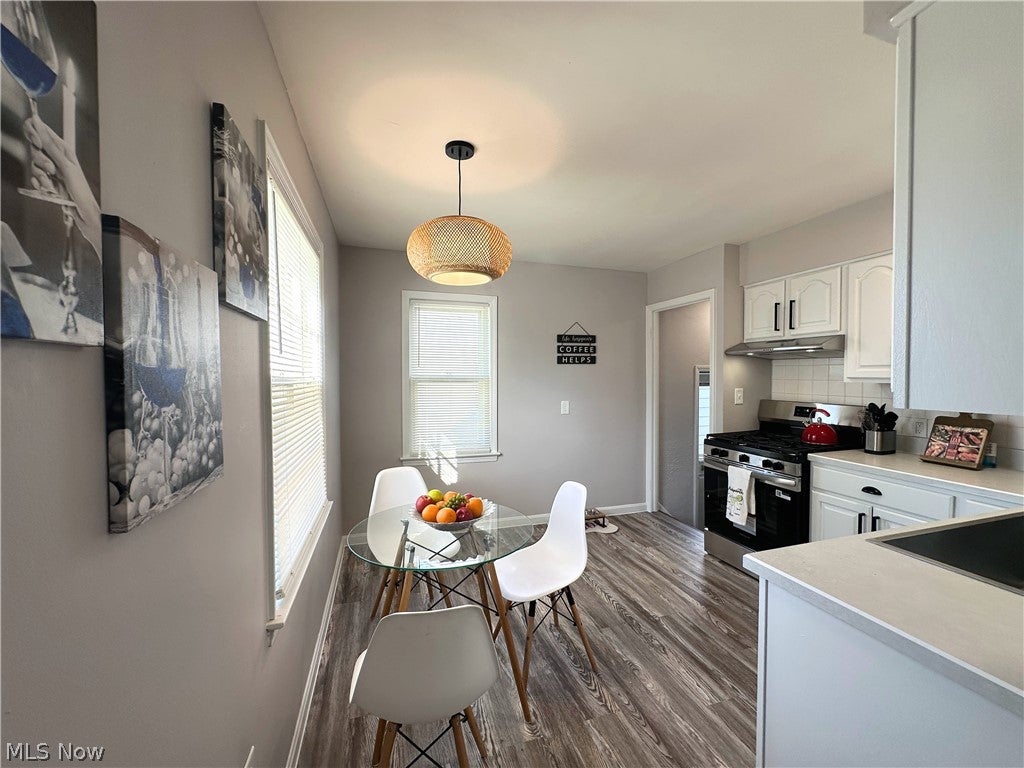
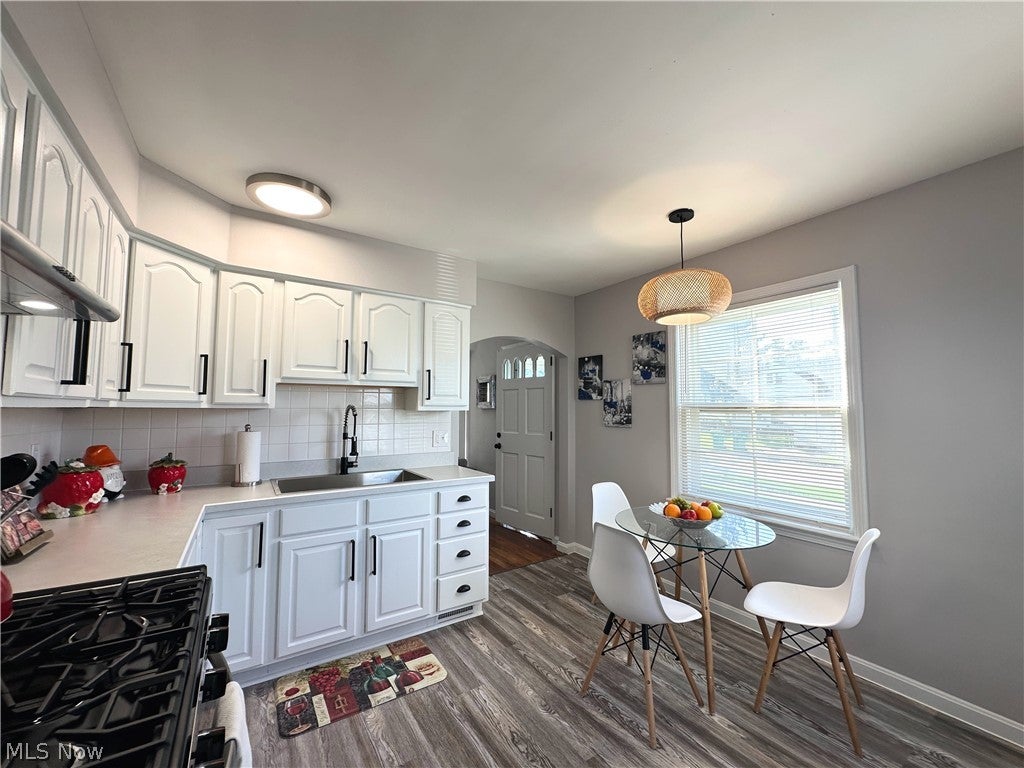
Welcome to 19265 Stockton Ave, an updated 3-bedroom Cape Cod in Maple Heights. Refinished hardwood floors run through the main level. Fresh neutral paint, a slate-blue accent wall, and classic arched doorways blend traditional charm with a modern feel. The kitchen has white cabinetry with matte black hardware, a tile backsplash, a stainless steel sink with a pull-down faucet, and a gas range. Its eat-in dining area gets natural light under a woven pendant fixture. The full bath has been updated with a tiled tub surround, a new vanity, matte black fixtures, and wood-look flooring. Two main-floor bedrooms each have a ceiling fan and two windows. Upstairs, the finished upper level offers a large third bedroom with sloped ceilings, hardwood floors, a closet, and generous built-in drawers and cabinets. The partially finished basement adds a bright rec room with an epoxy-coated floor and drop ceiling. The utility area holds the laundry, a utility tub, and extra storage. Forced-air gas heat and central air keep the home comfortable year-round. Outside, the home has a detached 1-car garage, a concrete driveway, fresh landscaping, and a partially fenced backyard. It's conveniently located off Maple Heights Blvd. Schedule your showing today!

Save
Ask
Tour
Hide
Share
Listing Snapshot
Price 
$169,000
Days On Site 
0 Days
Bedrooms 
3
Inside Area (SqFt) 
1,092 sqft
Total Baths 
1
Full Baths 
1
Partial Baths 
N/A
Lot Size 
0.0964 Acres
Year Built 
1953
MLS® Number 
5248133
Status 
Active
Property Tax 
$2,875
HOA/Condo/Coop Fees 
N/A
Sq Ft Source 
N/A
Friends & Family
Recent Activity
4 hours agoListing first seen on site
8 hours agoListing updated with changes from the MLS®
General Features
Acres 
0.0964
Foundation 
Block
Garage 
Yes
Garage Spaces 
1
Land Lease 
No
Levels 
One and One HalfTwo
Number Of Stories 
2
Parking 
ConcreteDrivewayDetachedGarageGarage Door OpenerPaved
Property Condition 
Updated/Remodeled
Property Sub Type 
Single Family Residence
Security 
Smoke Detector(s)
Sewer 
Public Sewer
Special Circumstances 
Standard
SqFt Above 
1092
Style 
Cape Cod
Water Source 
Public
Interior Features
Appliances 
HumidifierMicrowaveRangeWasherOven
Basement 
FullInterior EntryPartially Finished
Cooling 
Ceiling Fan(s)Central Air
Fireplace Features 
None
Heating 
Natural GasForced Air
Interior 
Built-in FeaturesCeiling Fan(s)
Main Level Bedrooms 
2
Window Features 
BlindsDouble Pane WindowsInsulated Windows
Save
Ask
Tour
Hide
Share
Exterior Features
Construction Details 
Aluminum Siding
Exterior 
Awning(s)
Fencing 
Back YardPartialWood
Lot Features 
Back YardCity Lot
Other Structures 
None
Patio And Porch 
Awning(s)Front PorchPatio
Pool Features 
NoneCommunity
Roof 
AsphaltFiberglass
Windows/Doors 
BlindsDouble Pane WindowsInsulated Windows
Community Features
Community Features 
PoolFitness CenterPlaygroundParkStreet LightsSuburbanSidewalksTennis Court(s)
School District 
Maple Heights CSD - 1818
Township 
Maple Heights
Schools
School District
Maple Heights CSD - 1818
Elementary School
Unknown
Middle School
Unknown
High School
Unknown
Listing courtesy of Irina Kleyner of Smartland, LLC.


The data relating to real estate for sale on this website comes in part from the Internet Data Exchange program of MLS NOW. Real estate listings held by brokerage firms other than are marked with the Internet Data Exchange logo and detailed information about them includes the name of the listing broker(s). The photos may be altered, edited, enhanced or virtually staged. Information Deemed Reliable But Not Guaranteed. Copyright 2026 - Multiple Listing Service, Inc. – All Rights Reserved.


Neighborhood & Commute
Source: Walkscore
Disclosure: Community information and market data powered by Constellation Data Labs. Information is deemed reliable but not guaranteed.
Save
Ask
Tour
Hide
Share

Client

Reviews

REMAX Gold Transparent - 3

REMAX Above & Beyond

Tabatha Whewell | License ID: 2003018978

2

IDX information is provided exclusively for consumers’ personal, non-commercial use and that it may not be used for any purpose other than to identify prospective properties consumers may be interested in purchasing. Information deemed reliable but not guaranteed to be accurate. Listing information updated daily.