Save
Ask
Tour
Hide
Share
$400,000
New Listing

37216 Deer Run
Solon, OH 44139

For Sale|Single Family Residence|Active
3
Beds
4
Total Baths
3
Full Baths
1
Partial Bath
3,042
SqFt
$131
/SqFt
1974
Built
Subdivision:
Colonial Forest Estate
County:
Cuyahoga
Call Now: (216) 978-7933
Is this the listing for you? We can help make it yours.
(216) 978-7933
37216 Deer Run37216 Deer Run37216 Deer Run37216 Deer Run
Save
Ask
Tour
Hide
Share

Mortgage Calculator

Monthly Payment (Est.)

Enter an interest rate to see your estimated monthly payment.
Calculator powered by Showcase IDX, a Constellation1 Company. Copyright ©2026 Information is deemed reliable but not guaranteed.

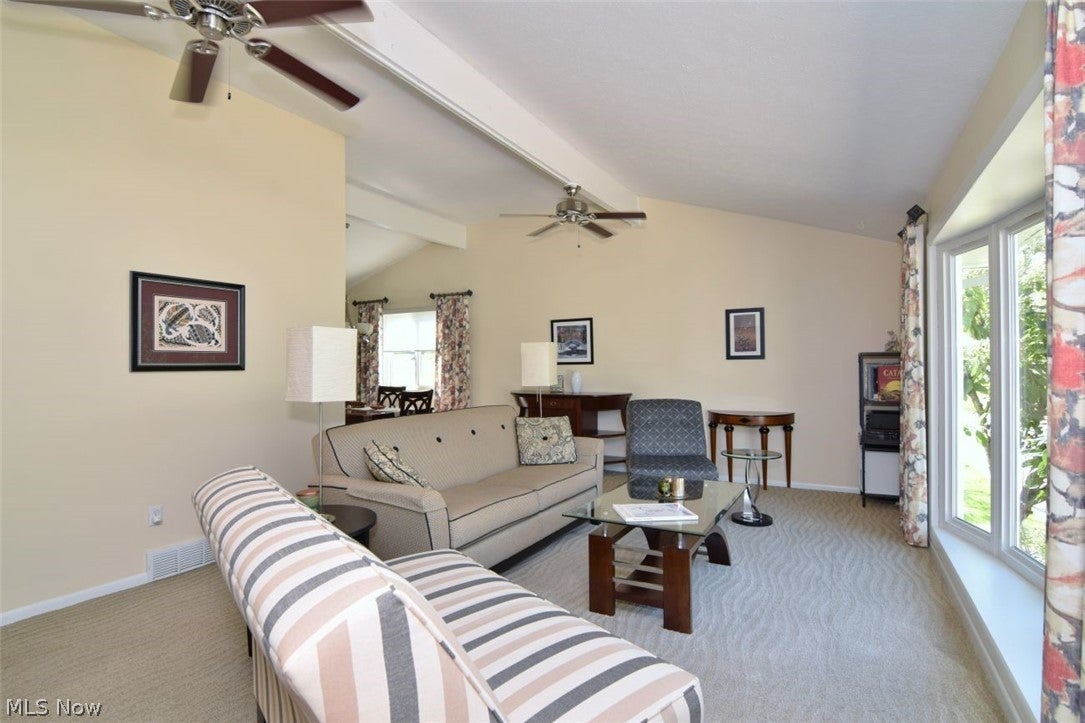
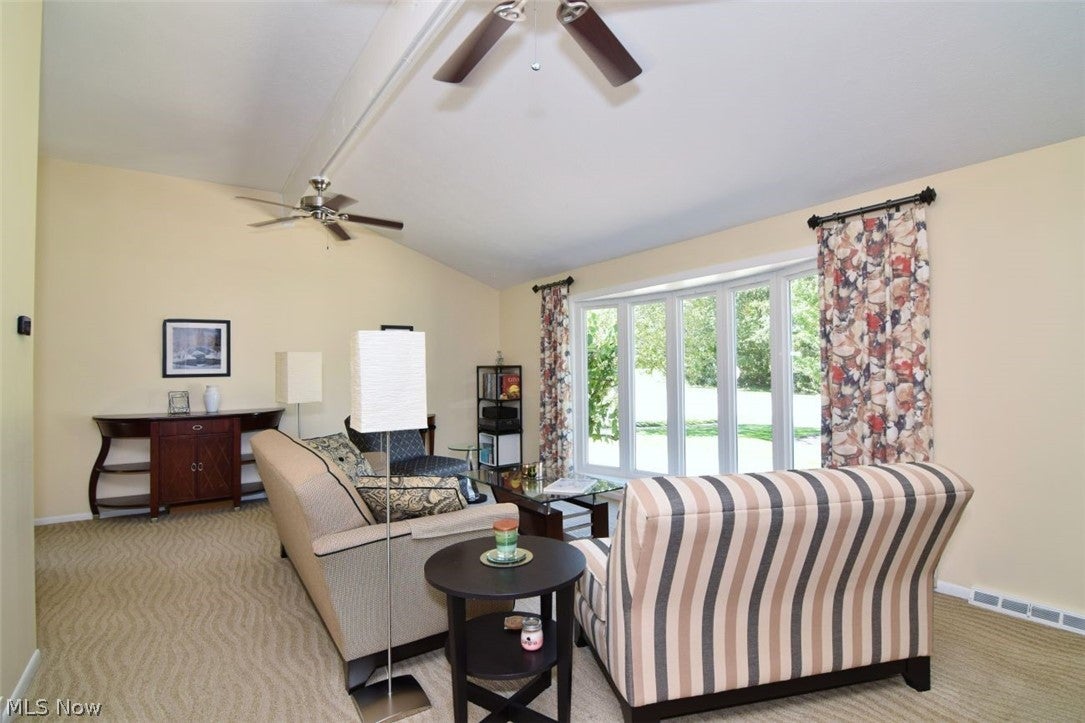
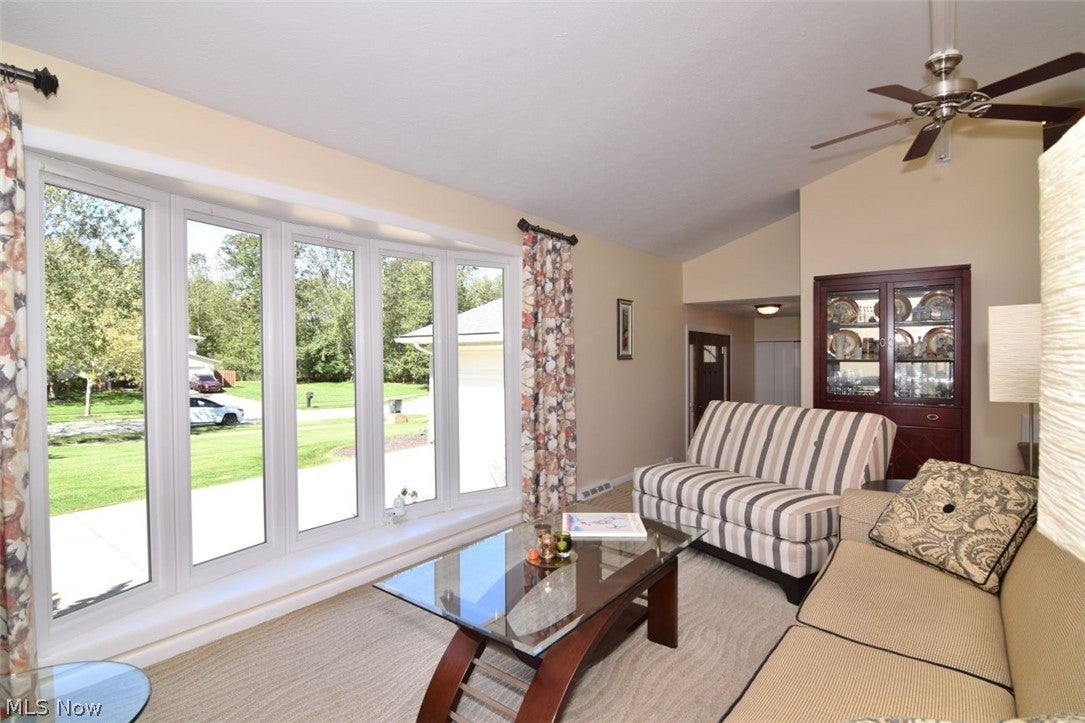
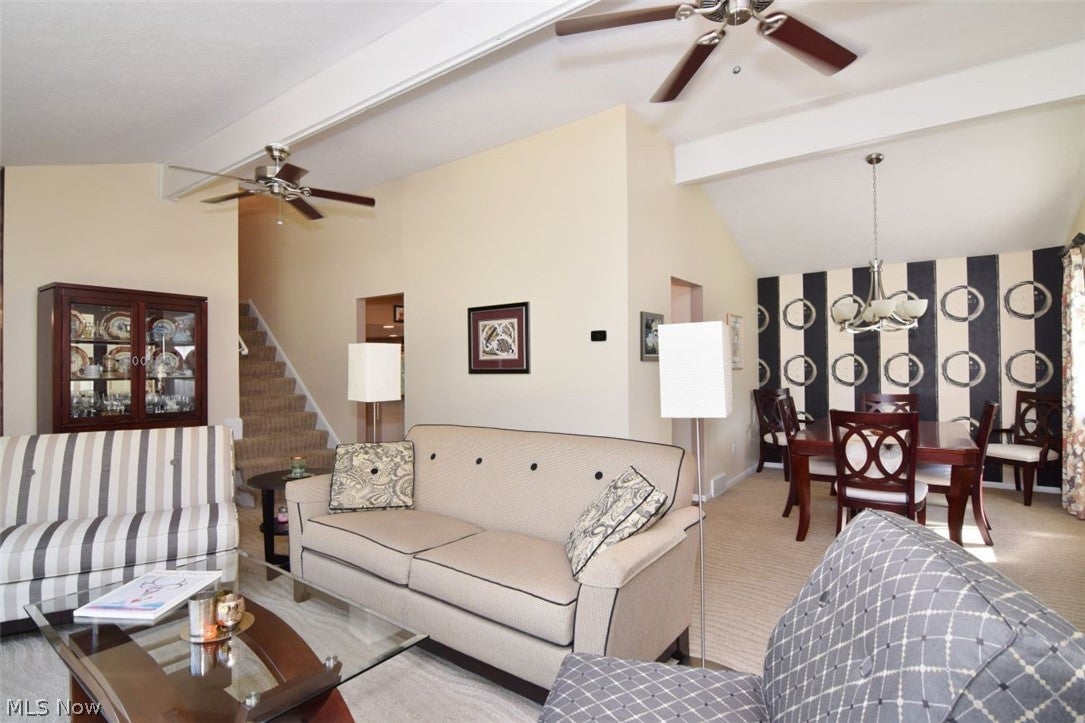
Beautifully updated home in a demand Solon neighborhood! This home is ready for you! The entry foyer has a newer front door and leads to the vaulted living room with beamed ceiling and a large bow window. Entertain in the dining room, and enjoy preparing meals in the gorgeous kitchen with quartz counters, hardwood floors, and stainless steel appliances. A few steps down in the family room with a built in serving bar and sliding door to the large private deck. Upstairs, the primary bedroom has its own bath with tiled shower,and large vanity. The other two bedrooms have plenty of furniture and closet space, and are steps away from the hall bath. The rec room is perfect for play or workout space, and the home office is ready to accommodate your work computer. There is also a full bath nearby. This home has all new siding, roof, and gutters. The improvements are too numerous to write here. Ask for the complete list.

Save
Ask
Tour
Hide
Share
Listing Snapshot
Price 
$400,000
Days On Site 
0 Days
Bedrooms 
3
Inside Area (SqFt) 
3,042 sqft
Total Baths 
4
Full Baths 
3
Partial Baths 
1
Lot Size 
0.3712 Acres
Year Built 
1974
MLS® Number 
5248069
Status 
Active
Property Tax 
$6,491
HOA/Condo/Coop Fees 
N/A
Sq Ft Source 
N/A
Friends & Family
Recent Activity
3 hours agoListing first seen on site
7 hours agoListing updated with changes from the MLS®
General Features
Acres 
0.3712
Attached Garage 
Yes
Foundation 
Block
Garage 
Yes
Garage Spaces 
2
Land Lease 
No
Levels 
TwoMulti/Split
Parking 
AttachedDirect AccessDrivewayGarageGarage Door Opener
Property Sub Type 
Single Family Residence
Security 
Smoke Detector(s)
Sewer 
Public Sewer
SqFt Above 
2642
SqFt Below 
400
Style 
Split Level
Water Source 
Public
Interior Features
Appliances 
CooktopDryerDishwasherDisposalMicrowaveRangeRefrigeratorWasherOven
Basement 
Finished
Cooling 
Ceiling Fan(s)Central Air
Fireplace 
Yes
Fireplace Features 
Family RoomGasGas Log
Fireplaces 
1
Heating 
Forced Air
Interior 
Vaulted Ceiling(s)Beamed CeilingsBookcasesBuilt-in FeaturesCeiling Fan(s)Dry BarStone CountersSound SystemBarWired for Sound
Laundry Features 
Washer HookupElectric Dryer HookupLaundry ClosetMain Level
Window Features 
BlindsDrapes
Save
Ask
Tour
Hide
Share
Exterior Features
Construction Details 
Brick VeneerBlockVinyl Siding
Exterior 
Rain Gutters
Lot Features 
Corner Lot
Patio And Porch 
Deck
Roof 
AsphaltFiberglass
Windows/Doors 
BlindsDrapes
Community Features
School District 
Solon CSD - 1828
Township 
Solon
Financing Terms Available 
CashConventionalFHAVA Loan
Schools
School District
Solon CSD - 1828
Elementary School
Unknown
Middle School
Unknown
High School
Unknown
Listing courtesy of Julie E Miller of Keller Williams Living


The data relating to real estate for sale on this website comes in part from the Internet Data Exchange program of MLS NOW. Real estate listings held by brokerage firms other than are marked with the Internet Data Exchange logo and detailed information about them includes the name of the listing broker(s). The photos may be altered, edited, enhanced or virtually staged. Information Deemed Reliable But Not Guaranteed. Copyright 2026 - Multiple Listing Service, Inc. – All Rights Reserved.


Neighborhood & Commute
Source: Walkscore
Disclosure: Community information and market data powered by Constellation Data Labs. Information is deemed reliable but not guaranteed.
Save
Ask
Tour
Hide
Share

Client

Reviews

REMAX Gold Transparent - 3

REMAX Above & Beyond

Tabatha Whewell | License ID: 2003018978

2

IDX information is provided exclusively for consumers’ personal, non-commercial use and that it may not be used for any purpose other than to identify prospective properties consumers may be interested in purchasing. Information deemed reliable but not guaranteed to be accurate. Listing information updated daily.