
4602 Whitehall DriveSouth Euclid, OH 44121
Mortgage Calculator
Monthly Payment (Est.)
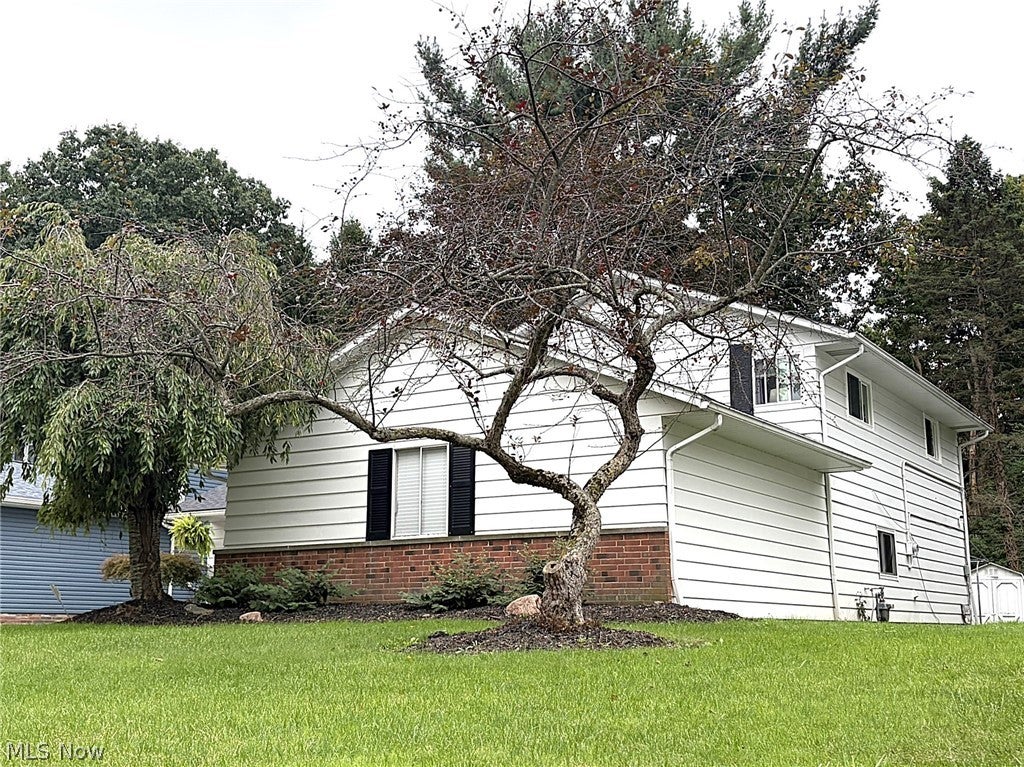
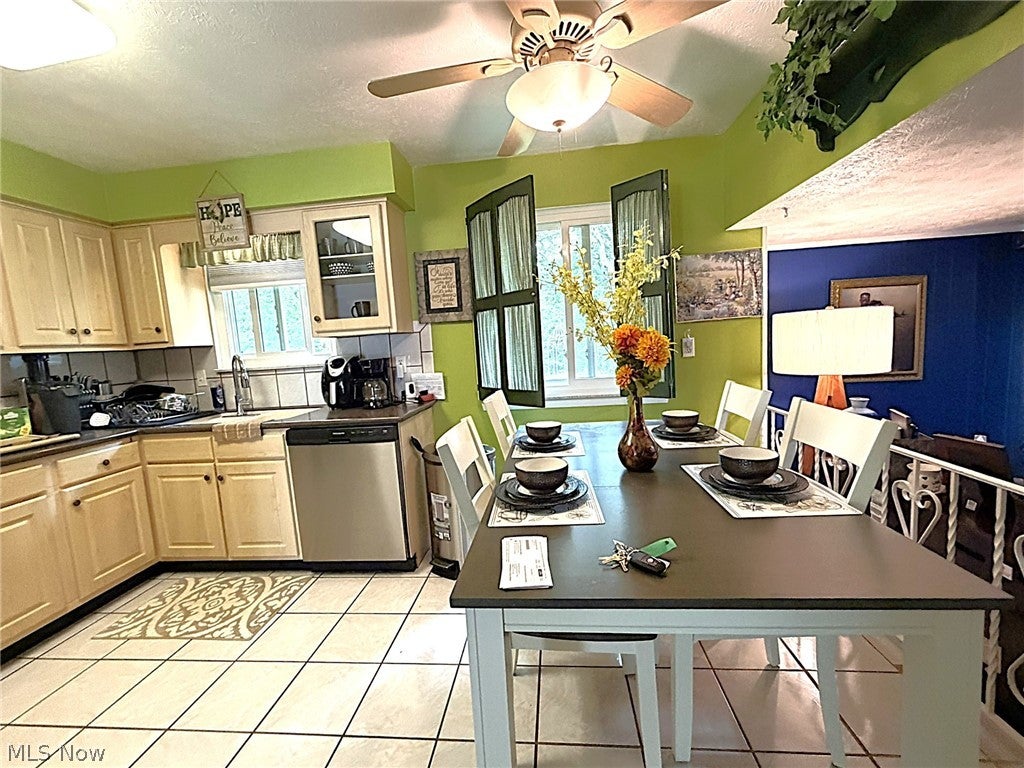
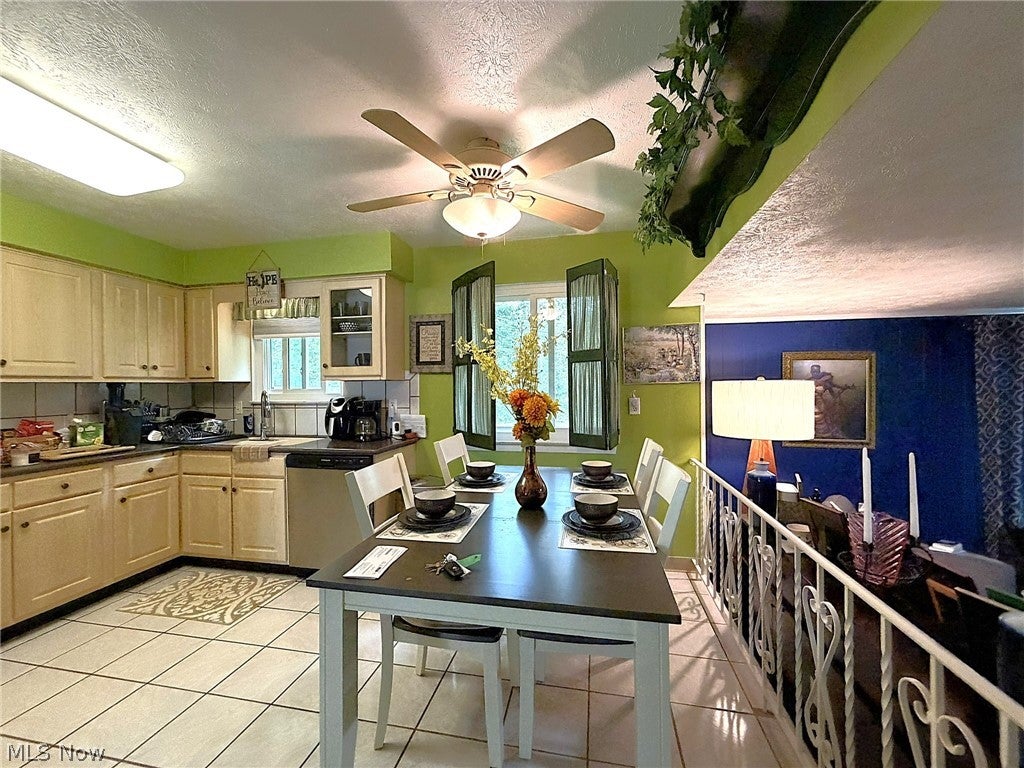
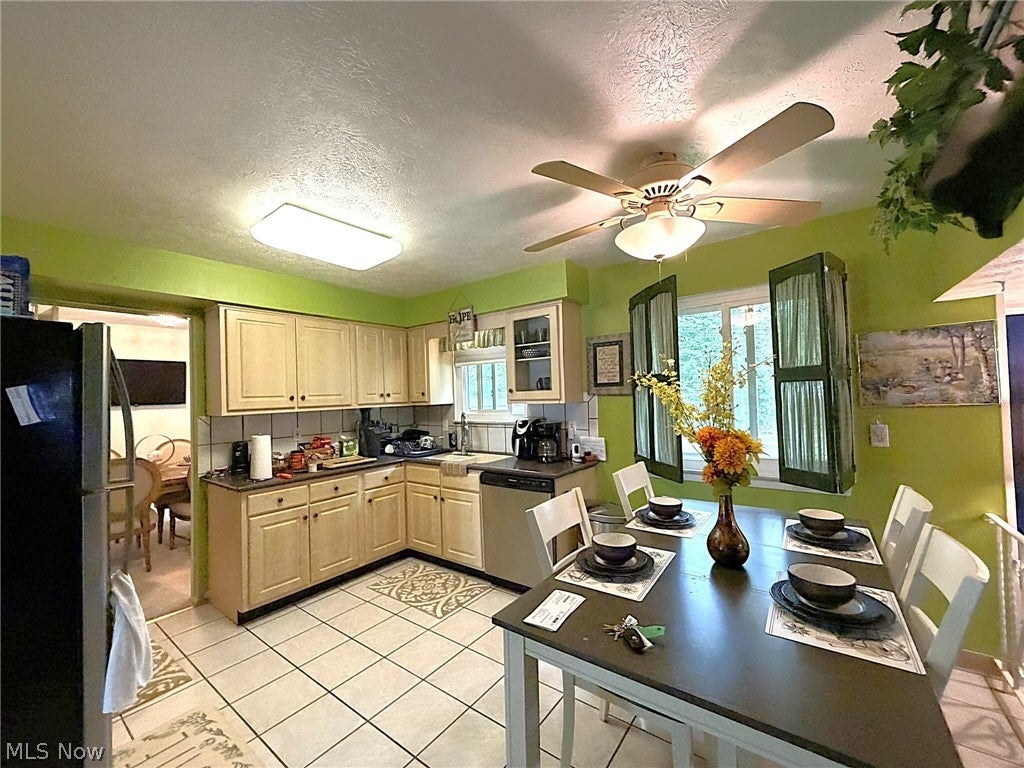
Enter an interest rate to see your estimated monthly payment.Look at this absolutely charming 3 Bedroom, 1.5 Bath Split Level in the heart of South Euclid! Move Right In! Nestled Just South of the beautiful Euclid Creek Reservation! Entertain easily with this open layout! Shows like a Model! Absolutely stunning throughout and meticulously appointed! Gracious main rooms! Grand Tiled Foyer entry with vaulted ceiling! Lovely living room with French Doors leading to Dining Room! Exceptional eat-in kitchen with Corian Countertops, double sinks, and ceramic flooring overlooking inviting family room with Sliders to patio and yard! Partially fenced in with large lot, back patio area, storage shed and privacy! Generous size bedrooms and closed space on 2nd floor! Fully Updated bathrooms! Large First floor Laundry area with room to add your own storage designs! Grand entrance foyer! Extra wide lower hallway with private entrance to 2 car attached garage with plenty of storage space! A pleasure to show! Updates include: New Central Air unit, Fully renovated Full Bathroom, Fully renovated half bathroom, 1st floor windows 2022, all upper level windows 2026, Roof installed 2023, most plumbing replaced, updated electrical, newer furnace, new sump pump, ductwork fully cleaned 2026, Kitchen sink/faucet replaced, Newer Stainless Steel Dishwasher and Stove that stay! (Refrigerator, Washer and Dryer do NOT stay!) Location! Close to Parks, Shopping, freeway access, restaurants, hospitals and more! 24 hour notice mandatory for all showings. Hurry, this will not last long!
| 6 days ago | Listing first seen on site | |
| 6 days ago | Listing updated with changes from the MLS® |

The data relating to real estate for sale on this website comes in part from the Internet Data Exchange program of MLS NOW. Real estate listings held by brokerage firms other than are marked with the Internet Data Exchange logo and detailed information about them includes the name of the listing broker(s). The photos may be altered, edited, enhanced or virtually staged. Information Deemed Reliable But Not Guaranteed. Copyright 2026 - Multiple Listing Service, Inc. – All Rights Reserved.











IDX information is provided exclusively for consumers’ personal, non-commercial use and that it may not be used for any purpose other than to identify prospective properties consumers may be interested in purchasing. Information deemed reliable but not guaranteed to be accurate. Listing information updated daily.
