
320 Falling Leaf DriveSeven Hills, OH 44131
Mortgage Calculator
Monthly Payment (Est.)
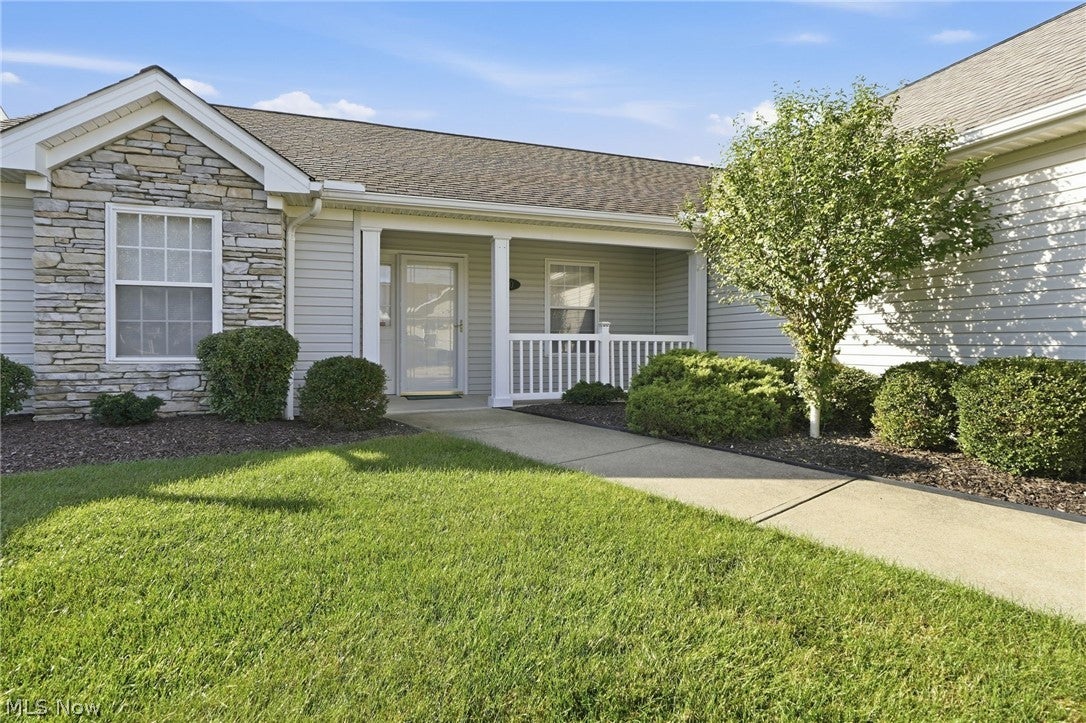
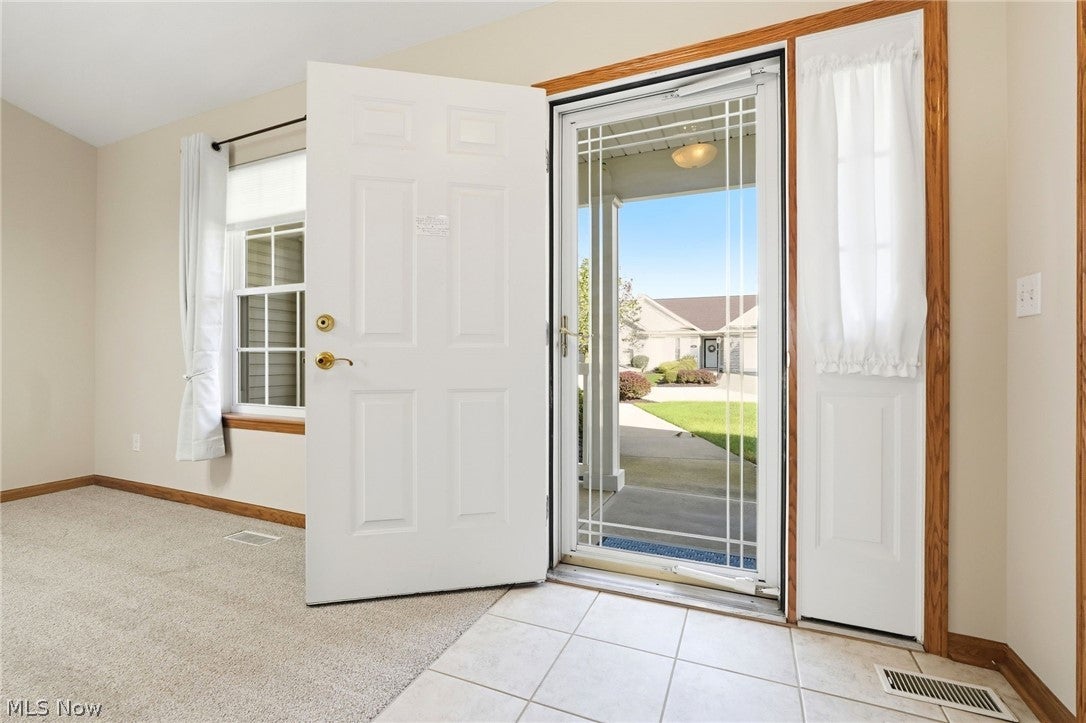
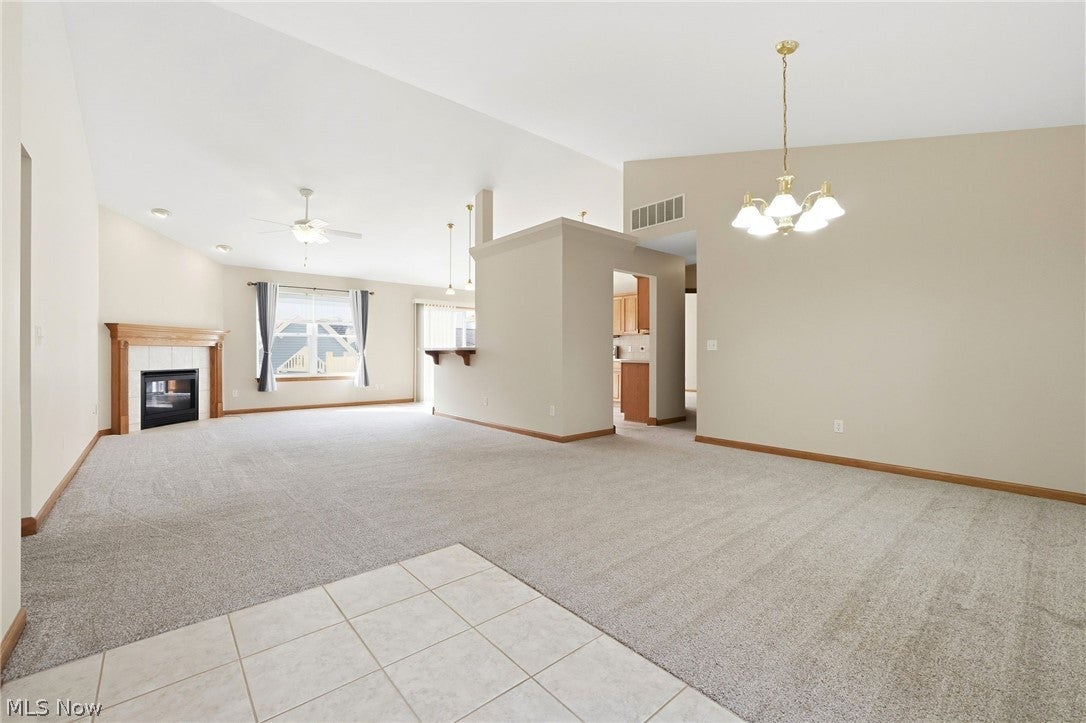
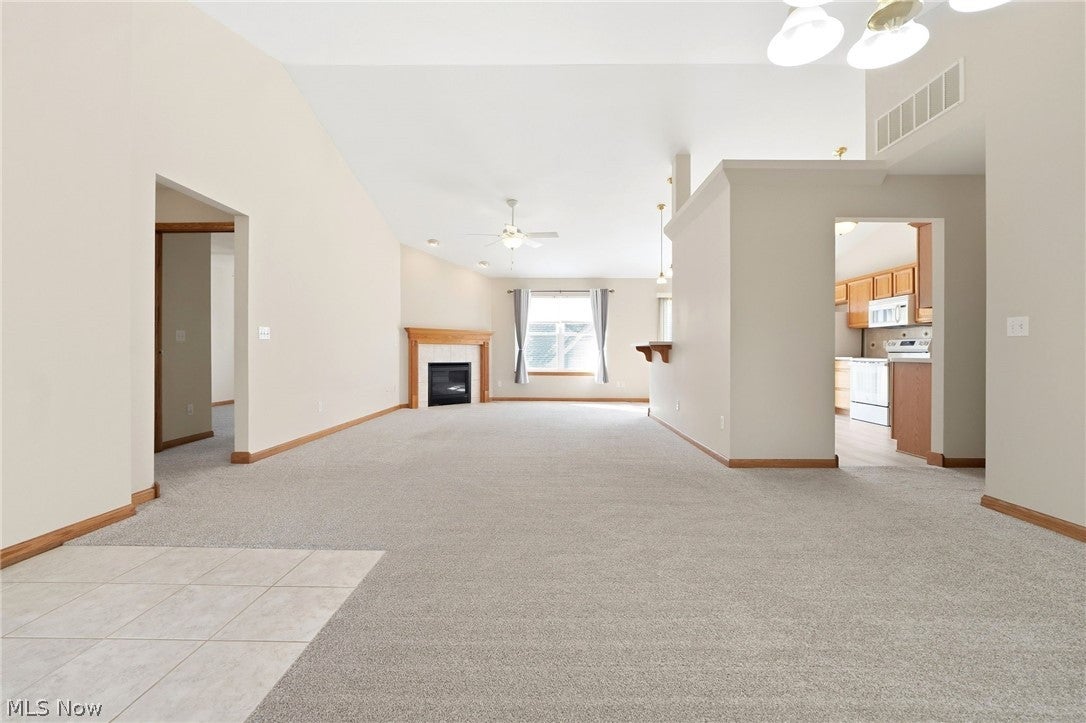
Enter an interest rate to see your estimated monthly payment.Welcome to this beautifully maintained, move-in-ready ranch located on a quiet, private street in the highly desirable 55+ community of Autumn Hills. Meticulously cared for and filled with thoughtful updates, this 3-bedroom, 2-full-bath home offers comfortable first-floor living with an easy, step-free layout. Built in 2004, the home features wider doorways throughout, making everyday living convenient and accessible. The spacious first-floor primary suite offers a vaulted ceiling and an impressive en-suite bath complete with a double vanity and oversized walk-in closet. Two additional bedrooms provide generous closet space for family, guests, or a home office. The inviting living room features vaulted ceilings and a gas fireplace, creating a comfortable space to relax and entertain. The dining room offers plenty of space for a large table and gatherings. The well-appointed kitchen provides an abundance of cabinetry and countertop space, along with a breakfast bar for additional seating. There is also ample room for a kitchen table, and the newer appliances will remain with the home. From the kitchen, a sliding door leads to the spacious maintenance-free composite deck, while the front of the home offers a large covered patio for additional outdoor enjoyment. Additional highlights include an oversized first-floor laundry room and a 2-car attached garage with an opener, hot and cold water, and convenient attic storage. Numerous updates make this home truly turnkey, including: Furnace w/air purifier '25, Air Conditioning '25, Roof '17, Stove '24, Dishwasher '21, Hot water tank '23, Fresh interior paint throughout '24, New carpeting '24, LVT flooring in the kitchen '24, updated ceiling fan, faucets, drains, and a freshly painted garage floor '24. With its desirable ranch layout, extensive updates, low-maintenance outdoor spaces, and excellent location within Autumn Hills, this home offers the opportunity to simply move in and enjoy. 1-Year Home Warranty included!
| 4 hours ago | Listing first seen on site | |
| 8 hours ago | Listing updated with changes from the MLS® |

The data relating to real estate for sale on this website comes in part from the Internet Data Exchange program of MLS NOW. Real estate listings held by brokerage firms other than are marked with the Internet Data Exchange logo and detailed information about them includes the name of the listing broker(s). The photos may be altered, edited, enhanced or virtually staged. Information Deemed Reliable But Not Guaranteed. Copyright 2026 - Multiple Listing Service, Inc. – All Rights Reserved.











IDX information is provided exclusively for consumers’ personal, non-commercial use and that it may not be used for any purpose other than to identify prospective properties consumers may be interested in purchasing. Information deemed reliable but not guaranteed to be accurate. Listing information updated daily.
