
5120 Longton RoadLyndhurst, OH 44124
Mortgage Calculator
Monthly Payment (Est.)
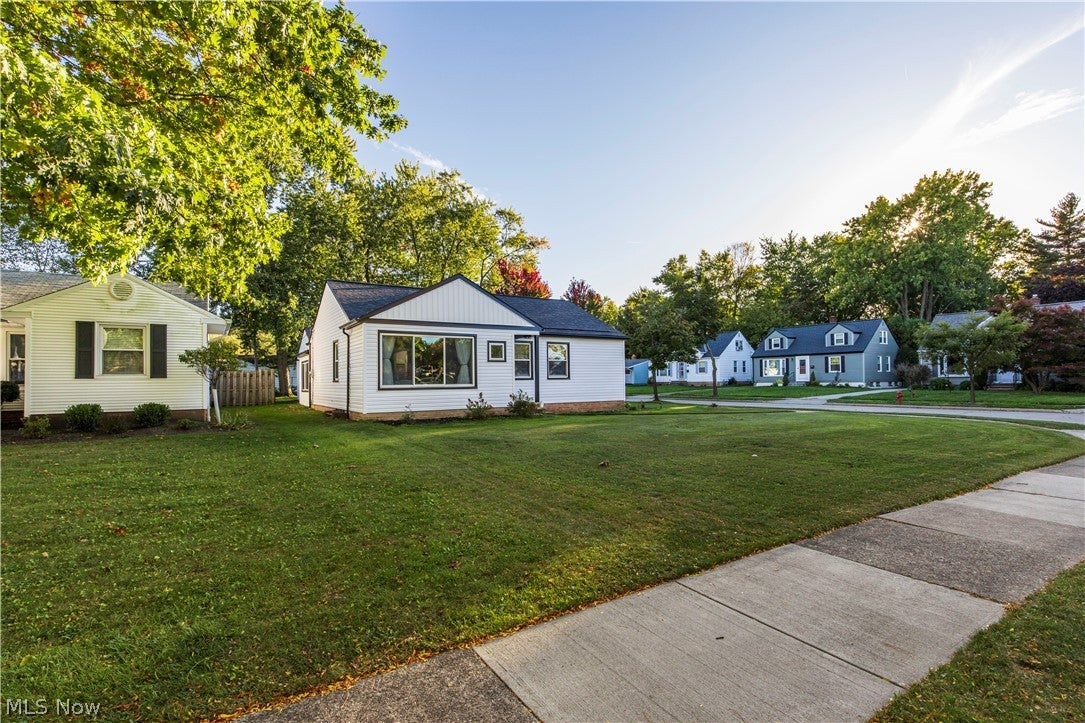
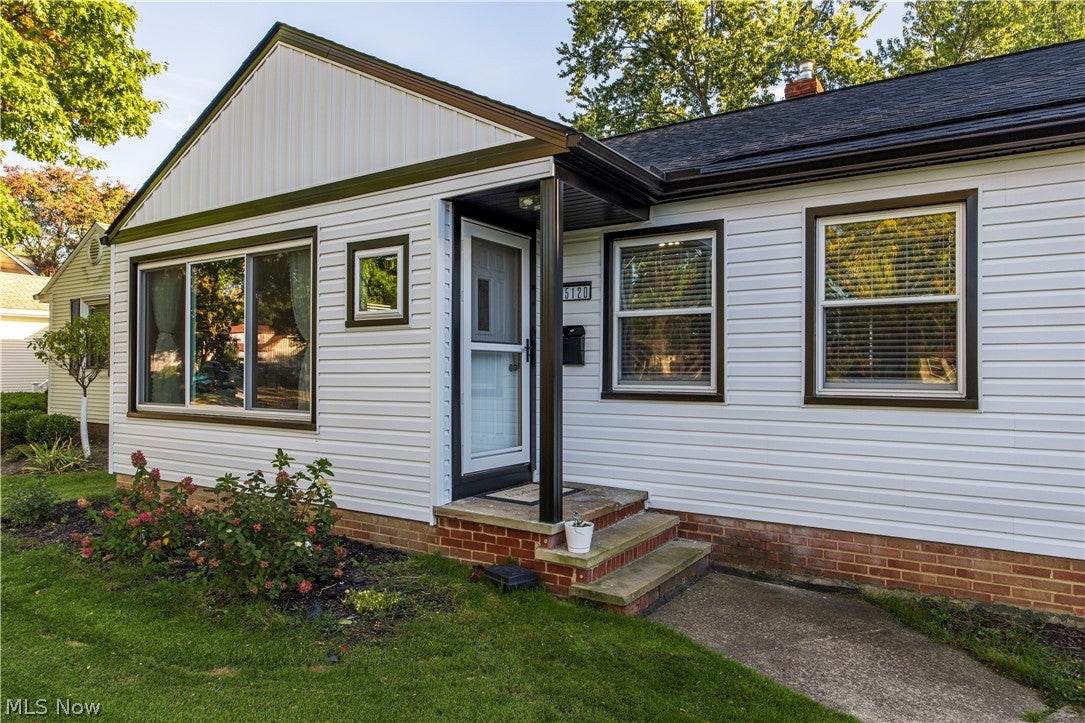
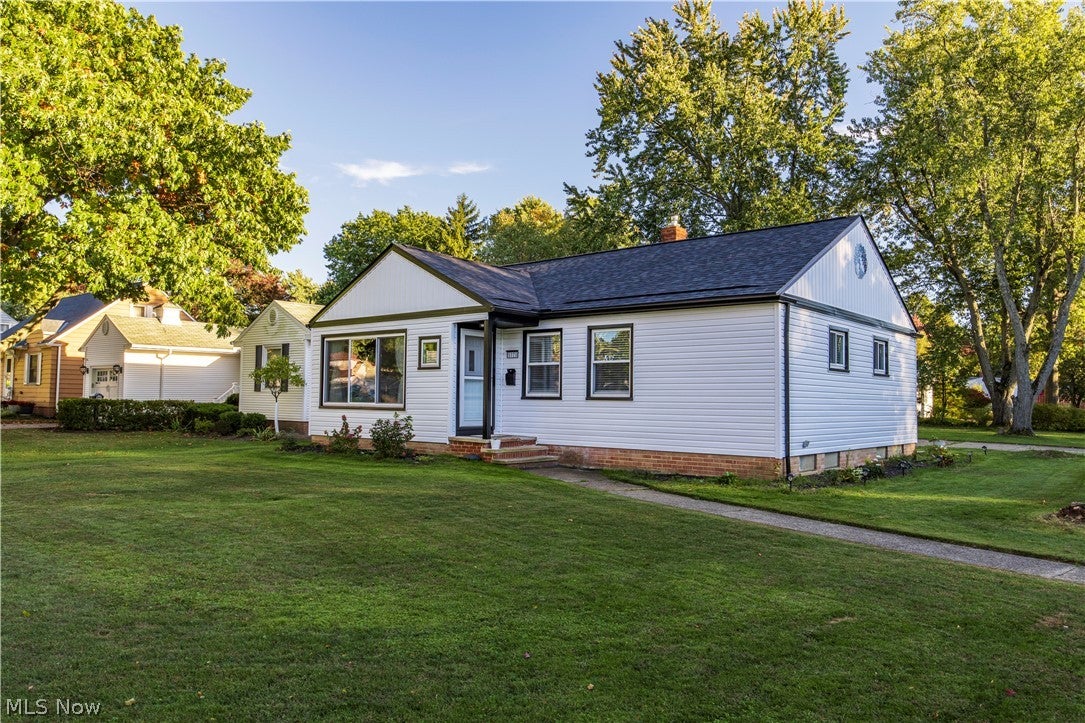
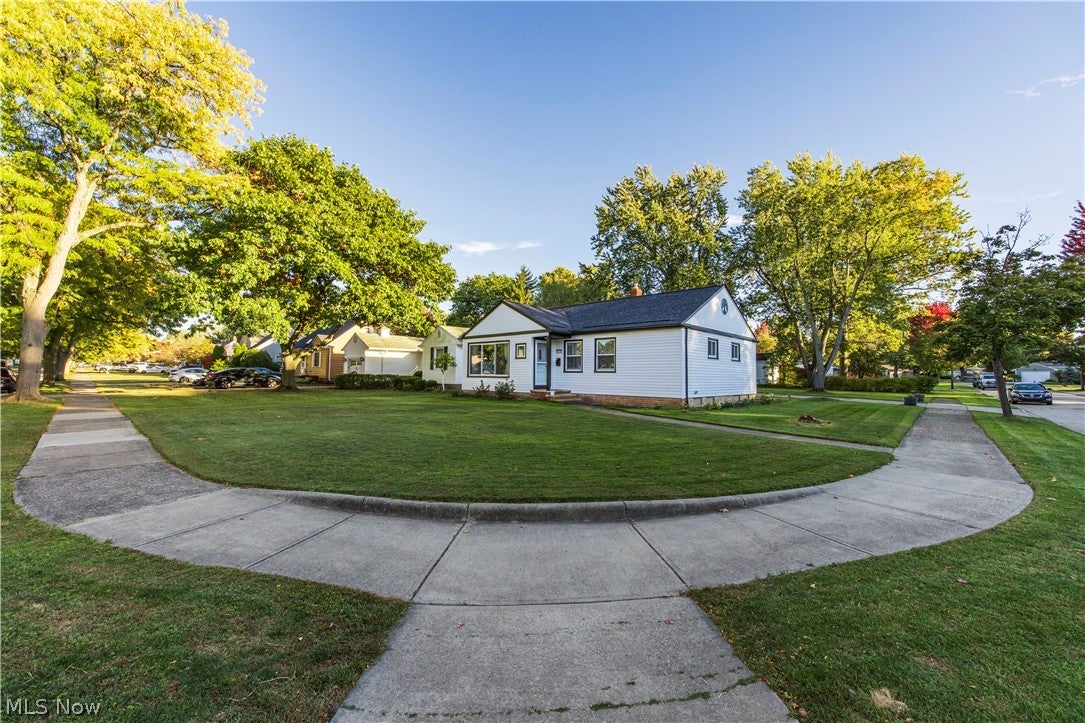
Enter an interest rate to see your estimated monthly payment.Welcome home to this beautifully remodeled Lyndhurst ranch, where modern updates blend with warmth, character, and comfortable living! From the moment you step inside, you’ll appreciate the fresh finishes and thoughtful improvements throughout. The heart of the home is the completely renovated kitchen, featuring timeless shaker cabinetry, white quartz countertops, a classic subway tile backsplash, updated electrical, new flooring, and stainless steel appliances. Refinished hardwood floors, fresh paint, updated lighting, and stylish fixtures create a bright, welcoming feel. The renovated first-floor bath features ceramic tile, a tub/shower combination, and a quartz-topped vanity. Downstairs, the finished basement offers valuable additional living space, including a cozy den or home office, new luxury vinyl plank flooring, and a full bath with a walk-in shower. Exposed wood and beams add rustic charm, while the mudroom provides a convenient hot tub hookup with water and electrical connections. Exterior updates include new siding with attractive board-and-batten accents, gutters, trim, replacement windows, and a complete roof tear-off in 2025. Enjoy peace of mind with a new furnace and A/C in 2024, a 2022 hot water tank, and a new garage door with smart opener in 2026. Additional improvements include newer kitchen and laundry appliances, plumbing and electrical upgrades, and waterproofing by Ohio State Waterproofing with a transferable lifetime warranty. With more than $60,000 invested in exterior improvements alone, plus extensive interior renovations, this lovingly updated home offers style, comfort, and peace of mind. Come unpack, settle in, and make yourself at home!
| 6 hours ago | Listing first seen on site | |
| 10 hours ago | Listing updated with changes from the MLS® |

The data relating to real estate for sale on this website comes in part from the Internet Data Exchange program of MLS NOW. Real estate listings held by brokerage firms other than are marked with the Internet Data Exchange logo and detailed information about them includes the name of the listing broker(s). The photos may be altered, edited, enhanced or virtually staged. Information Deemed Reliable But Not Guaranteed. Copyright 2026 - Multiple Listing Service, Inc. – All Rights Reserved.











IDX information is provided exclusively for consumers’ personal, non-commercial use and that it may not be used for any purpose other than to identify prospective properties consumers may be interested in purchasing. Information deemed reliable but not guaranteed to be accurate. Listing information updated daily.
