
6517 Tree Top PlaceNorth Ridgeville, OH 44039
Mortgage Calculator
Monthly Payment (Est.)
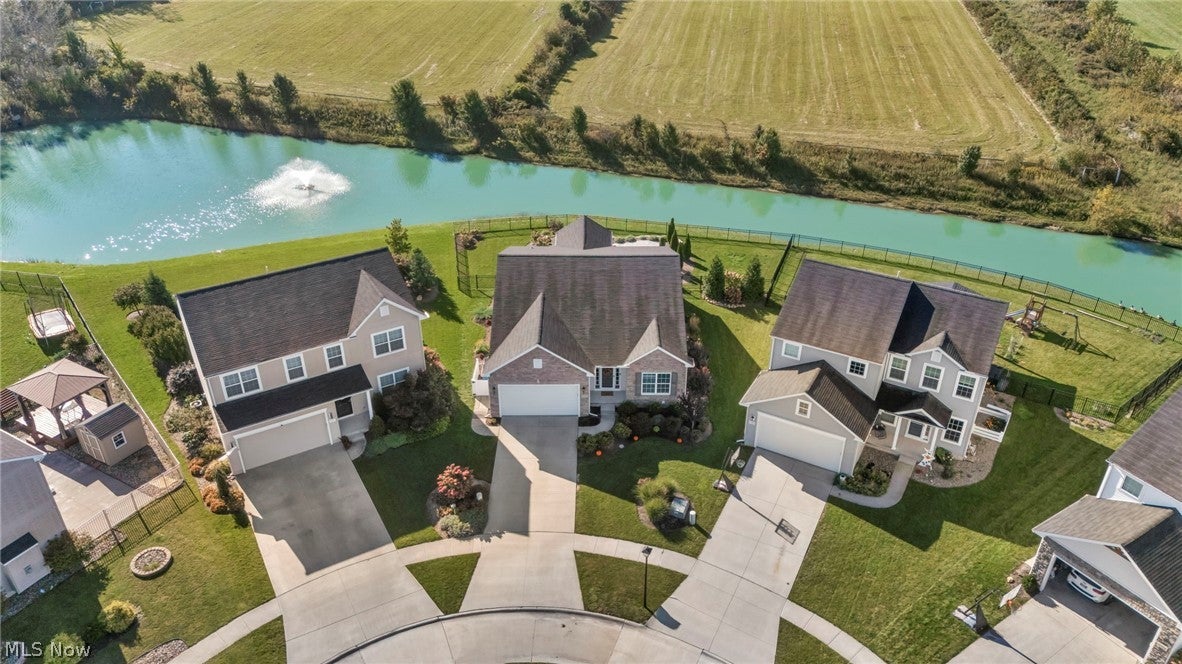
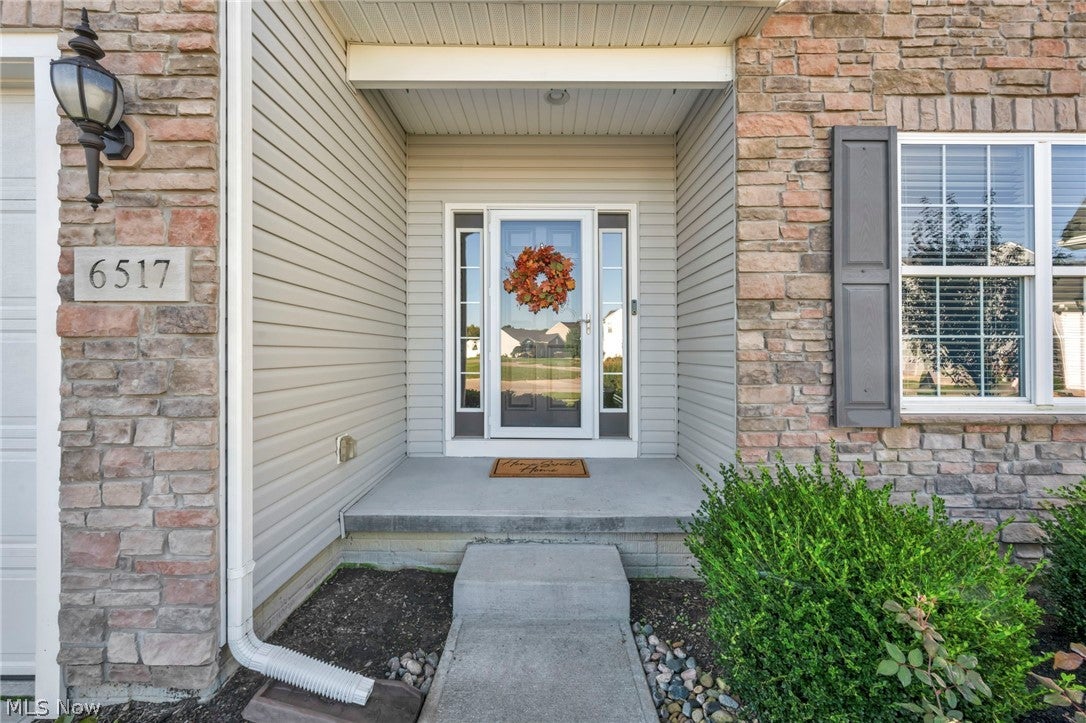
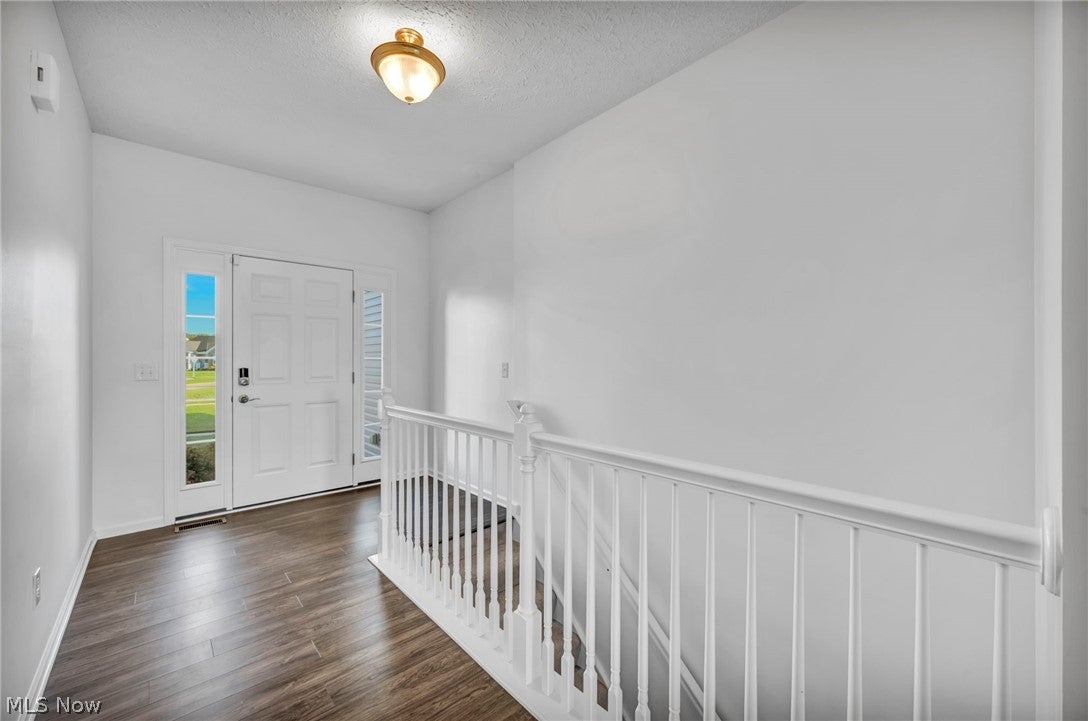
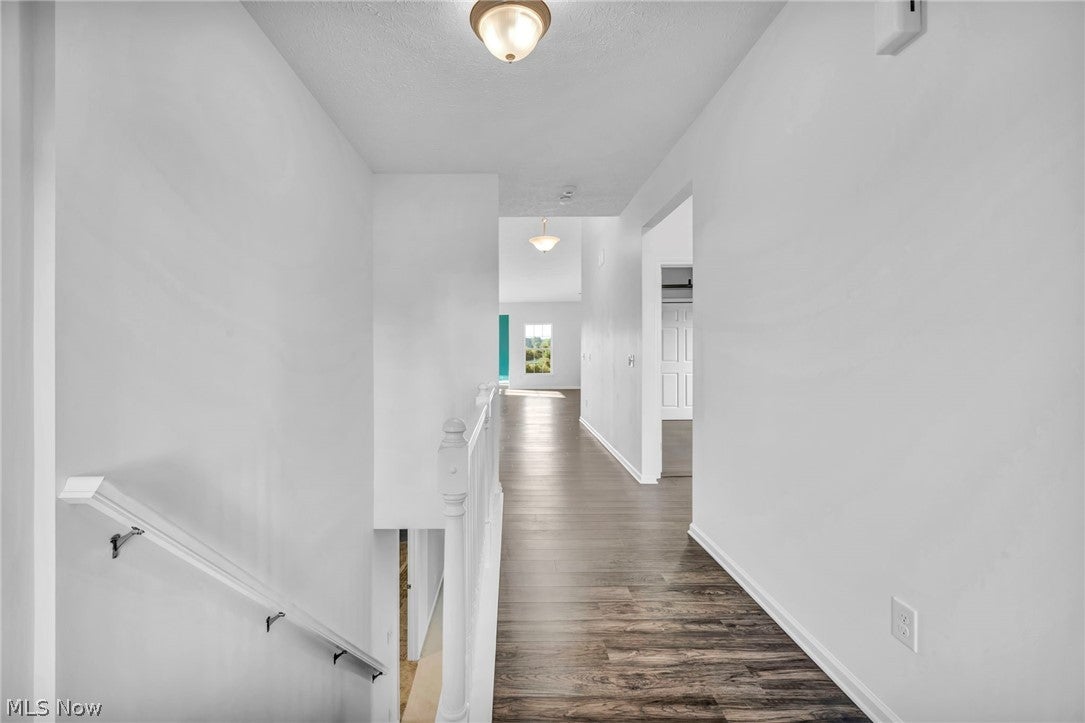
Enter an interest rate to see your estimated monthly payment.This is the move-in ready ranch that you have been waiting for. Situated on a quiet cul-de-sac with gorgeous landscaping from every angle and spectacular views from the luxurious backyard this 3 bedroom, 3 full bathroom home with a finished basement will amaze you. As you walk through the front door and into the living space a great room with vaulted ceilings and a cozy fireplace welcomes you. It is open into the dining space and kitchen which is perfect for entertaining. A morning room is also open from the dining space providing an abundance of natural light and overlooks the impressively manicured backyard, patios, and stunning water views. The updated kitchen features granite countertops, a peninsula with seating space, upgraded cabinets with ample storage, stainless steel appliances including Samsung fridge, dishwasher, and microwave and a Bosch dishwasher. Off of the kitchen is an updated mudroom perfectly located off of the attached two car garage, with possibilities to put laundry there if needed. The owner’s suite is a dream featuring a large bathroom with double sinks, linen closet, a walk-in shower and a spacious walk-in dream closet. Two additional large bedrooms and another full bathroom complete the first floor. In the basement are two big family room spaces giving you endless possibilities, another full bathroom, and a very large laundry and storage room. The fully fenced in backyard is a dream with two spacious patios and lush, professional landscaping providing complete privacy and tranquility overlooking a quiet pond, fountain, and open field. This sought after community is perfectly located close to everything: schools, shopping, dining, and parks, while still providing a retreat like atmosphere.
| yesterday | Listing first seen on site | |
| yesterday | Listing updated with changes from the MLS® |

The data relating to real estate for sale on this website comes in part from the Internet Data Exchange program of MLS NOW. Real estate listings held by brokerage firms other than are marked with the Internet Data Exchange logo and detailed information about them includes the name of the listing broker(s). The photos may be altered, edited, enhanced or virtually staged. Information Deemed Reliable But Not Guaranteed. Copyright 2026 - Multiple Listing Service, Inc. – All Rights Reserved.











IDX information is provided exclusively for consumers’ personal, non-commercial use and that it may not be used for any purpose other than to identify prospective properties consumers may be interested in purchasing. Information deemed reliable but not guaranteed to be accurate. Listing information updated daily.
