
18328 Haskins RoadChagrin Falls, OH 44023
Mortgage Calculator
Monthly Payment (Est.)
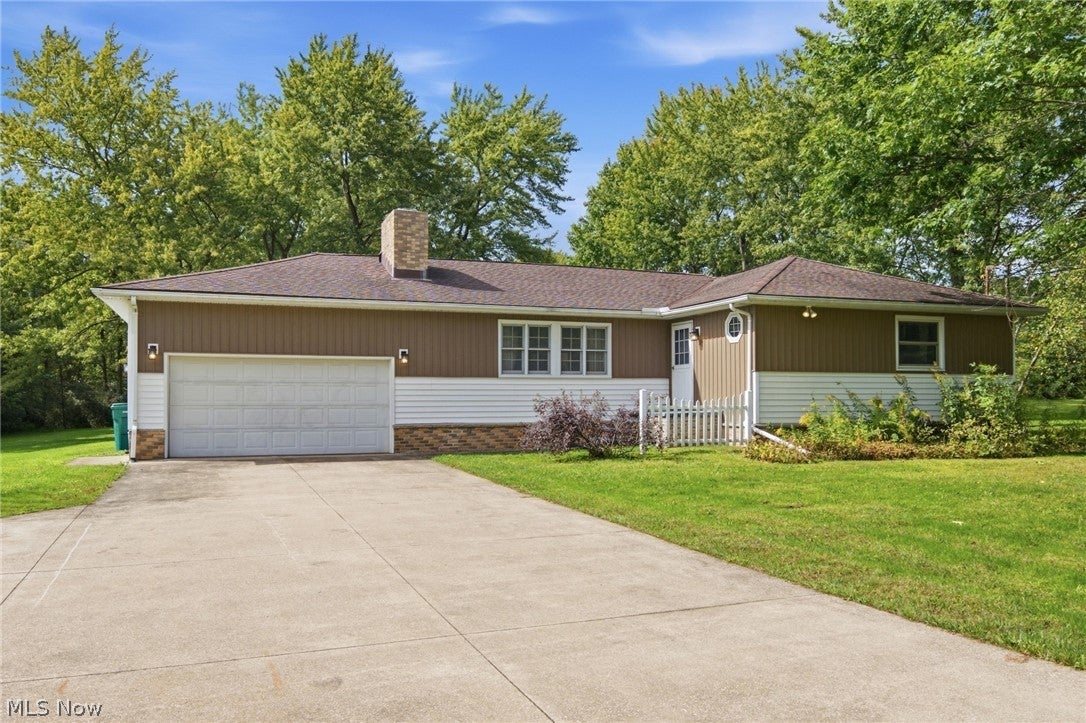
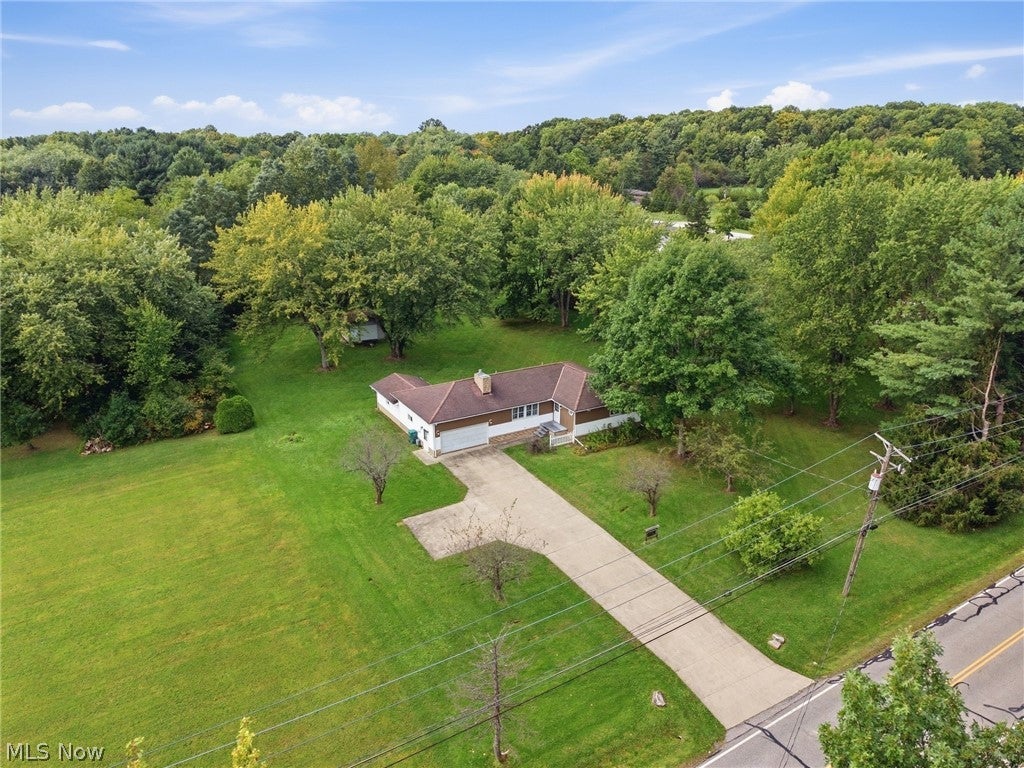
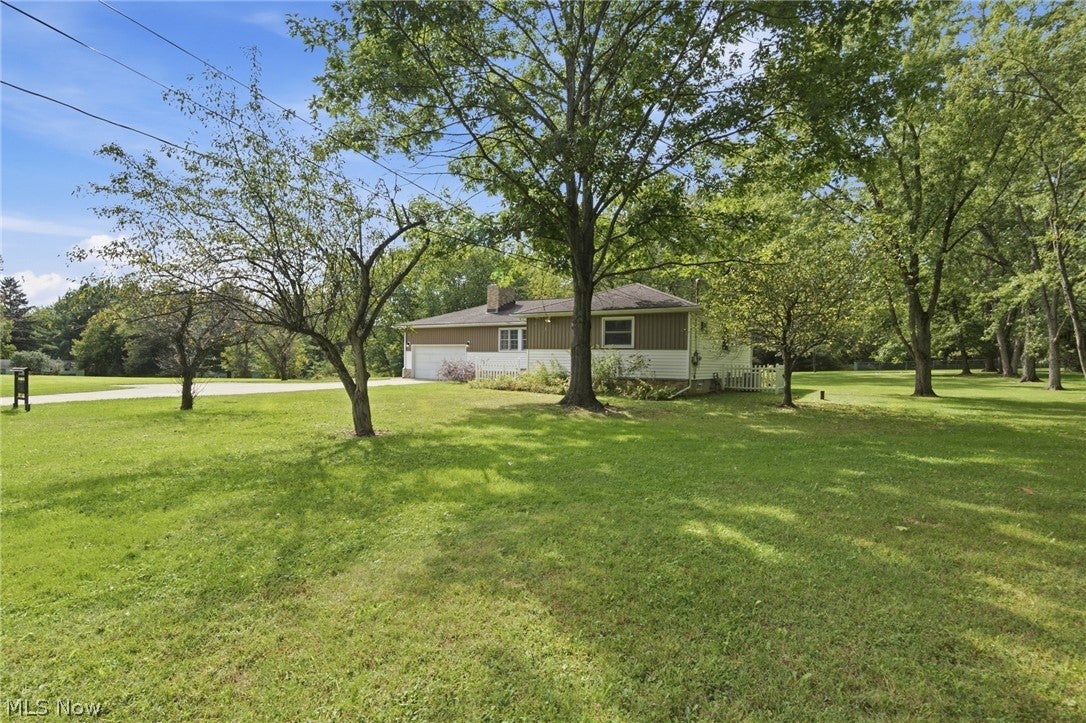
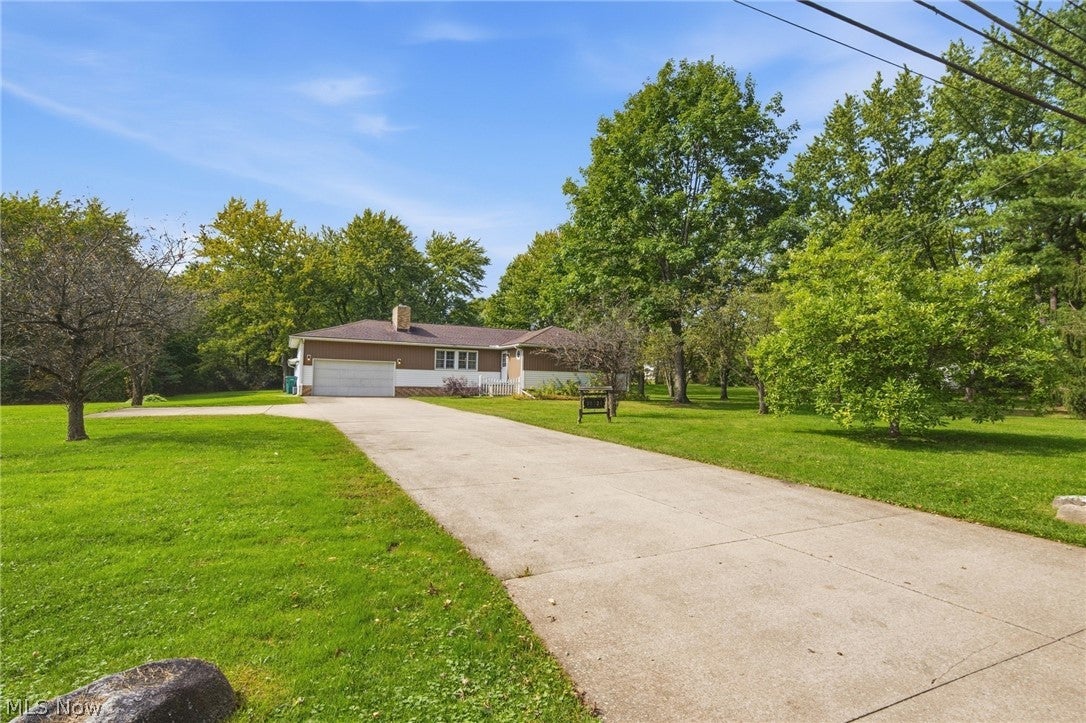
Enter an interest rate to see your estimated monthly payment.WELCOME TO BAINBRIDGE RANCH LIVING AT ITS BEST! BRING ALL OFFERS! Set on over an acre of beautiful property surrounded by mature trees and located in the highly sought-after Kenston School District, this 3-bedroom, 1-bath ranch delivers the space, setting, and possibilities that are becoming harder and harder to find. Adjacent parcel with .49 acres to the north conveys with the sale, totaling 1.5 acres! Enjoy true one-floor living with a spacious primary bedroom featuring a walk-in closet, plus an oversized 2-car attached garage with high ceilings, two exterior access doors, and incredible room for vehicles, storage, and more. The full basement also features high ceilings, an additional shower, and is a complete blank canvas ready to become a recreation room, home gym, office, entertainment space, or additional living area. Need even more space? The huge detached shed is equipped with electricity and a garage door, making it ideal for a workshop, hobby space, equipment storage, or the ultimate garage setup. A Kohler generator, water softener, expansive driveway with additional parking spaces add even more value and convenience. Enjoy the perfect balance of peaceful Bainbridge living while still being conveniently close to shopping, dining, entertainment, and everyday necessities. Feel tucked away from the hustle and bustle of city life without giving up the conveniences you love. With over an acre of land, beautiful mature trees, outstanding garage and workshop space, and endless potential, this is the kind of Bainbridge property you simply do not find every day. BRING YOUR VISION AND MAKE THIS ONE YOUR OWN!
| a week ago | Listing first seen on site | |
| a week ago | Listing updated with changes from the MLS® |

The data relating to real estate for sale on this website comes in part from the Internet Data Exchange program of MLS NOW. Real estate listings held by brokerage firms other than are marked with the Internet Data Exchange logo and detailed information about them includes the name of the listing broker(s). The photos may be altered, edited, enhanced or virtually staged. Information Deemed Reliable But Not Guaranteed. Copyright 2026 - Multiple Listing Service, Inc. – All Rights Reserved.











IDX information is provided exclusively for consumers’ personal, non-commercial use and that it may not be used for any purpose other than to identify prospective properties consumers may be interested in purchasing. Information deemed reliable but not guaranteed to be accurate. Listing information updated daily.
