
34196 Blue Heron DriveSolon, OH 44139
Mortgage Calculator
Monthly Payment (Est.)
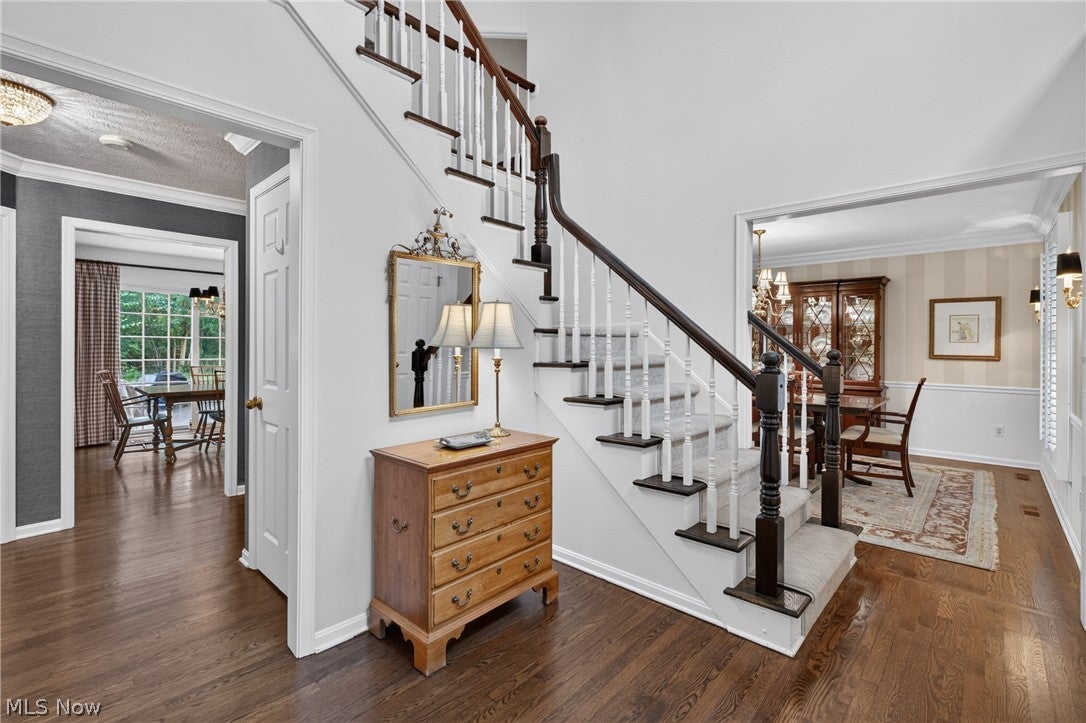
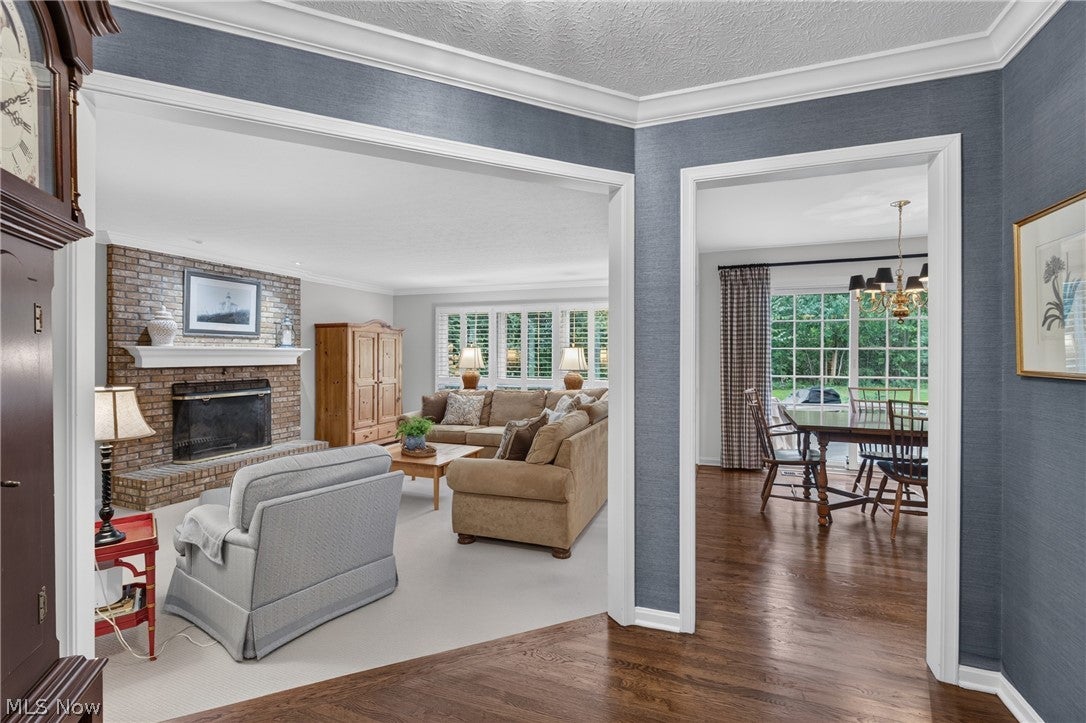
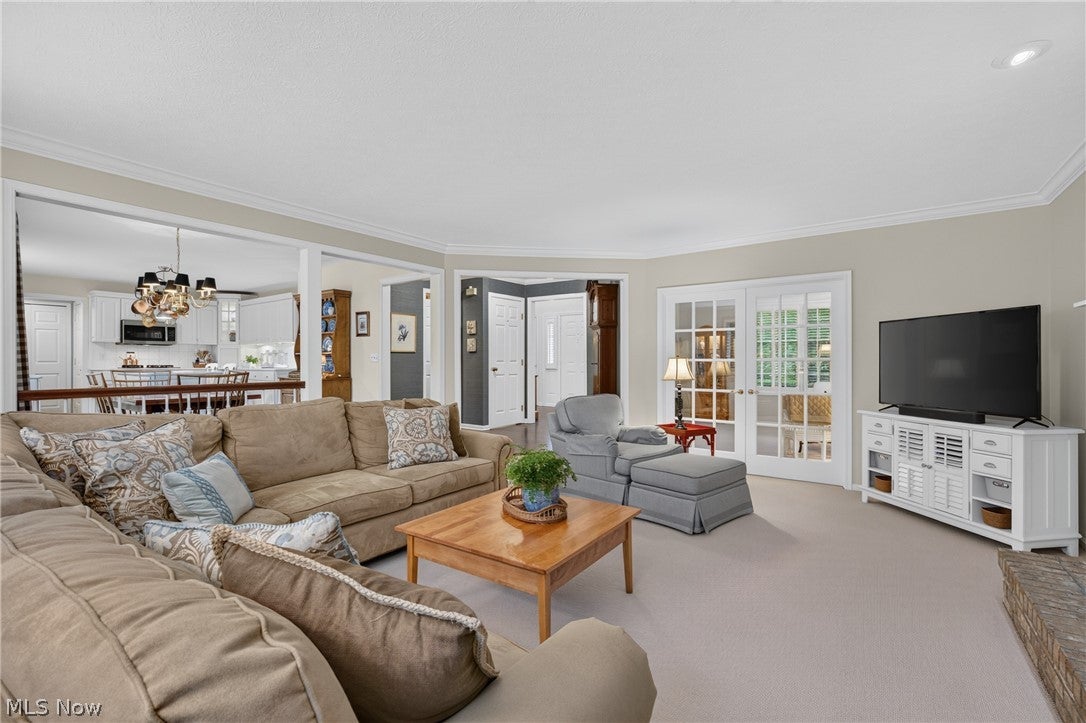
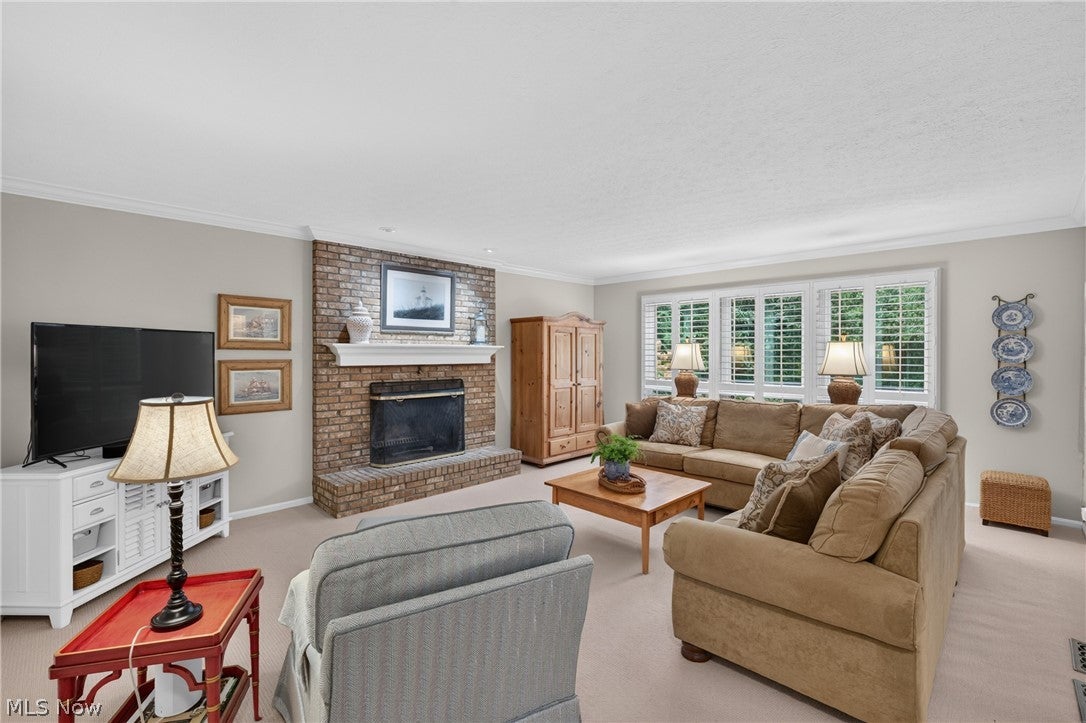
Enter an interest rate to see your estimated monthly payment.Spacious & meticulously maintained Colonial set on over .41 of an acre w/ a beautiful wooded backdrop in Solon’s Summerset Estates neighborhood. Thoughtfully designed for everyday living & entertaining, this 4-bed, 2.5-bath home offers 3,031 sq ft, inviting outdoor spaces w/ a deck & brick paver patio & an attached 2-car garage. Inside, hardwood flooring, crown molding, custom plantation shutters & a 2-story foyer bring warmth & character throughout. An updated eat-in kitchen features stainless steel appliances, tile backsplash, generous cabinetry & a large center island w/ breakfast bar. A spacious dinette opens directly to the deck, creating an easy connection to outdoor dining & the peaceful backyard setting. The kitchen flows into the family room, where a floor-to-ceiling brick fireplace anchors the space & large windows frame views of the patio & wooded yard. French doors lead to a formal living room, while a formal dining room offers an elegant setting for gatherings. A dedicated first-floor office provides a comfortable & private place to work from home & a 1st-floor laundry room adds convenience. The primary suite feels like a retreat w/ vaulted ceiling, walk-in closet & exquisitely remodeled en-suite bath. Designed w/ a spa-like feel, the bath features dual vanities, freestanding soaking tub & custom-tiled Roman shower. A full, partially finished basement provides plenty of potential for additional living space. RECENT UPDATES: Replaced roof (2025), HVAC (2019), dryer (2025), washer (2020), refrigerator (2020), waterproofed basement & installed sump pump & dehumidifier (2025), remodeled master bath & laundry room (2023), replaced front walk & stoop (2024), installed custom shutters in master bedroom & bath (2023), and much more! All windows were replaced in 2005/2015. INCLUDED are ALL kitchen appliances, washer/dryer, fridge in garage, doorbell camera, pot hanger & window treatments throughout. This home is a must see!
| 2 days ago | Status changed to Pending | |
| 2 days ago | Listing updated with changes from the MLS® | |
| 6 days ago | Listing first seen on site |

The data relating to real estate for sale on this website comes in part from the Internet Data Exchange program of MLS NOW. Real estate listings held by brokerage firms other than are marked with the Internet Data Exchange logo and detailed information about them includes the name of the listing broker(s). The photos may be altered, edited, enhanced or virtually staged. Information Deemed Reliable But Not Guaranteed. Copyright 2026 - Multiple Listing Service, Inc. – All Rights Reserved.











IDX information is provided exclusively for consumers’ personal, non-commercial use and that it may not be used for any purpose other than to identify prospective properties consumers may be interested in purchasing. Information deemed reliable but not guaranteed to be accurate. Listing information updated daily.
