
5124 Autumnwood LaneBrunswick, OH 44212
Mortgage Calculator
Monthly Payment (Est.)
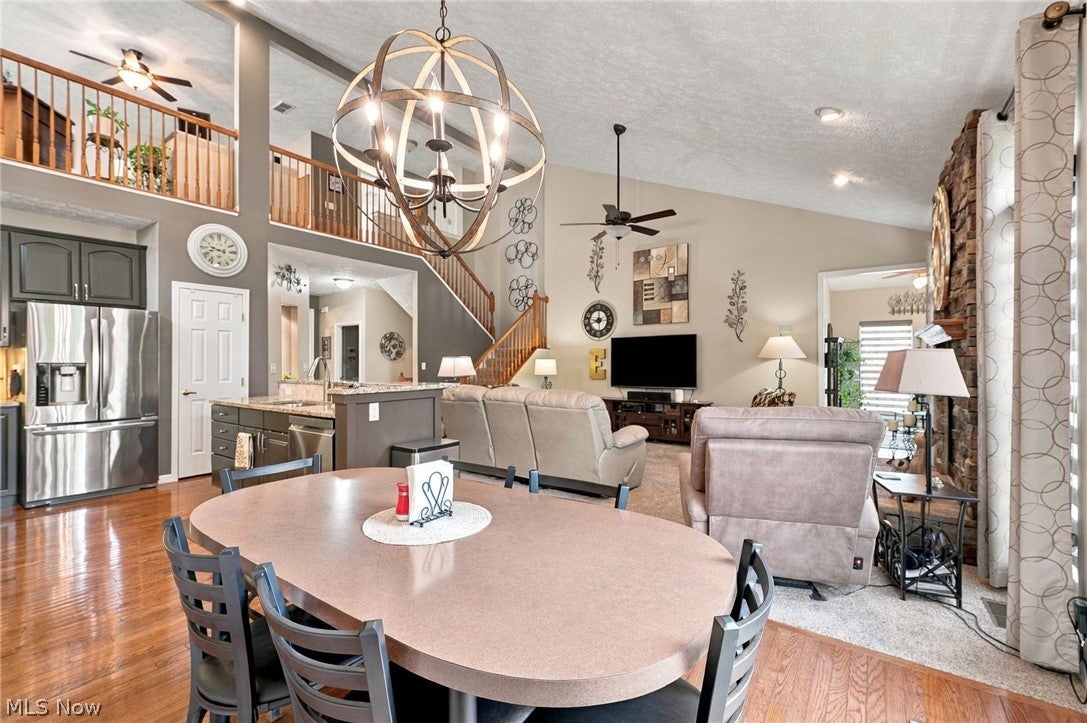
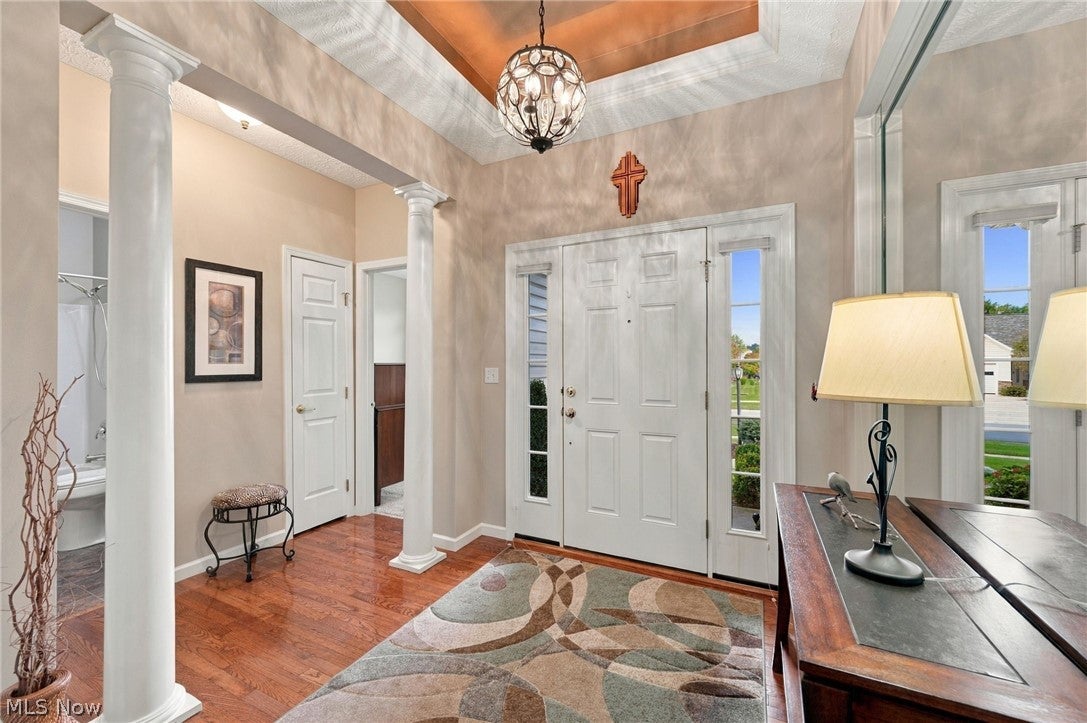
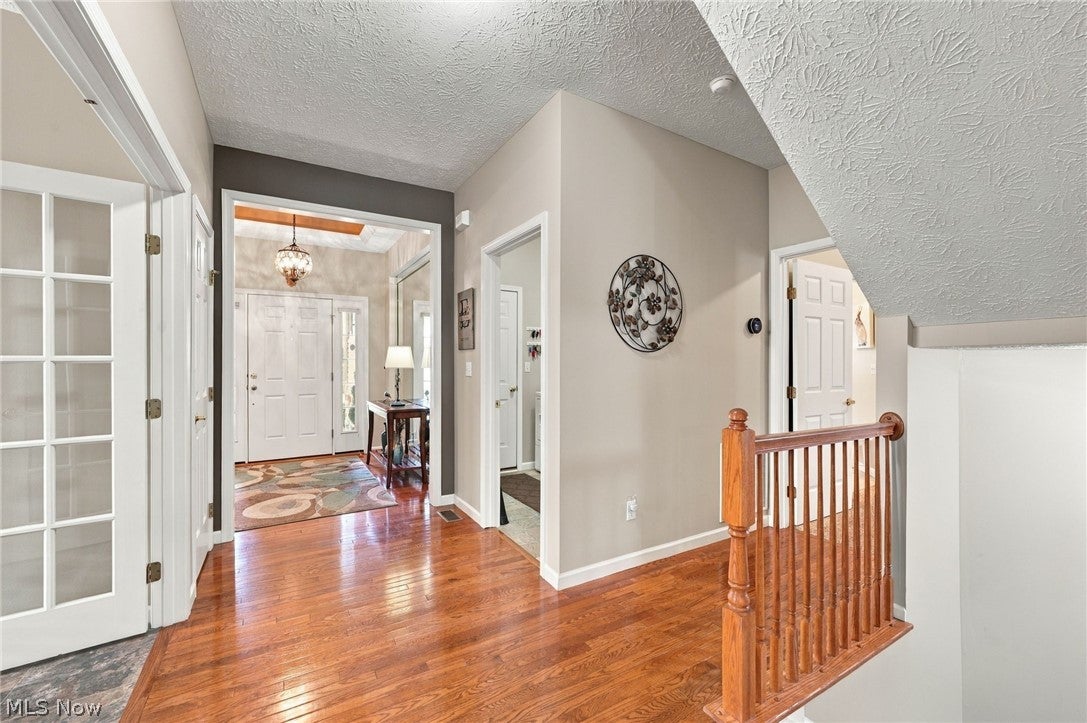
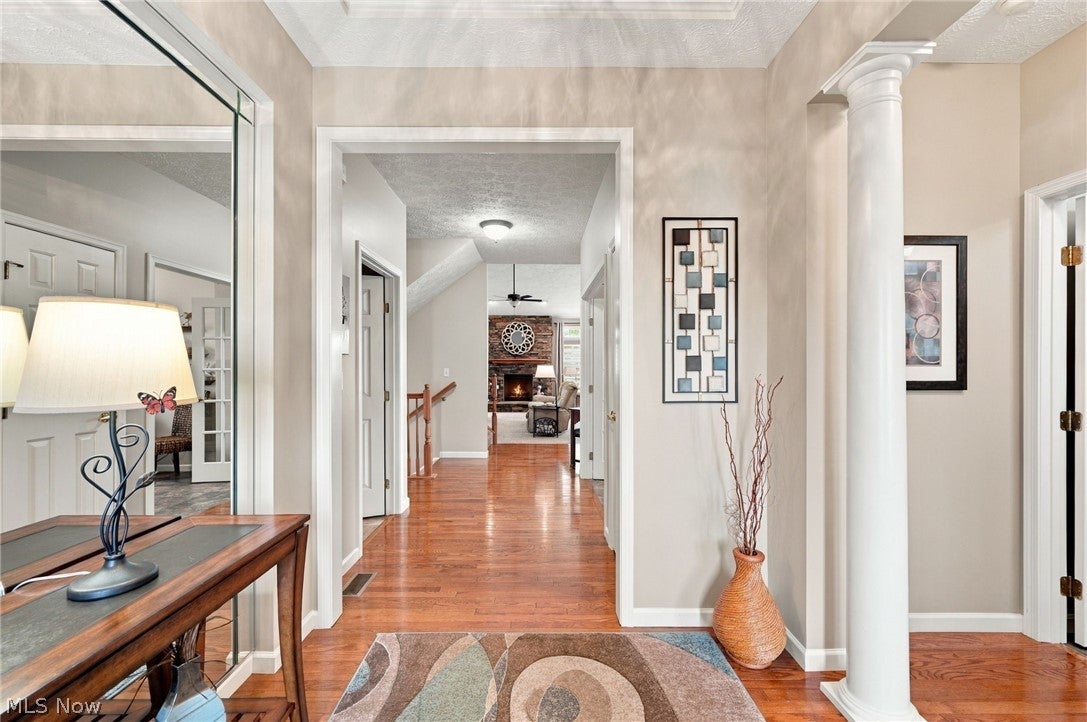
Enter an interest rate to see your estimated monthly payment.Welcome to this beautifully maintained home in The Enclave of Autmnwood Reserve in Brunswick Hills, offering over 2,400 square feet of comfortable living space, plus a finished basement! With three bedrooms and four full baths, this home provides a flexible floor plan designed for easy everyday living and entertaining. Enjoy a low-maintenance lifestyle with yard maintenance taken care of by the HOA, giving you more time to simply enjoy your home. The current owners have made numerous improvements, including a new furnace and air conditioning system installed in August 2026, a newer roof completed in 2025, and a newer deck with an awning that creates a wonderful outdoor space for relaxing or entertaining. Additional exterior improvements include updated landscaping, exterior lighting, and a newer sliding door leading to the patio. Inside, the kitchen has been updated with granite countertops and tile, while the primary bath features a newer shower, vanity, and flooring. The guest bath also offers a newer floor and vanity, and the second-floor lofted area includes another full bath with an updated vanity. Window shades throughout the first floor add both style and convenience. The finished basement expands the home’s usable living space and includes a dedicated craft room that could easily serve as a second home office, hobby room, or other flexible space. You will also find the 4th full bath downstairs! Additional improvements include a water softener and whole-house water filtration system. Thoughtfully maintained and extensively updated, this Brunswick Hills home combines generous living space, flexible rooms, valuable improvements, and the convenience of HOA-maintained yard care, making it a home that’s truly easy to live in and enjoy. Schedule your showing today!
| yesterday | Listing first seen on site | |
| yesterday | Listing updated with changes from the MLS® |

The data relating to real estate for sale on this website comes in part from the Internet Data Exchange program of MLS NOW. Real estate listings held by brokerage firms other than are marked with the Internet Data Exchange logo and detailed information about them includes the name of the listing broker(s). The photos may be altered, edited, enhanced or virtually staged. Information Deemed Reliable But Not Guaranteed. Copyright 2026 - Multiple Listing Service, Inc. – All Rights Reserved.











IDX information is provided exclusively for consumers’ personal, non-commercial use and that it may not be used for any purpose other than to identify prospective properties consumers may be interested in purchasing. Information deemed reliable but not guaranteed to be accurate. Listing information updated daily.
