
35098 Emory DriveAvon, OH 44011
Mortgage Calculator
Monthly Payment (Est.)
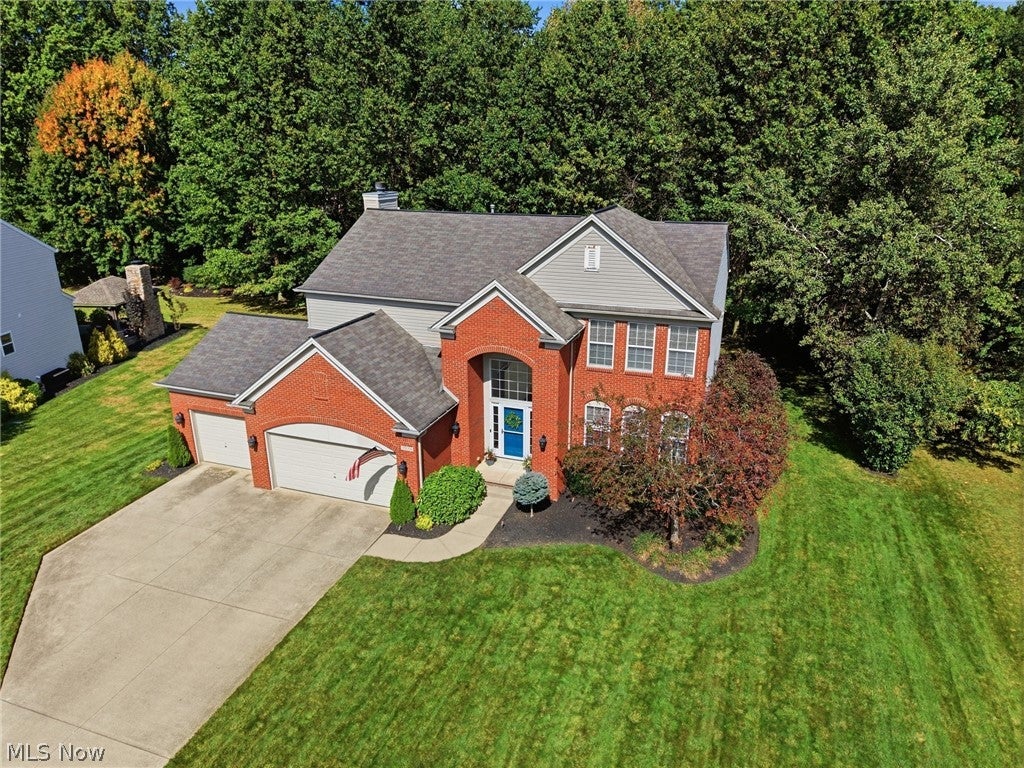
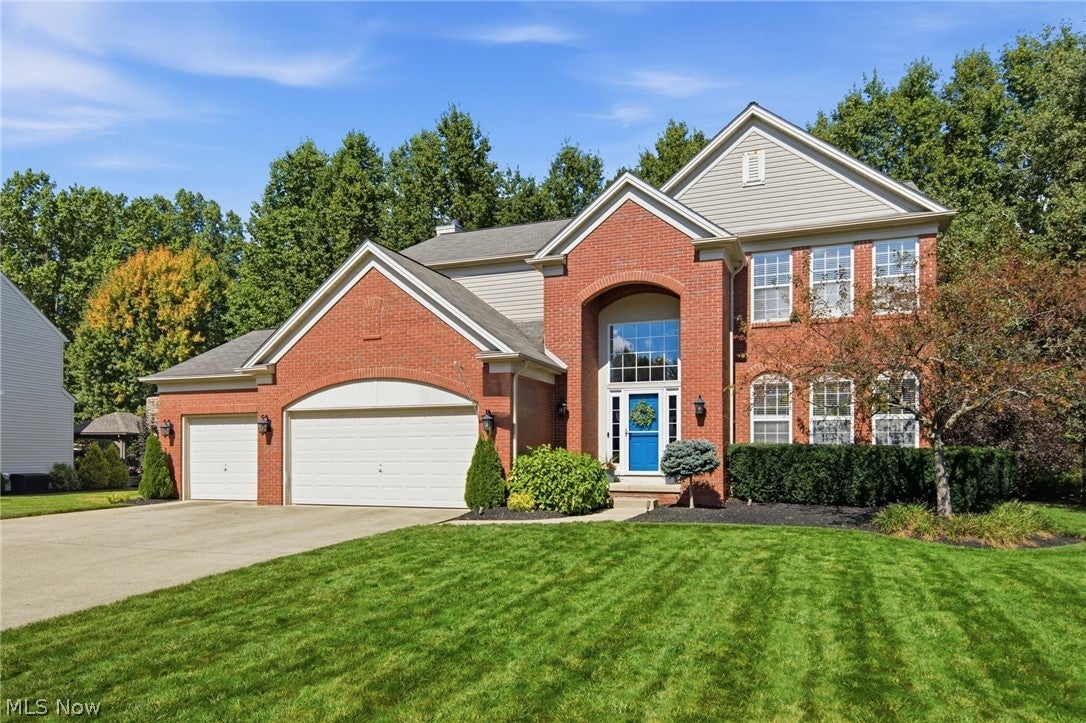
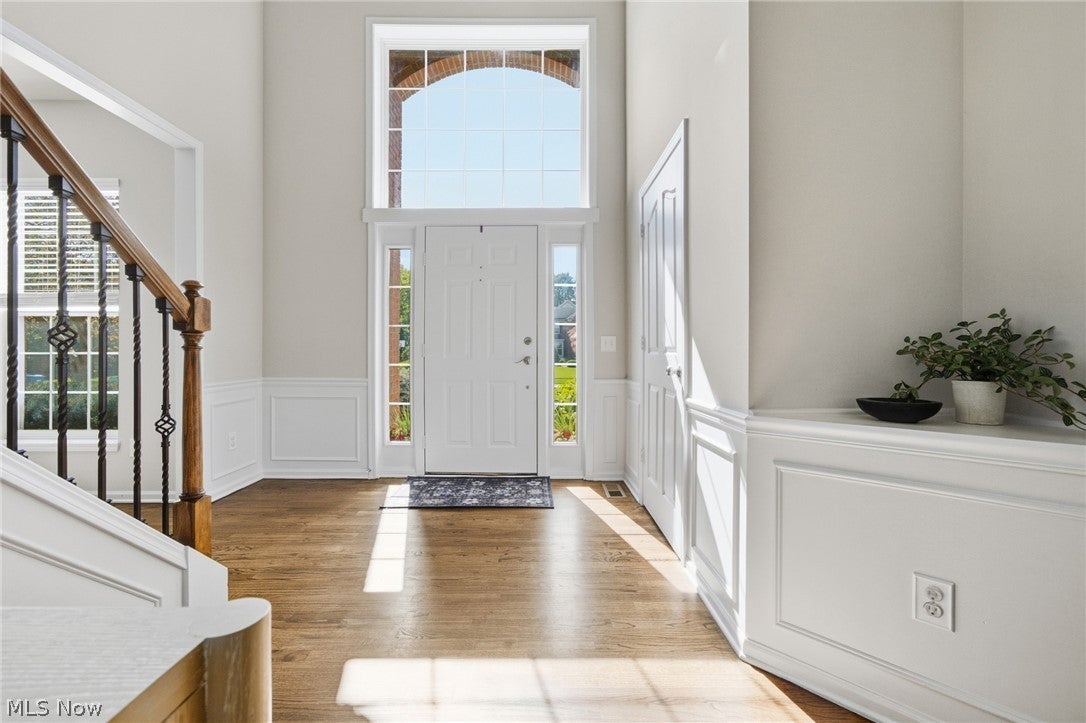
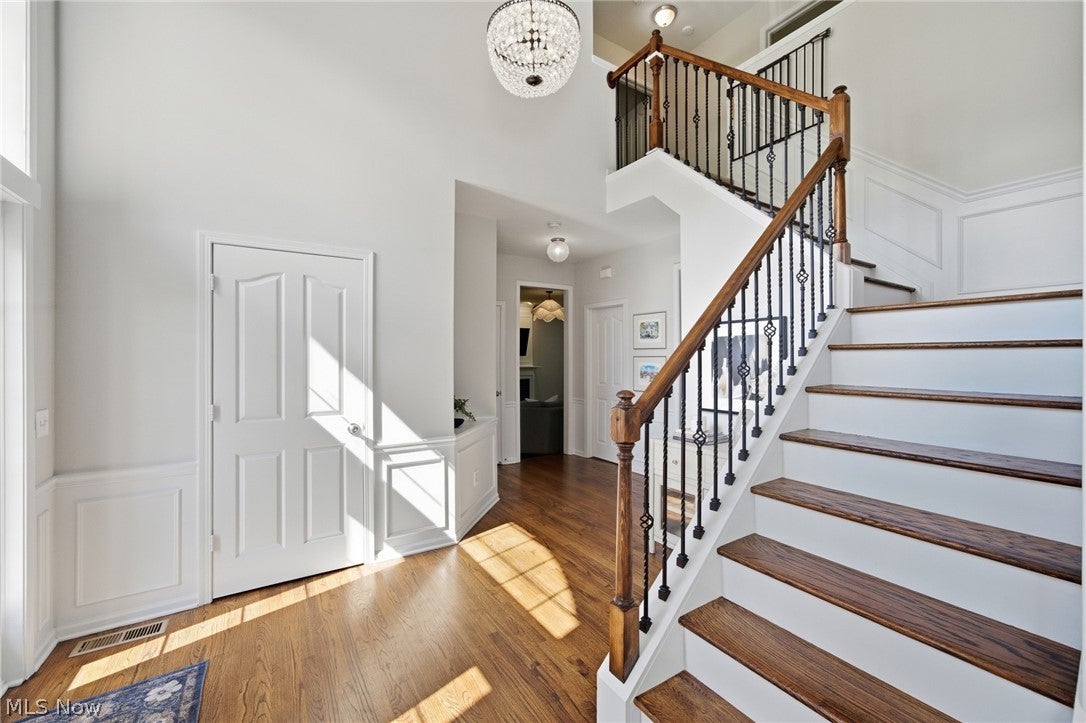
Enter an interest rate to see your estimated monthly payment.Beautifully appointed and full of character, this 4-bedroom, 2.5-bath home offers a level of warmth and detail rarely found in newer construction. A stunning two-story entry makes an immediate impression, highlighted by classic wainscoting, soaring ceilings, and a beautiful wood-and-iron staircase. Abundant natural light fills the home, enhancing its bright, welcoming feel and thoughtful architectural details throughout. The updated kitchen is both stylish and functional, creating a natural gathering space at the heart of the home. Generously sized living spaces offer an effortless flow for everyday living and entertaining, while four bedrooms provide plenty of room and flexibility. A newly created first-floor office, framed by beautiful French doors, offers a polished and private work-from-home space while still providing the flexibility to function as a formal dining room if desired. The setting is just as special. Step outside to a beautiful brick patio and private backyard backing to resident-owned woods—a peaceful, wooded backdrop that feels tucked away while still being close to everything Avon has to offer. A three-car garage provides additional space and convenience, and the home’s desirable location offers easy access in and out while avoiding many of Avon’s busiest traffic areas. Sophisticated without feeling too formal, this is a beautifully maintained home that blends the ease of newer construction with the charm, privacy, and character that can be difficult to find.
| 23 hours ago | Listing first seen on site | |
| yesterday | Listing updated with changes from the MLS® |

The data relating to real estate for sale on this website comes in part from the Internet Data Exchange program of MLS NOW. Real estate listings held by brokerage firms other than are marked with the Internet Data Exchange logo and detailed information about them includes the name of the listing broker(s). The photos may be altered, edited, enhanced or virtually staged. Information Deemed Reliable But Not Guaranteed. Copyright 2026 - Multiple Listing Service, Inc. – All Rights Reserved.











IDX information is provided exclusively for consumers’ personal, non-commercial use and that it may not be used for any purpose other than to identify prospective properties consumers may be interested in purchasing. Information deemed reliable but not guaranteed to be accurate. Listing information updated daily.
