
1901 Pleasant Valley RoadStreetsboro, OH 44241
Mortgage Calculator
Monthly Payment (Est.)
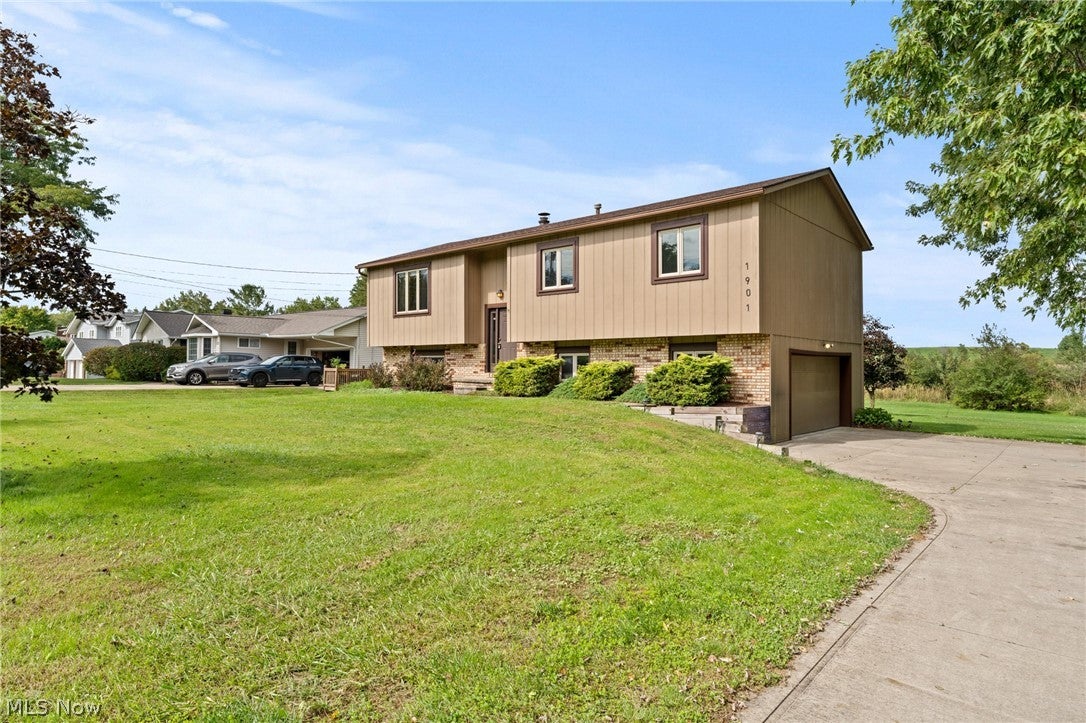
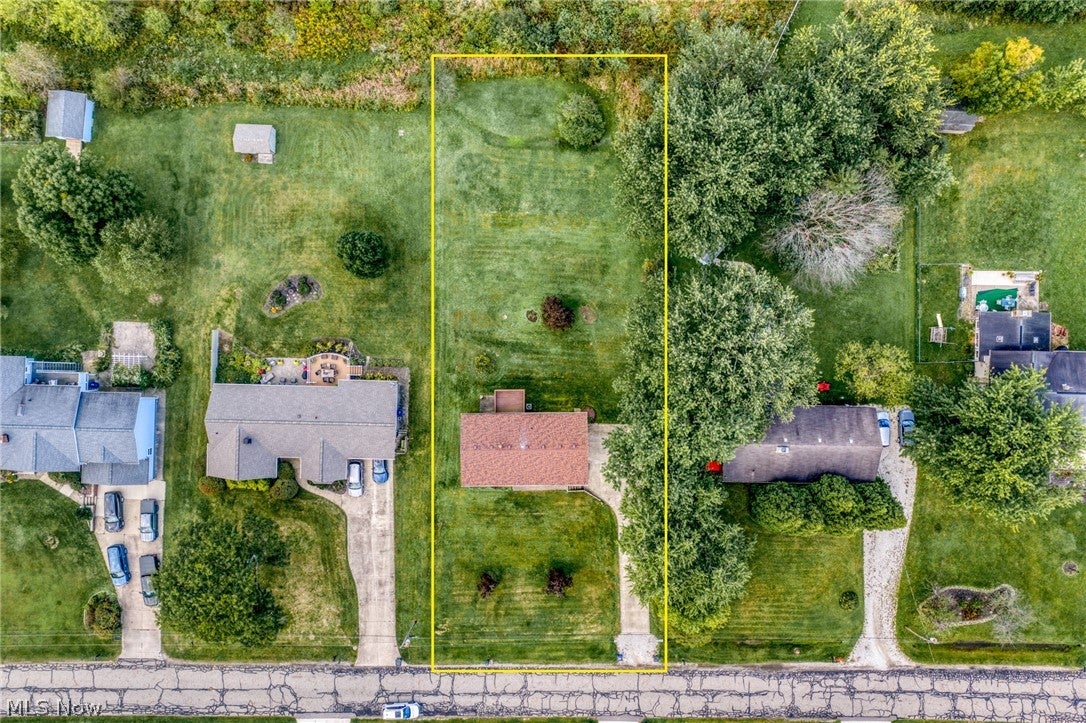
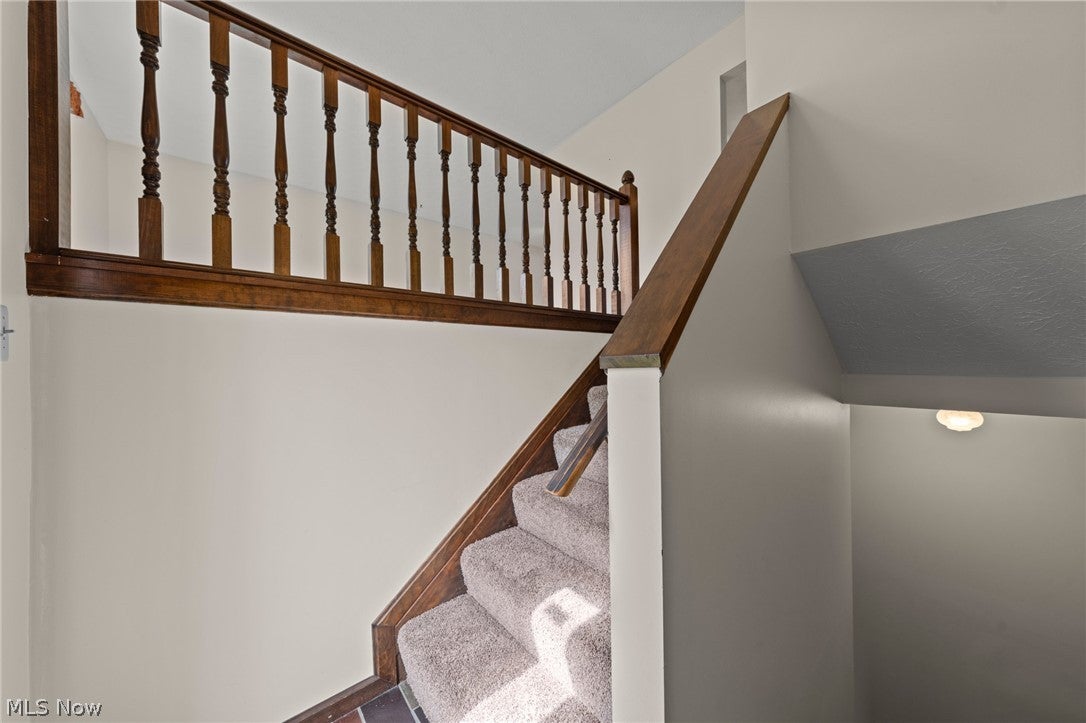
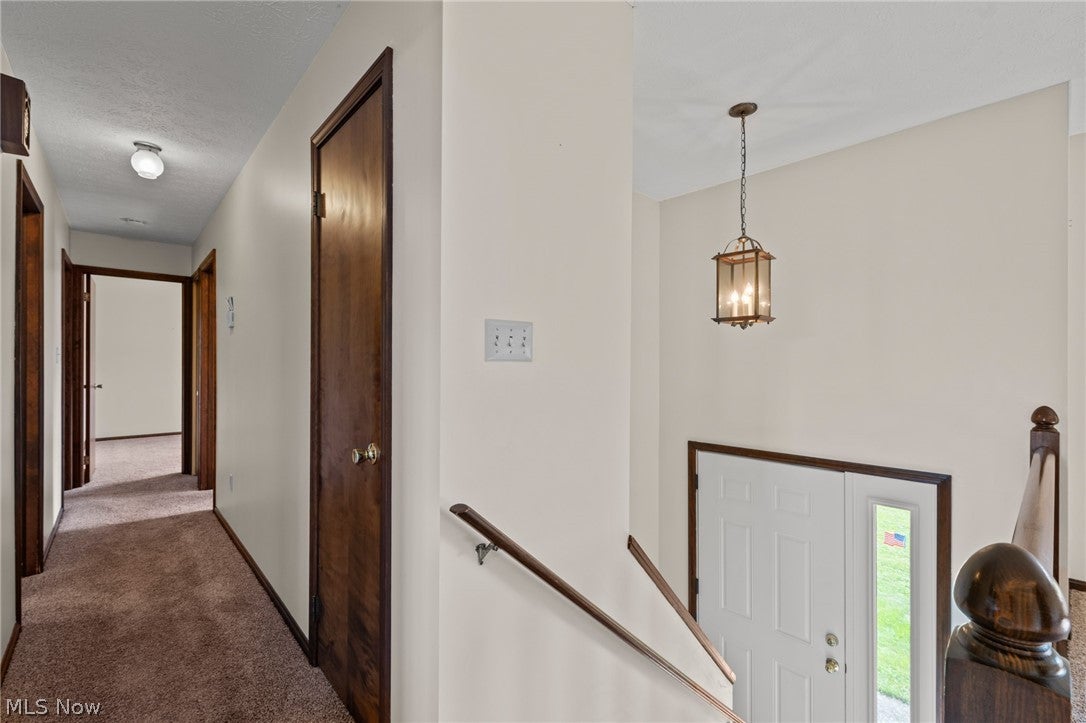
Enter an interest rate to see your estimated monthly payment.Welcome home to this meticulously cared-for bi-level where pride of ownership is evident throughout! Neutral décor, spacious rooms, and a great layout make this one easy to move right in and enjoy. The main level features a comfortable living room that flows nicely into the dining area, creating the perfect space for everyday living or entertaining. The spacious kitchen offers a center island, plenty of cabinetry and additional storage, plus a door leading to the private deck—a great spot to relax, grill, or enjoy your morning coffee. Down the hall are two generously sized bedrooms with a shared full bath, along with a spacious primary suite featuring its own private bathroom. Head downstairs and you'll love the large family room with a beautiful brick wood-burning fireplace and bar area—such a cozy space for movie nights, game days, or gatherings with family and friends! This level also offers a convenient half bath, laundry area, under-stair storage, and a sliding door leading to the huge backyard. You'll also have direct access to the attached two-car garage. Even better, many of the big-ticket updates have already been taken care of, including a complete roof tear-off and replacement in 2024, HVAC in 2016, main electrical panel in 2016, and a new hot water tank in 2026. Lovingly maintained by its owner with plenty of space inside and out, this is a wonderful home just waiting for its next chapter!
| 4 hours ago | Listing first seen on site | |
| 8 hours ago | Listing updated with changes from the MLS® |

The data relating to real estate for sale on this website comes in part from the Internet Data Exchange program of MLS NOW. Real estate listings held by brokerage firms other than are marked with the Internet Data Exchange logo and detailed information about them includes the name of the listing broker(s). The photos may be altered, edited, enhanced or virtually staged. Information Deemed Reliable But Not Guaranteed. Copyright 2026 - Multiple Listing Service, Inc. – All Rights Reserved.











IDX information is provided exclusively for consumers’ personal, non-commercial use and that it may not be used for any purpose other than to identify prospective properties consumers may be interested in purchasing. Information deemed reliable but not guaranteed to be accurate. Listing information updated daily.
