
722 Jaycox RoadAvon Lake, OH 44012
Mortgage Calculator
Monthly Payment (Est.)
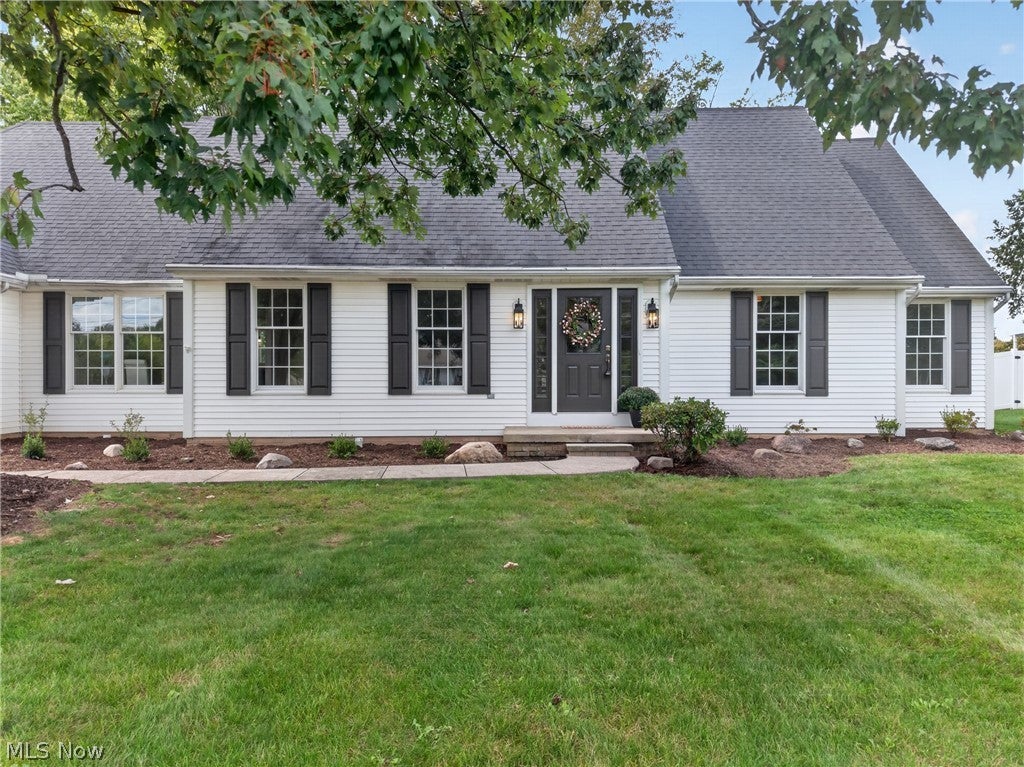
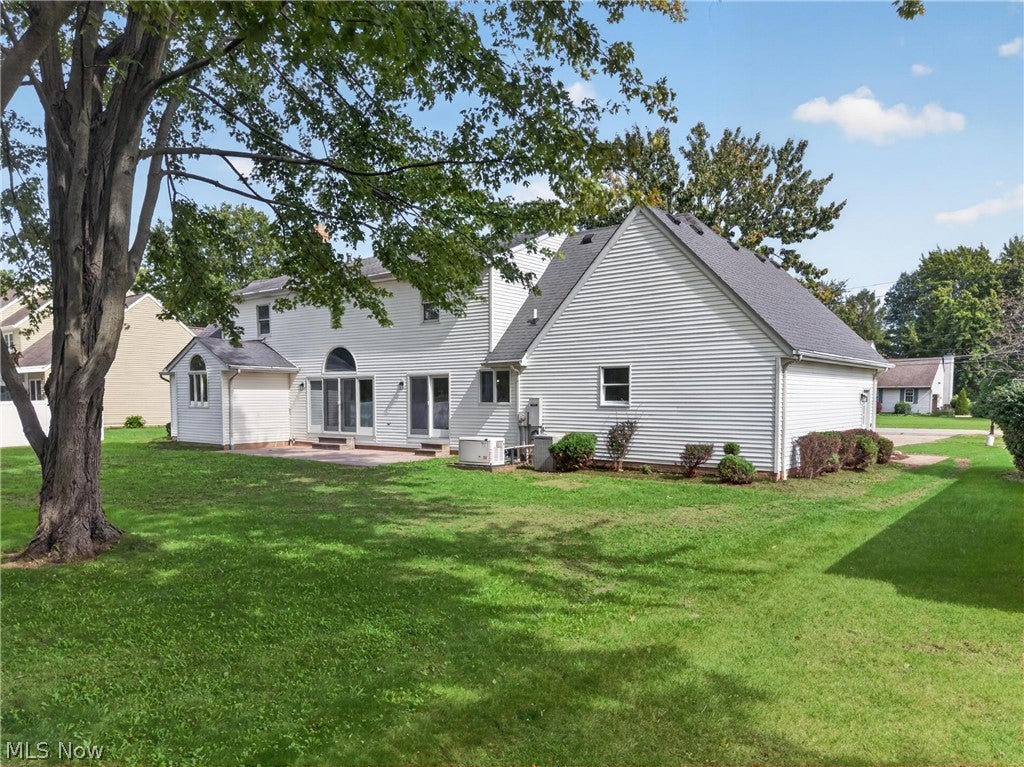
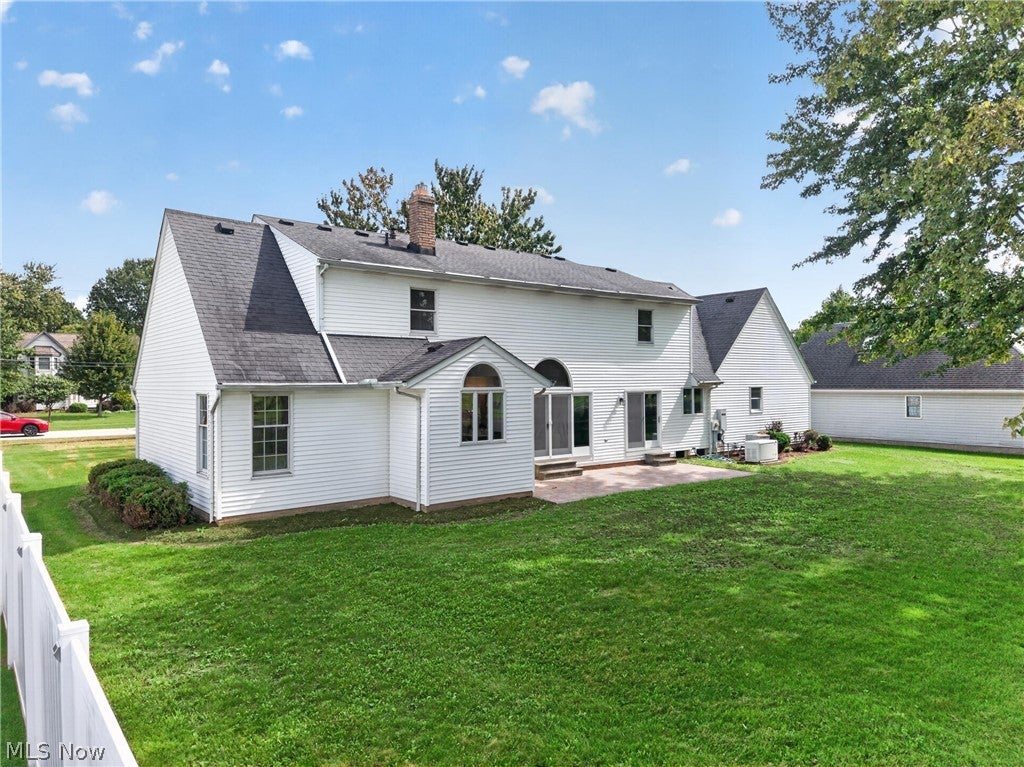
Enter an interest rate to see your estimated monthly payment.Stunning Avon Lake remodel! Nearly 2,800 square feet with three bedrooms, two full baths, one half bath, a first-floor office and desirable first-floor primary suite, this bright, spacious home is filled with natural light and beautifully renovated throughout. Step inside through the dramatic two-story foyer, with a charming office with French doors just off the entry. A bright, spacious sitting room flows into the dining room, while the back of the home opens into an impressive connected living space. The two-story great room features a fireplace, striking feature wall, and abundant natural light from large windows and sliding glass doors. The great room flows directly into the remodeled kitchen, creating an open, inviting space for everyday living and entertaining. The brand-new kitchen features quartz countertops, tile backsplash, large center island, and abundant cabinetry. Sliding doors provide direct access to the brand-new brick paver patio and backyard. The spacious first-floor primary suite features a walk-in closet and remodeled bath with a large soaking tub, gorgeous tiled floor, double vanity, and tiled walk-in shower with glass doors. A first-floor laundry/mudroom provides access to the two-car attached garage. The home also features a whole-home generator. Upstairs, an open catwalk-style hallway overlooks the great room and leads to two spacious bedrooms and an updated full bath. The extensive renovation includes all new flooring, all new lighting, a complete professional paint job throughout, a brand-new kitchen, remodeled bathrooms, extensive landscaping improvements, and the brand-new brick paver patio. The front and rear of the home have also been waterproofed. The huge unfinished basement offers plenty of space for a future rec room, home gym, workshop, or additional living space. Tastefully decorated, sparkling clean, bright, and extensively renovated throughout, this impressive Avon Lake home truly must be seen in person!
| 5 hours ago | Listing first seen on site | |
| 9 hours ago | Listing updated with changes from the MLS® |

The data relating to real estate for sale on this website comes in part from the Internet Data Exchange program of MLS NOW. Real estate listings held by brokerage firms other than are marked with the Internet Data Exchange logo and detailed information about them includes the name of the listing broker(s). The photos may be altered, edited, enhanced or virtually staged. Information Deemed Reliable But Not Guaranteed. Copyright 2026 - Multiple Listing Service, Inc. – All Rights Reserved.











IDX information is provided exclusively for consumers’ personal, non-commercial use and that it may not be used for any purpose other than to identify prospective properties consumers may be interested in purchasing. Information deemed reliable but not guaranteed to be accurate. Listing information updated daily.
