
490 Cherrywood LanePainesville, OH 44077
Mortgage Calculator
Monthly Payment (Est.)
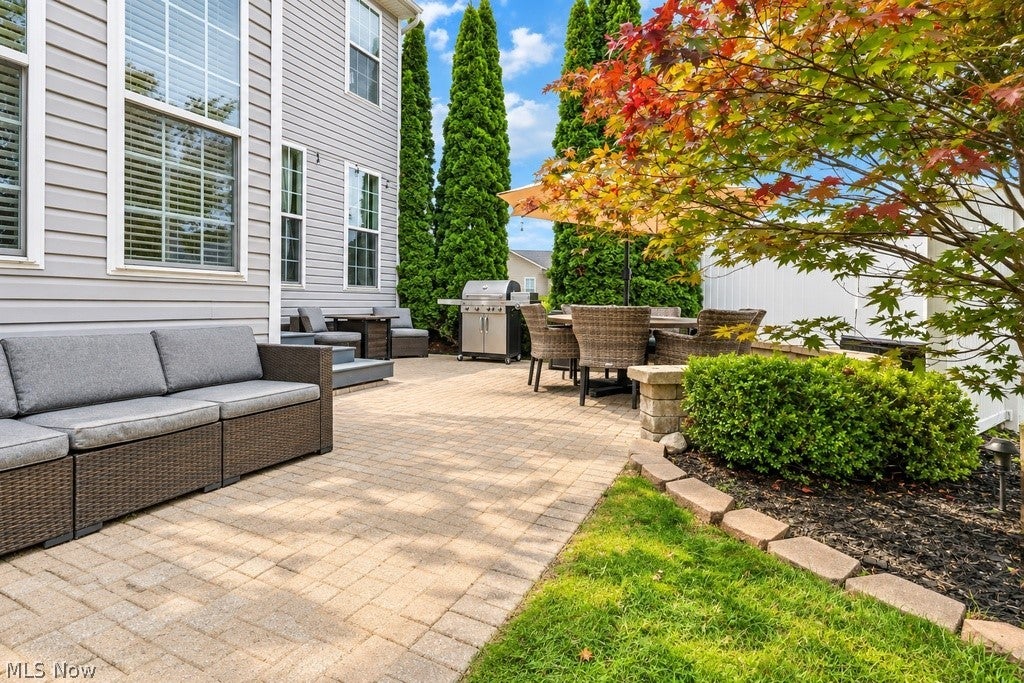
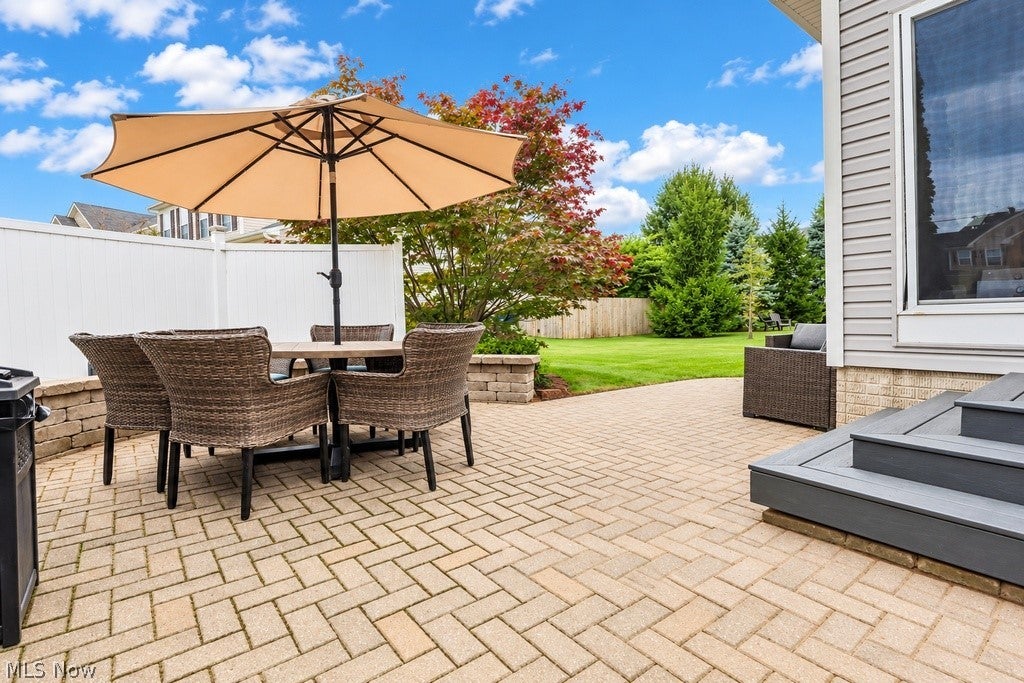
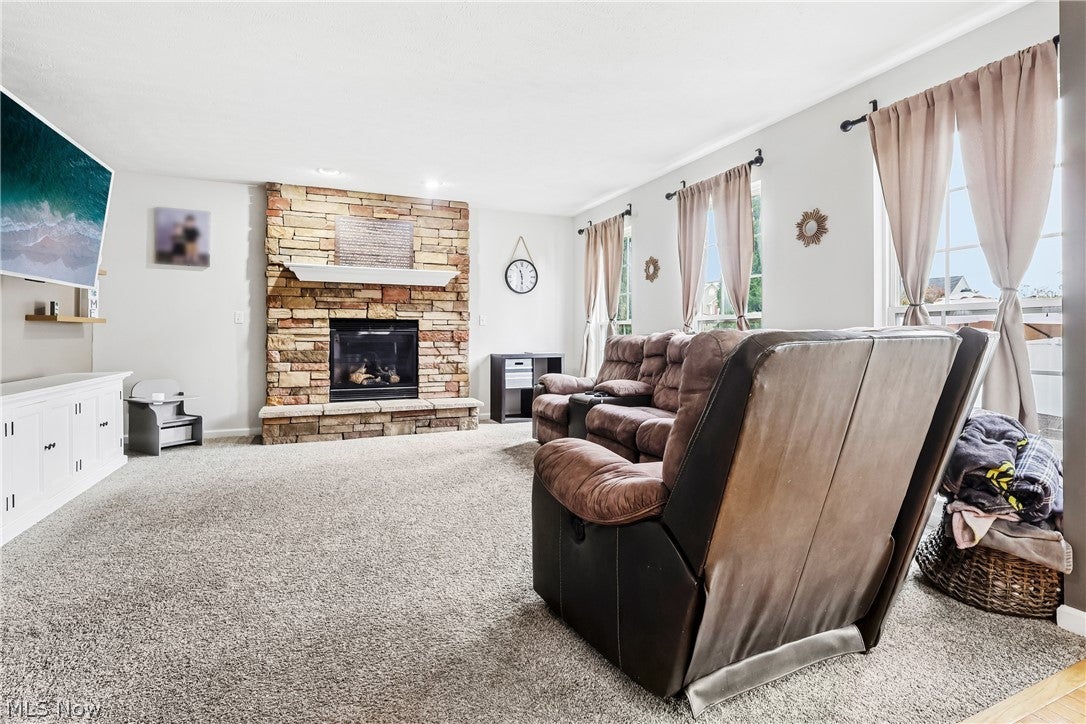
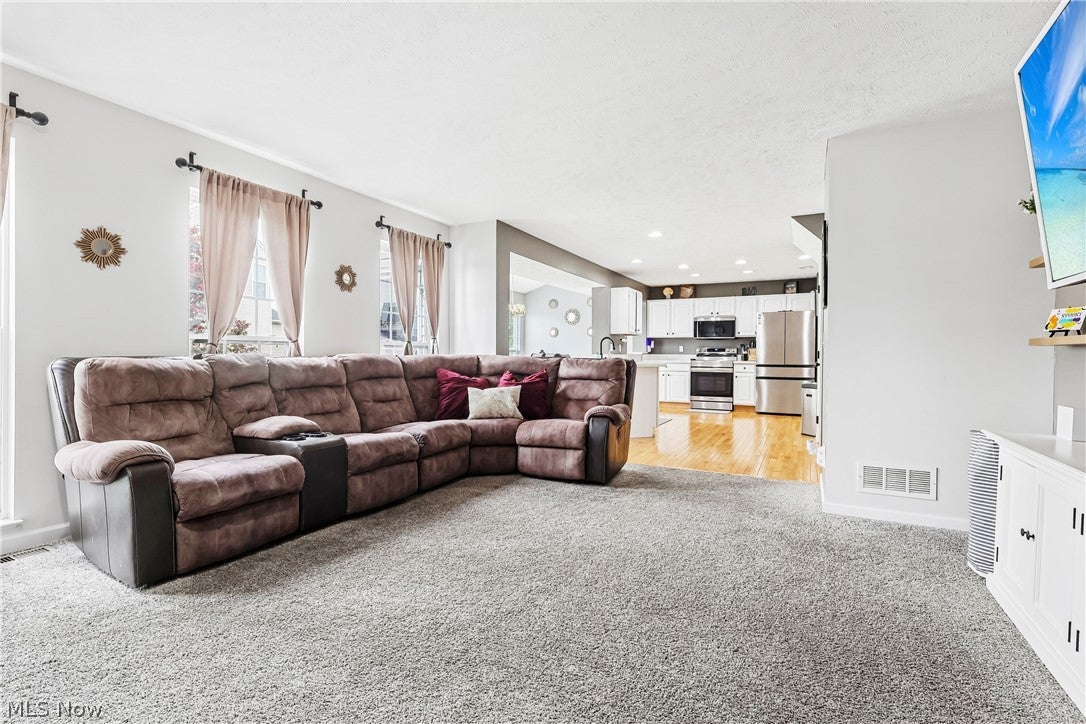
Enter an interest rate to see your estimated monthly payment.Welcome to 490 Cherrywood Lane, a spacious contemporary Colonial located in highly desirable Heisley Park. Offering more than 2,900 square feet of finished living space, this four-bedroom, 2.5-bath home provides a comfortable and functional layout with plenty of room for everyday living and entertaining. The main level begins with a hardwood foyer and central hallway that connects to the front living room, formal dining room, convenient half bath, and the open-concept kitchen and rear living areas. The eat-in kitchen features updated countertops completed in 2020, appliances replaced in 2025, ample cabinet and counter space, and a large raised breakfast bar. The kitchen opens to the family room, highlighted by a stone fireplace, and a bright morning room with additional space for dining or relaxing. Sliding glass doors from the morning room lead to a large brick-paver patio surrounded by a circular paver retaining wall and mature arborvitae, creating a private outdoor space. New Trex patio steps were added in 2026. The second floor includes four generously sized bedrooms, including a spacious owner's suite with a vaulted ceiling, walk-in closet, and updated private bathroom with a double-sink vanity. A second full bathroom serves the additional bedrooms. The finished lower level adds even more usable living space with luxury vinyl plank flooring, a large recreation room, and an additional bonus room that works well as a guest room, home office, exercise room, or other flex space. A large utility area provides dedicated storage and helps keep the finished living areas organized. Additional features include an attached two-car garage, mature landscaping, and a backyard setting on a cul-de-sac street. Heisley Park also offers sidewalks, a neighborhood park, and playground. With its generous living space, practical layout, updates, and desirable neighborhood location, 490 Cherrywood Lane is a great opportunity to call Heisley Park home.
| 4 hours ago | Listing first seen on site | |
| 8 hours ago | Listing updated with changes from the MLS® |

The data relating to real estate for sale on this website comes in part from the Internet Data Exchange program of MLS NOW. Real estate listings held by brokerage firms other than are marked with the Internet Data Exchange logo and detailed information about them includes the name of the listing broker(s). The photos may be altered, edited, enhanced or virtually staged. Information Deemed Reliable But Not Guaranteed. Copyright 2026 - Multiple Listing Service, Inc. – All Rights Reserved.











IDX information is provided exclusively for consumers’ personal, non-commercial use and that it may not be used for any purpose other than to identify prospective properties consumers may be interested in purchasing. Information deemed reliable but not guaranteed to be accurate. Listing information updated daily.
