
13034 Stratford TrailChesterland, OH 44026
Mortgage Calculator
Monthly Payment (Est.)
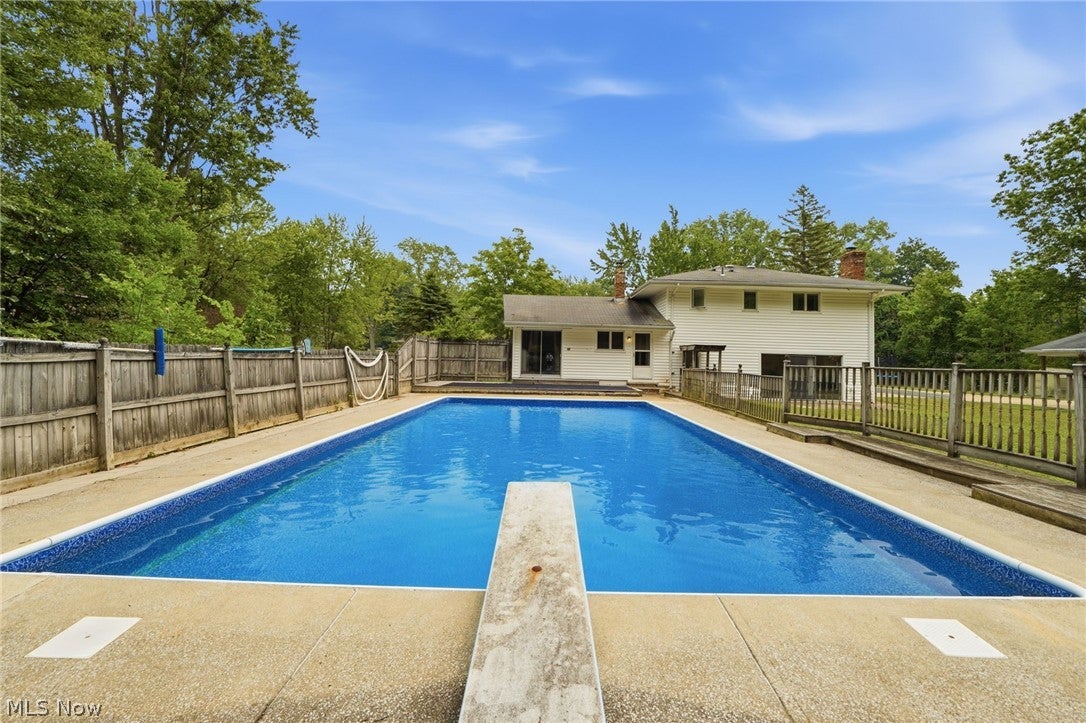
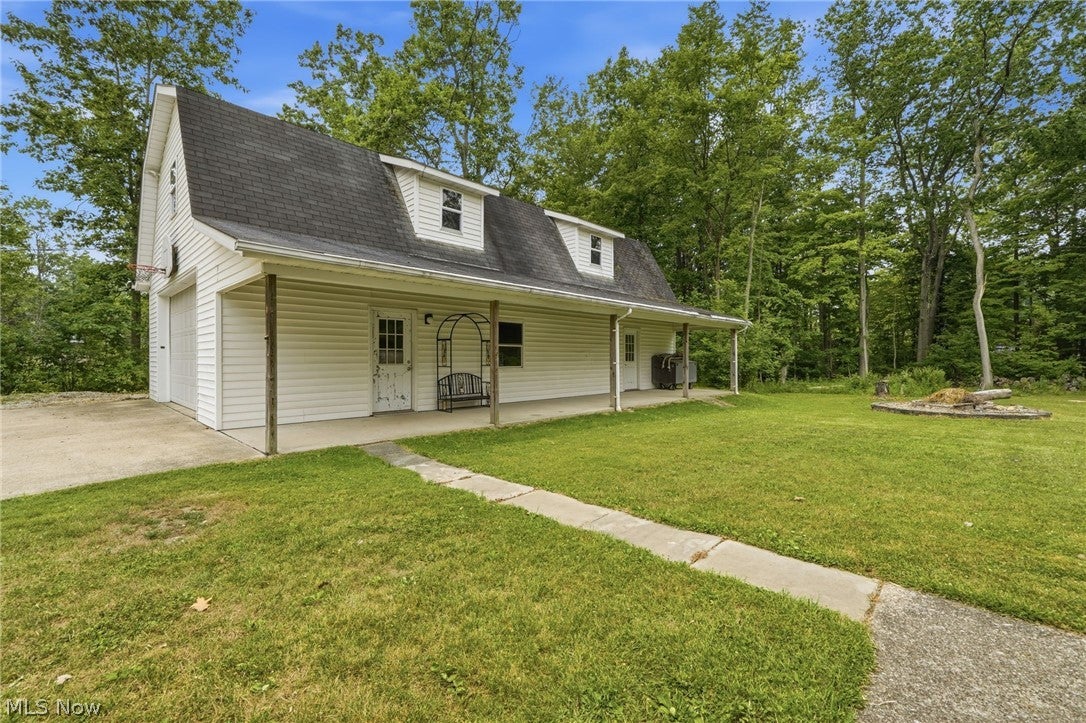
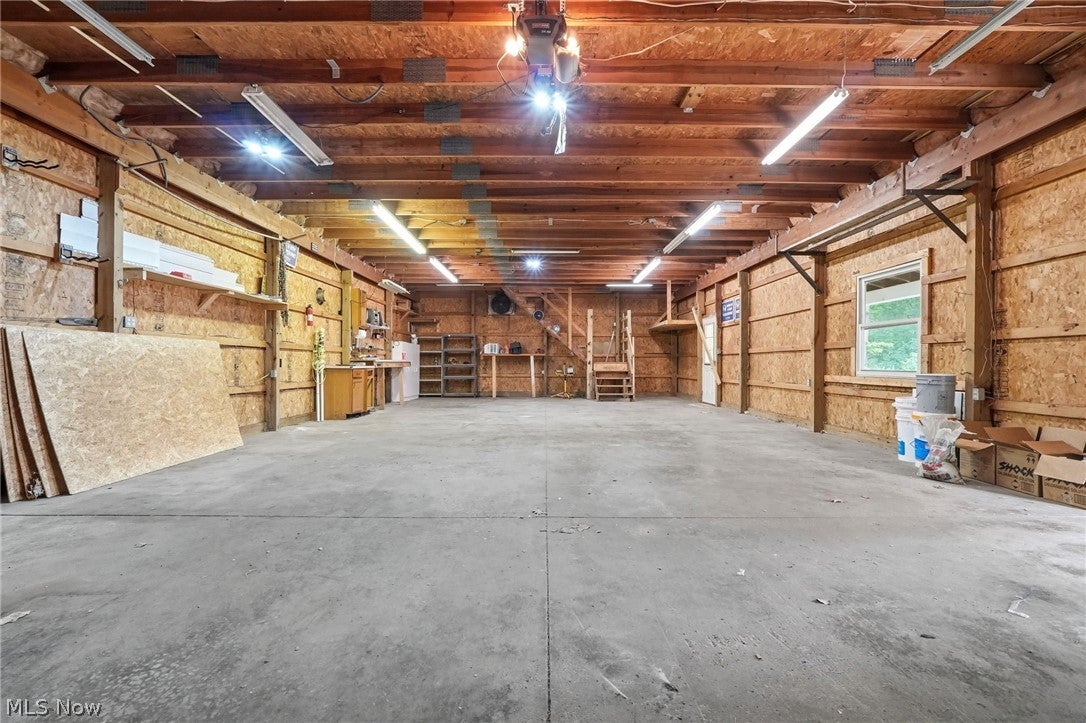
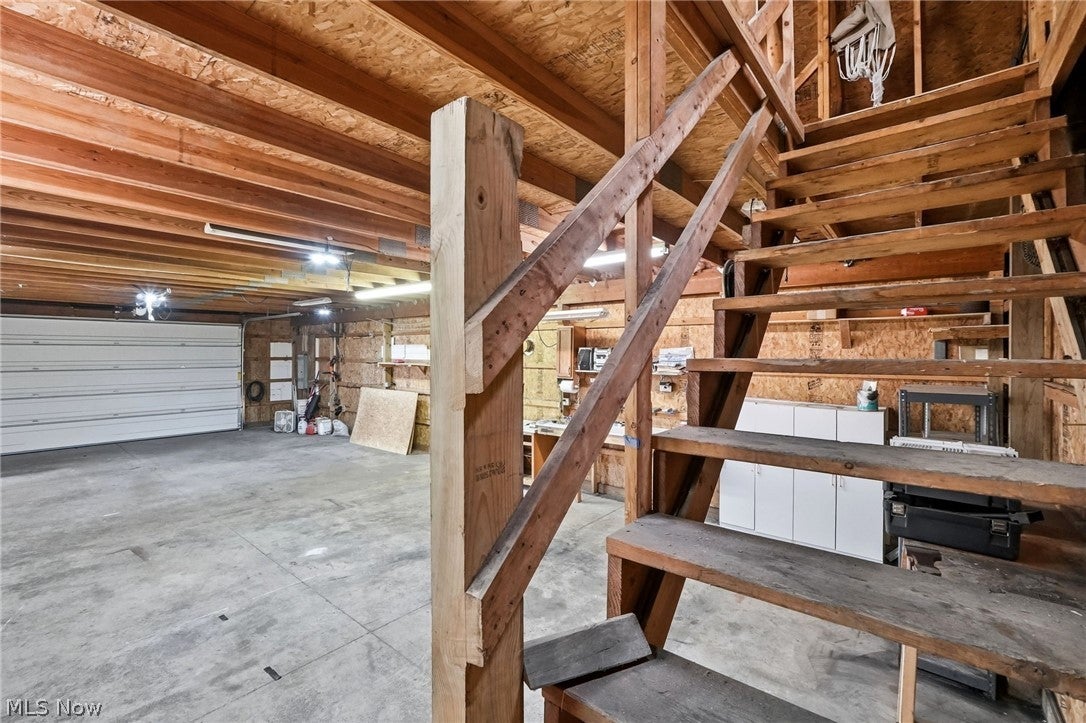
Enter an interest rate to see your estimated monthly payment.Opportunity can't knock louder! 2500+ sq ft|1+ Acre lot|In-Ground Pool|Huge Outbuilding + Full 2nd Level|Newer Septic|Excellent Location|Priced to SELL! Transformed & improved over the yrs - ready for you to make it yours! The 1st flr expanded when a garage was converted to living space creating a large mudroom + a ground level bdrm. Like all the other bdrms in the home, this is roomy & has ample closet space! The oversized living rm spans the front of the home & soaks in natural light through a huge bay window! The kitchen has an opening that keeps connection w/out sacrificing cabinetry. 1st flr laundry has been brought into the kitchen offering a convenience thats hard to find in a home of this age! The din rm is connected to the kitchen on the other end & a sliding door offers quick access to the pool side decking! The in-ground pool makes this home THE PLACE TO BE w/ a 3’ shallow end opposite the 10’ deep end w/ diving board - something for all ages! Proper planning resulted in a tucked away shelter for the pump and newer gas heater allowing the fun stuff to be stored in the shed near the deep end. The yard is private, open + level with so many possibilities! The outbuilding's covered patio can be enjoyed as entertainment space given that the building itself has over 2400 sq ft of storage. Comfortably park 4 cars on the ground level & still have room + another 1200+ sq ft of storage on the 2nd level! The building is equipped w/ 220A outlets & was built in '00 w covered patio added '20. If you need another option for outdoor enjoyment, the patio off the fam rm will provide just that! Heading back into the home, the fam rm is a few steps down off the kitchen, anchored by a full brick feature wall w/ wood burning fireplace! A half bath is conveniently placed on this level & the basement can be accessed here as well. Heading upstairs you’ll find a fully equipped primary suite w/ 4 closets + a private half bath! 2 more bdrms and a 2nd full bath round out this level.
| 3 weeks ago | Status changed to Pending | |
| 3 weeks ago | Listing updated with changes from the MLS | |
| 4 weeks ago | Listing first seen on site |

The data relating to real estate for sale on this website comes in part from the Internet Data Exchange program of MLS NOW. Real estate listings held by brokerage firms other than are marked with the Internet Data Exchange logo and detailed information about them includes the name of the listing broker(s). The photos may be altered, edited, enhanced or virtually staged. Information Deemed Reliable But Not Guaranteed. Copyright 2026 - Multiple Listing Service, Inc. – All Rights Reserved.











IDX information is provided exclusively for consumers’ personal, non-commercial use and that it may not be used for any purpose other than to identify prospective properties consumers may be interested in purchasing. Information deemed reliable but not guaranteed to be accurate. Listing information updated daily.
