
5201 Redford DriveBrunswick, OH 44212
Mortgage Calculator
Monthly Payment (Est.)
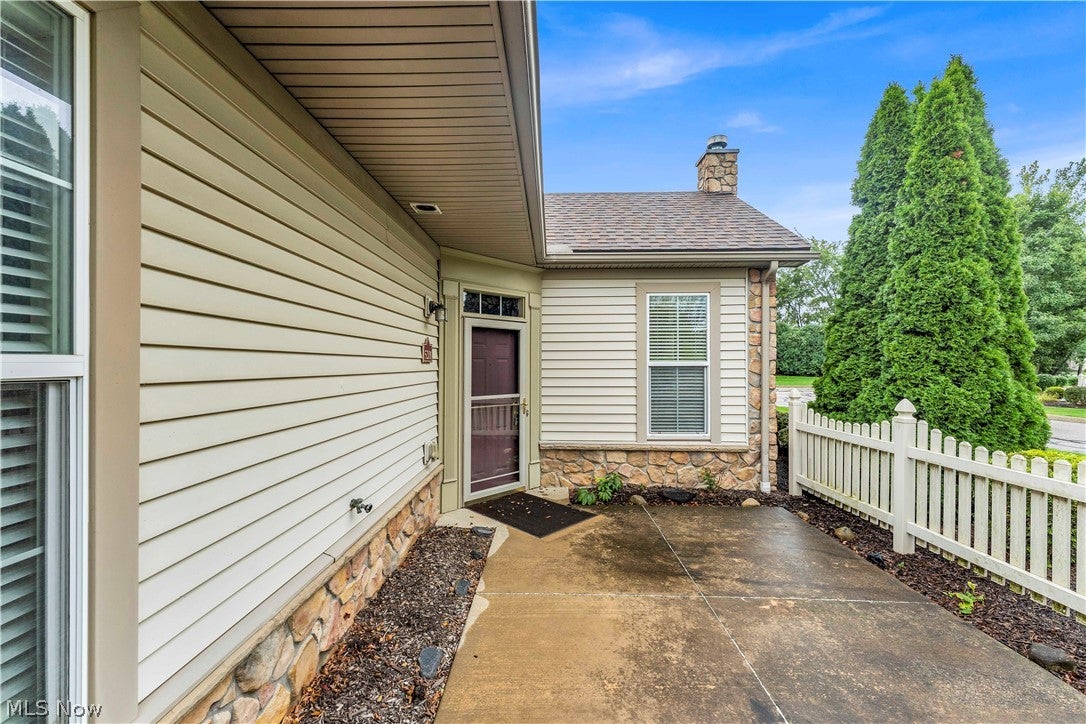
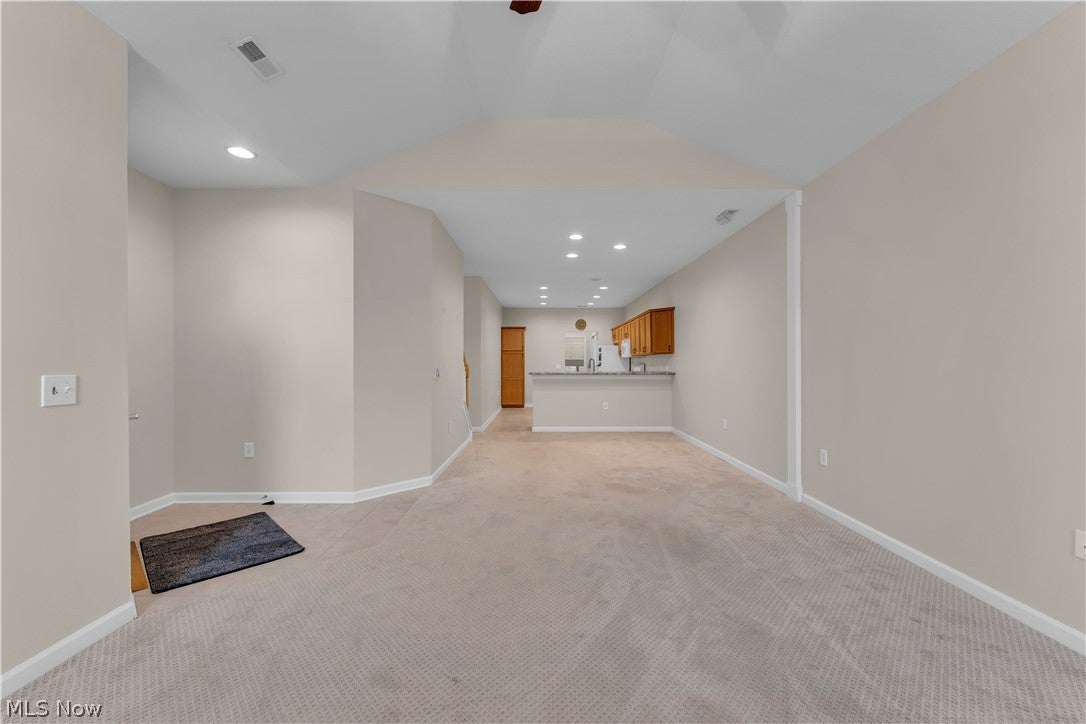
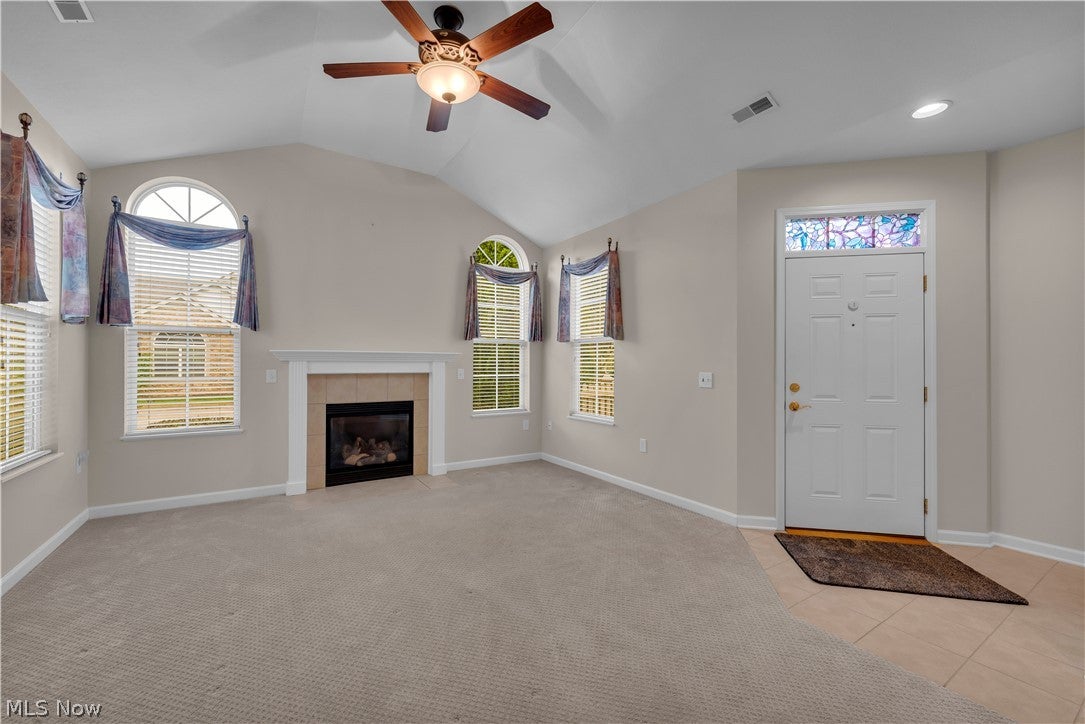
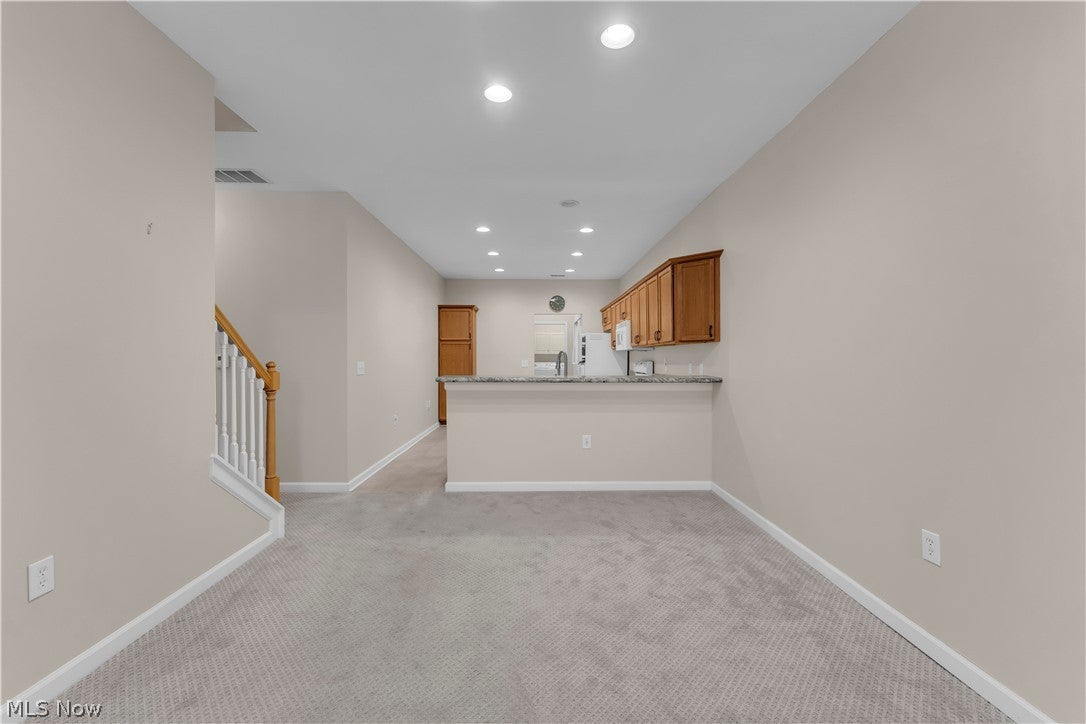
Enter an interest rate to see your estimated monthly payment.A welcoming patio, an airy vaulted living room, and a spacious upstairs retreat. Located in Crossings at West Valley in Brunswick Hills, this 1,922-square-foot condo offers two bedrooms, two and a half baths, and a flexible loft that adds a whole new dimension to the home. Follow the landscaped walkway to the patio, where white fencing creates an inviting spot for morning coffee or unwinding at the end of the day. Step through the front door into a living room filled with character. A vaulted ceiling opens the space overhead, while tall windows with arched accents bring in natural light. The fireplace provides a welcoming focal point. The layout flows naturally into a generous dining area, keeping conversation connected whether you’re hosting dinner or enjoying a casual meal. Just beyond, the open kitchen offers warm wood cabinetry, extensive counter space, recessed lighting, and granite-look laminate countertops. A breakfast bar provides a place to pull up a stool, serve appetizers, or chat while meals come together. Toward the back of the kitchen, additional storage and a separate laundry room with overhead cabinetry and a utility sink keep everyday essentials close at hand. Follow the hall to the main-floor bedrooms. The primary bedroom offers room to relax, a walk-in closet, and an adjoining full bathroom with a walk-in shower and a generous vanity. The second bedroom also features a walk-in closet, while a conveniently located powder room completes the main-level layout. With both bedrooms and the laundry on the first floor, the home puts daily necessities within easy reach. Head upstairs to discover one of the home’s standout features: an expansive loft tucked beneath a high, sloping ceiling. With its own full bathroom, walk-in closet, and additional storage, this space offers plenty of possibilities. Create a comfortable second living area, a spacious home office, a hobby room, or a retreat where you can settle in with a book or movie.
| 5 hours ago | Listing first seen on site | |
| 9 hours ago | Listing updated with changes from the MLS® |

The data relating to real estate for sale on this website comes in part from the Internet Data Exchange program of MLS NOW. Real estate listings held by brokerage firms other than are marked with the Internet Data Exchange logo and detailed information about them includes the name of the listing broker(s). The photos may be altered, edited, enhanced or virtually staged. Information Deemed Reliable But Not Guaranteed. Copyright 2026 - Multiple Listing Service, Inc. – All Rights Reserved.











IDX information is provided exclusively for consumers’ personal, non-commercial use and that it may not be used for any purpose other than to identify prospective properties consumers may be interested in purchasing. Information deemed reliable but not guaranteed to be accurate. Listing information updated daily.
