
9523 Larimar DriveWillowick, OH 44095
Mortgage Calculator
Monthly Payment (Est.)
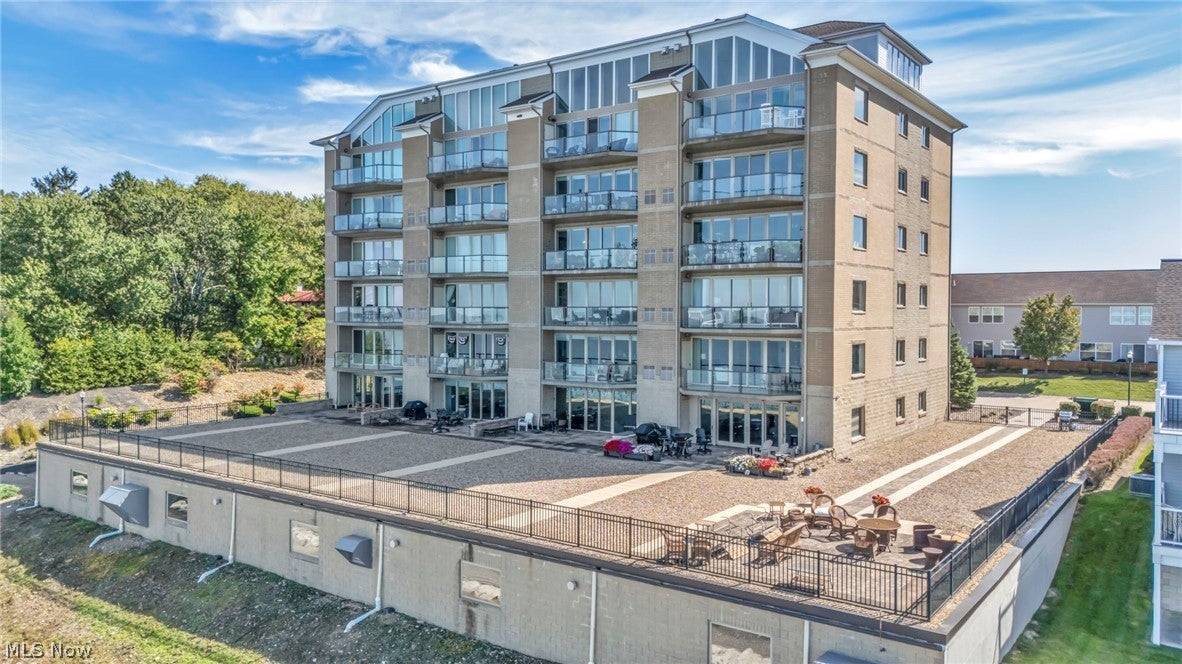
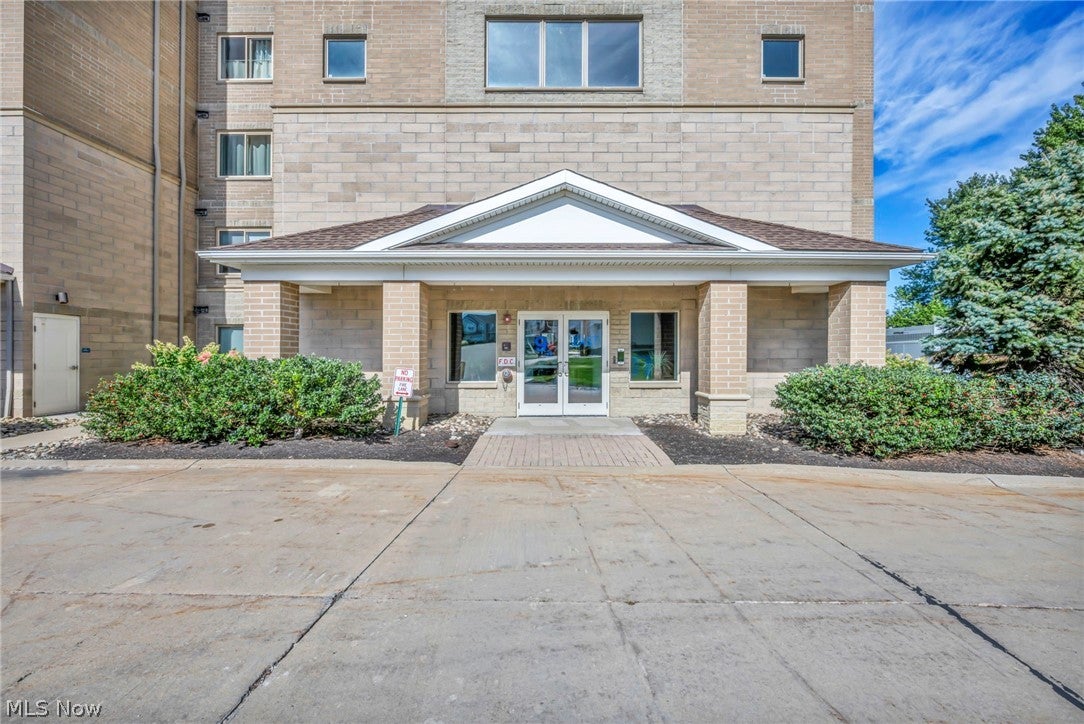
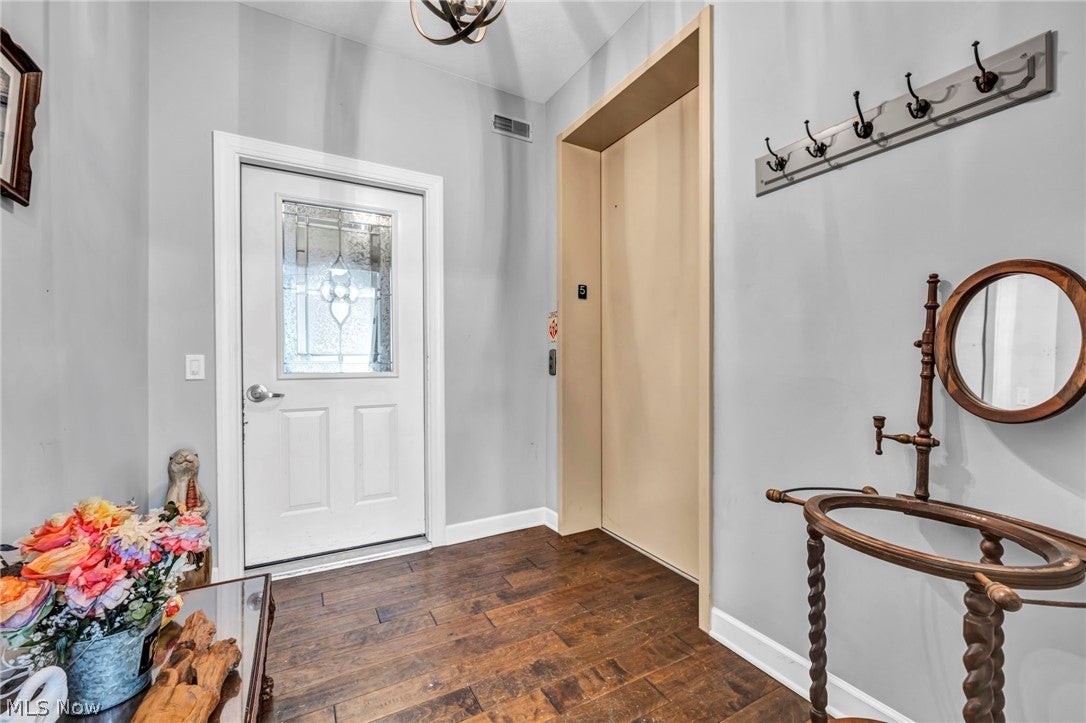
Enter an interest rate to see your estimated monthly payment.Welcome to your own private lakefront retreat, where breathtaking views, effortless living, and everyday luxury come together. This stunning two-bedroom condo on the 5th floor offers an open, spacious floor plan with sweeping views of Lake Erie and beautiful sunsets right from your private balcony. Step off the elevator into your private foyer and into a home designed for both comfort and entertaining. The expansive living room features floor-to-ceiling windows that bring the beauty of the lake indoors, along with a cozy fireplace that creates the perfect gathering space. The dining area flows seamlessly into the beautifully appointed kitchen, featuring an abundance of white cabinetry, granite countertops, a breakfast bar, pantry, and stainless-steel appliances—all included. Retreat to the spacious owner’s suite, complete with a tray ceiling, generous walk-in closet, and an additional closet for ample storage. The luxurious en-suite bath offers a double-sink vanity with abundant storage, a walk-in shower, and a relaxing soaking tub—creating a true spa-like escape at home. A comfortable second bedroom, full guest bath with tub, and convenient laundry room complete the interior. Just off the foyer, you'll find an additional private storage unit, perfect for keeping everything organized. Two designated parking spaces in the heated garage add even more convenience. Outside, enjoy the carefree lifestyle this beautiful gated community has to offer. Spend your days relaxing by the pool, gathering around the fire pit, enjoying the picnic area, or strolling along the walking trail beside the lake. With restaurants, shopping, and everyday conveniences nearby—and downtown Cleveland just minutes away—you'll have everything you need right at your fingertips.
| a week ago | Listing first seen on site | |
| a week ago | Listing updated with changes from the MLS® |

The data relating to real estate for sale on this website comes in part from the Internet Data Exchange program of MLS NOW. Real estate listings held by brokerage firms other than are marked with the Internet Data Exchange logo and detailed information about them includes the name of the listing broker(s). The photos may be altered, edited, enhanced or virtually staged. Information Deemed Reliable But Not Guaranteed. Copyright 2026 - Multiple Listing Service, Inc. – All Rights Reserved.











IDX information is provided exclusively for consumers’ personal, non-commercial use and that it may not be used for any purpose other than to identify prospective properties consumers may be interested in purchasing. Information deemed reliable but not guaranteed to be accurate. Listing information updated daily.
