
6720 Brookside RoadIndependence, OH 44131
Mortgage Calculator
Monthly Payment (Est.)
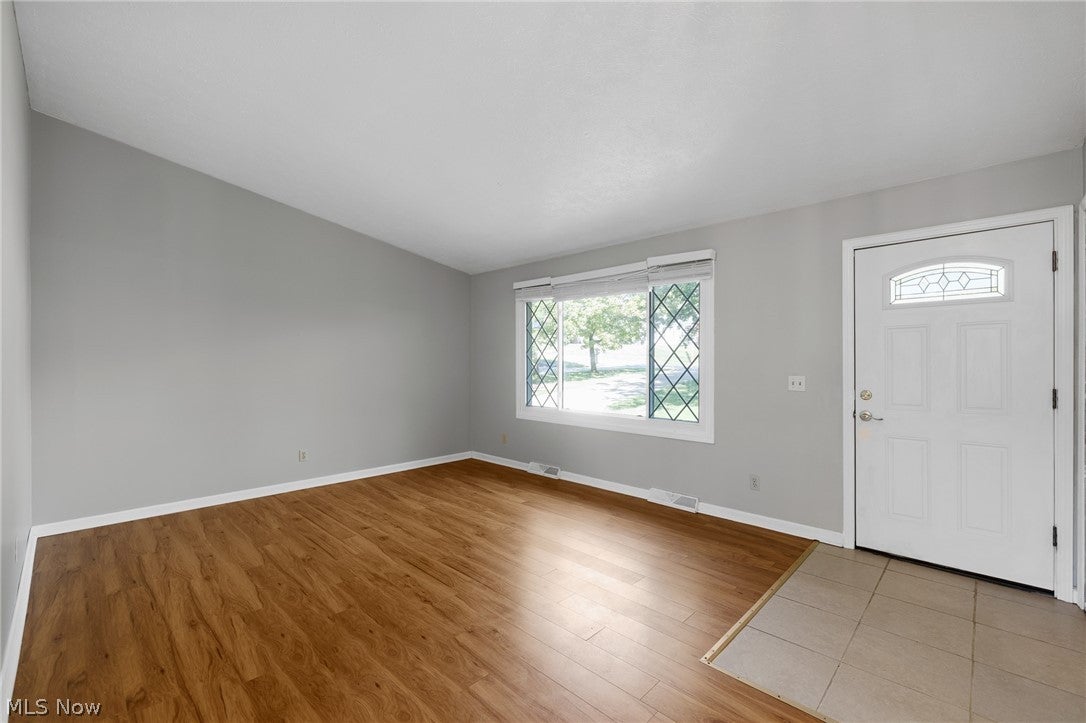
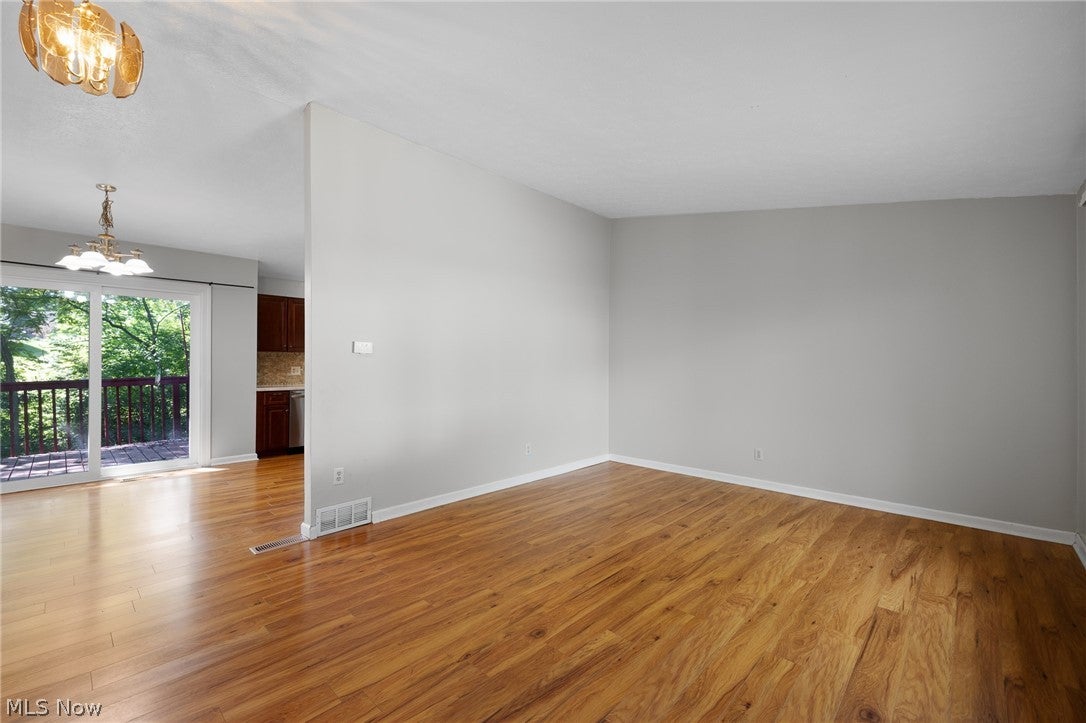
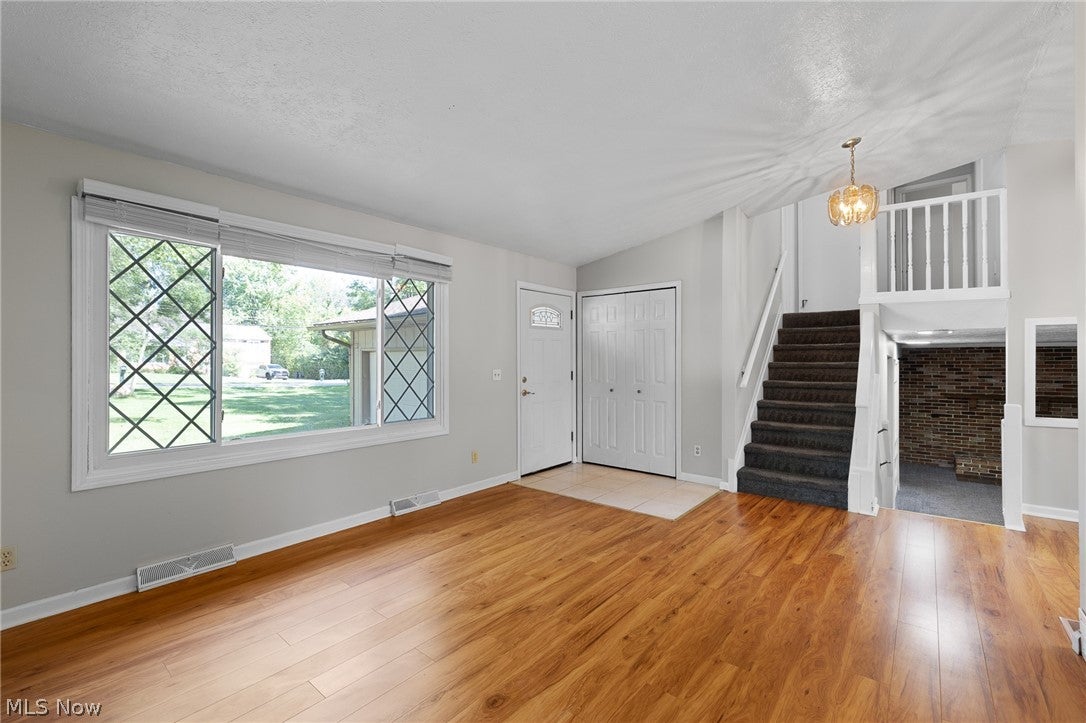
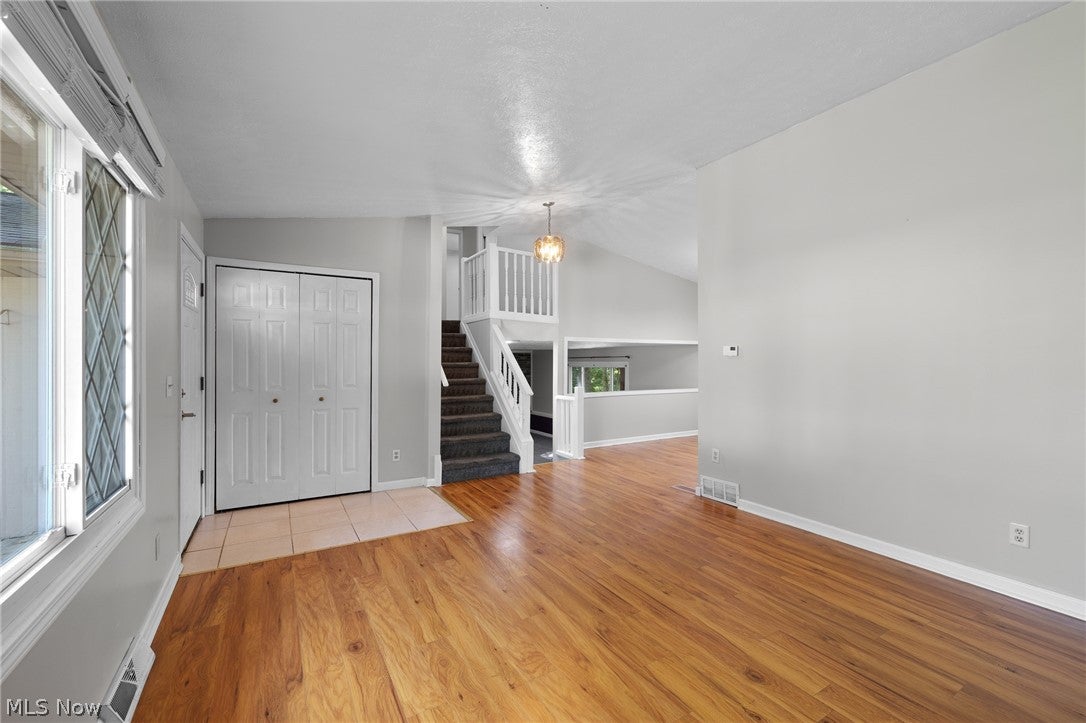
Enter an interest rate to see your estimated monthly payment.Welcome home! This beautifully maintained and move-in ready 3-bedroom, 2-full-bath home offers the perfect blend of modern updates and everyday functionality. Step inside to find newer LVT flooring throughout the first floor and two upstairs bedrooms, creating a clean and cohesive feel. The inviting family room features a wood-burning fireplace, perfect for cozy evenings and gatherings. The updated kitchen, refreshed in 2014, provides a functional space for everyday living and entertaining. Upstairs, the full bath was beautifully renovated in 2026 and features quartz countertops and a double-sink vanity. Numerous major updates provide added peace of mind, including a 2018 roof, gutter covers 2025, 2017 HVAC system, and 2021 hot water tank. The exterior has been refreshed with freshly painted siding and deck, while the insulated garage door was replaced in 2026. The garage also offers exceptional functionality with both hot and cold water and a floor drain. An extended driveway makes pulling in and out easy and convenient, while mature landscaping creates established curb appeal and privacy from the neighbors. Ideally located with convenient access to major highways, shopping, schools, and city parks and recreation and the Cleveland Metroparks, this home puts everyday amenities and recreation close at hand. With an impressive list of updates already completed, this home is ready for you to simply move in, unpack, and enjoy!
| 2 weeks ago | Status changed to Pending | |
| 2 weeks ago | Listing updated with changes from the MLS® | |
| 3 weeks ago | Listing first seen on site |

The data relating to real estate for sale on this website comes in part from the Internet Data Exchange program of MLS NOW. Real estate listings held by brokerage firms other than are marked with the Internet Data Exchange logo and detailed information about them includes the name of the listing broker(s). The photos may be altered, edited, enhanced or virtually staged. Information Deemed Reliable But Not Guaranteed. Copyright 2026 - Multiple Listing Service, Inc. – All Rights Reserved.











IDX information is provided exclusively for consumers’ personal, non-commercial use and that it may not be used for any purpose other than to identify prospective properties consumers may be interested in purchasing. Information deemed reliable but not guaranteed to be accurate. Listing information updated daily.
