
19245 Briarwood LaneStrongsville, OH 44149
Mortgage Calculator
Monthly Payment (Est.)
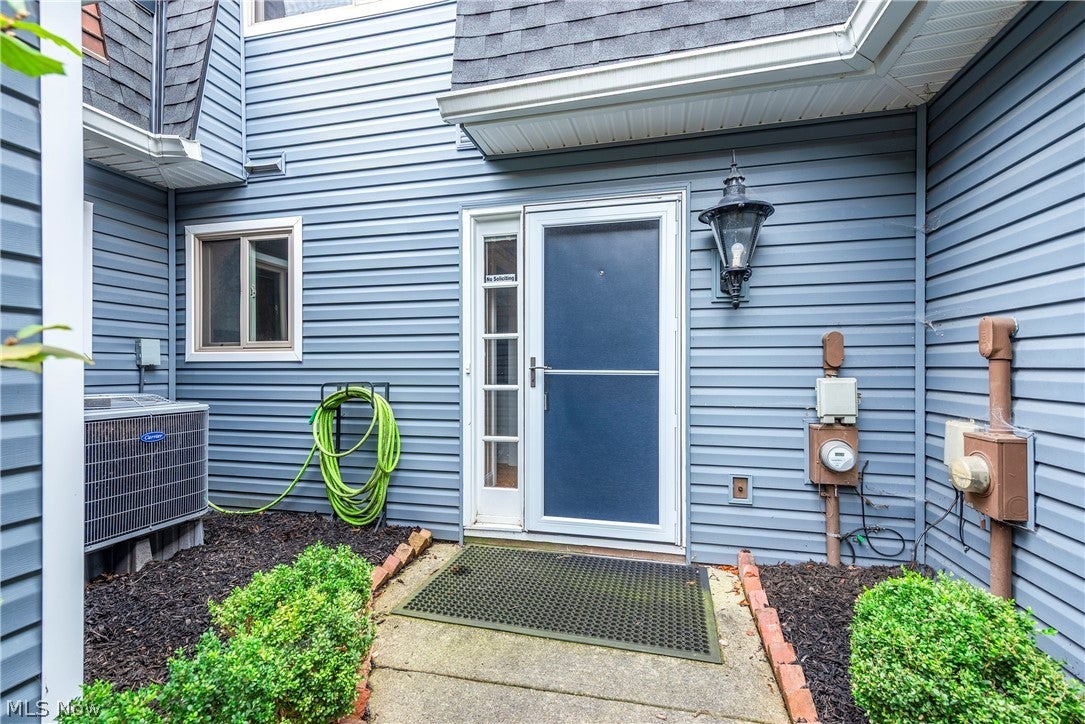
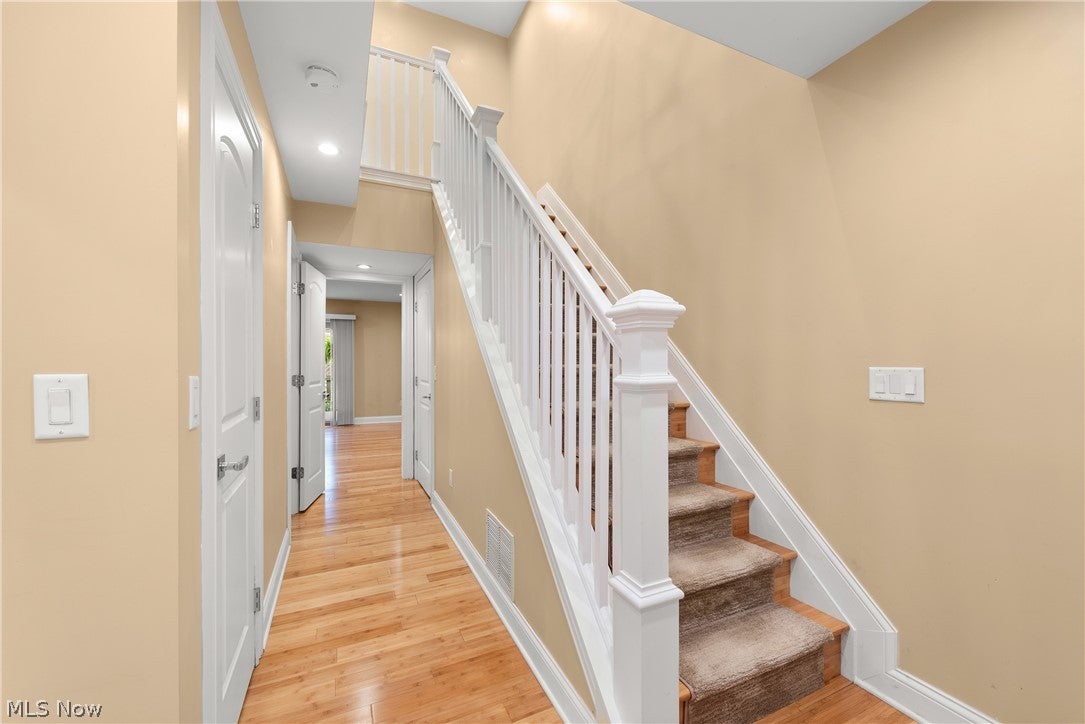
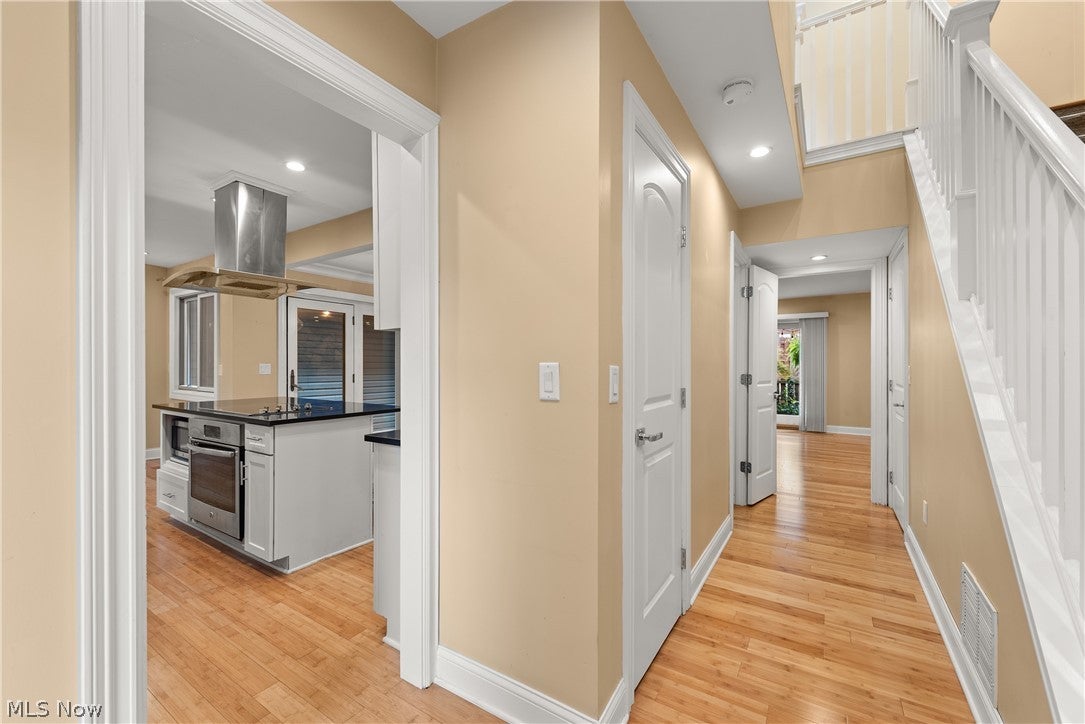
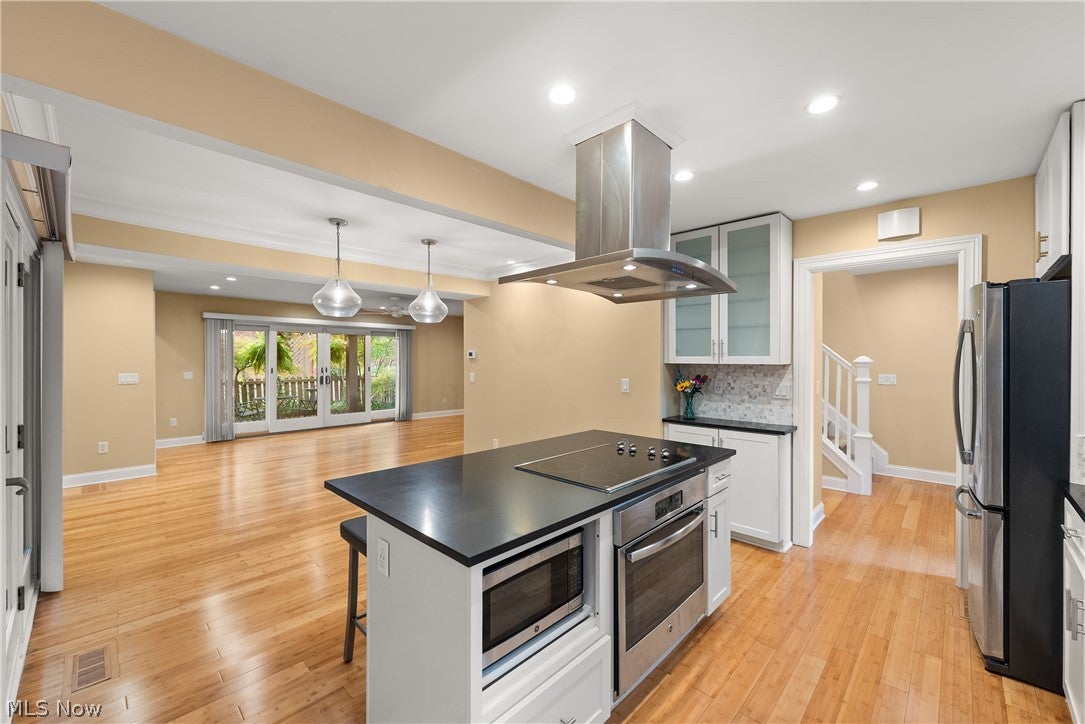
Enter an interest rate to see your estimated monthly payment.Stylish, Spacious And Exceptionally Maintained… This Impressive 3 Bedroom, 2.5 Bath Townhome In Desirable Co-Moor Offers An Inviting Open Concept Layout With Thoughtful Updates Throughout… The Bright And Airy Main Level Features Beautiful Bamboo Flooring And An Easy Flow From Room To Room… The Spacious Living Room Is Highlighted By A Wood Burning Fireplace And Wet Bar With Additional Cabinetry And Mini Fridge, Creating A Wonderful Space For Entertaining… The Updated Kitchen Features Soft Close Cabinetry, Stainless Steel Appliances, Generous Counter Space And A Large Center Island, Opening Seamlessly To The Dining And Living Areas… Upstairs You’ll Find Three Generously Sized Bedrooms, Including A Spacious Primary Suite, Along With Excellent Closet And Storage Space… Step Outside And Enjoy Outdoor Living At Its Best… The Upper Level Deck Overlooks Beautiful Mature Greenery And The Expansive Green Space Just Next Door, While The Covered Patio Below Offers A Private, Peaceful Setting Perfect For Relaxing Or Entertaining… Thoughtful Updates Include Updated Lighting, Low Profile Ceiling Fans, Dimmers, USB Outlets And Additional Storage… An Attached Garage With Ample Attic Storage Adds Even More Convenience… Enjoy The Amenities Of Co-Moor, Including The Community Pool, Along With The Ease And Convenience Of Maintenance Free Townhome Living… Truly A Special Place To Call Home!
| an hour ago | Listing first seen on site | |
| 6 hours ago | Listing updated with changes from the MLS® |

The data relating to real estate for sale on this website comes in part from the Internet Data Exchange program of MLS NOW. Real estate listings held by brokerage firms other than are marked with the Internet Data Exchange logo and detailed information about them includes the name of the listing broker(s). The photos may be altered, edited, enhanced or virtually staged. Information Deemed Reliable But Not Guaranteed. Copyright 2026 - Multiple Listing Service, Inc. – All Rights Reserved.











IDX information is provided exclusively for consumers’ personal, non-commercial use and that it may not be used for any purpose other than to identify prospective properties consumers may be interested in purchasing. Information deemed reliable but not guaranteed to be accurate. Listing information updated daily.
