
3839 Overlook CourtFairlawn, OH 44333
Mortgage Calculator
Monthly Payment (Est.)
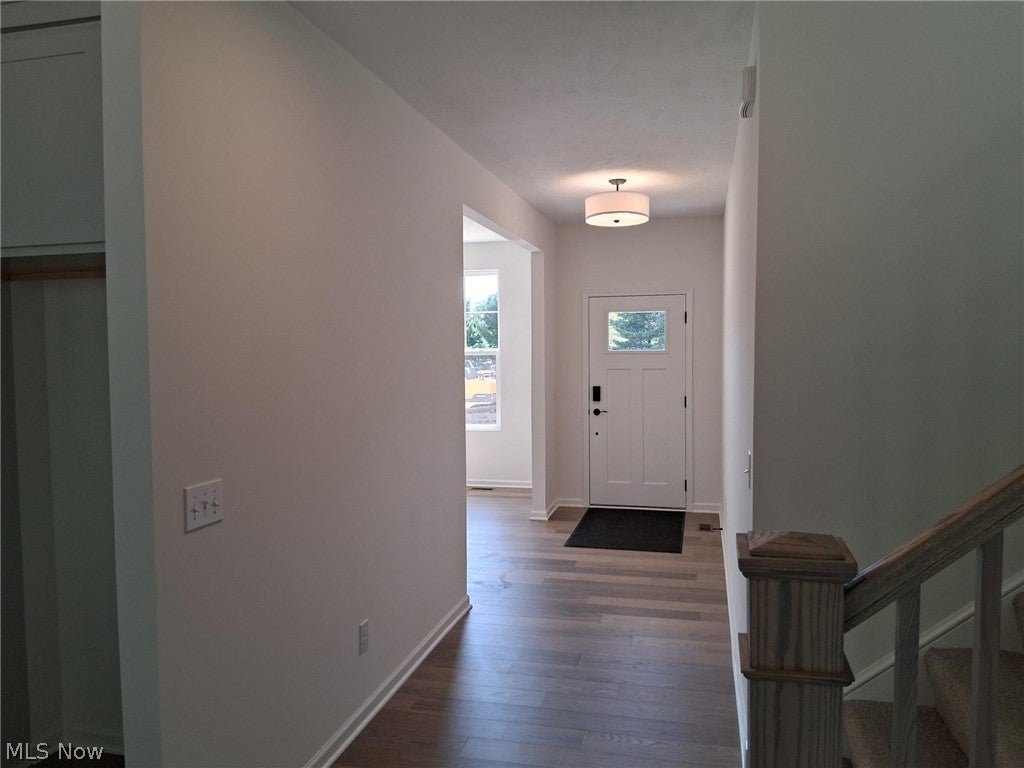
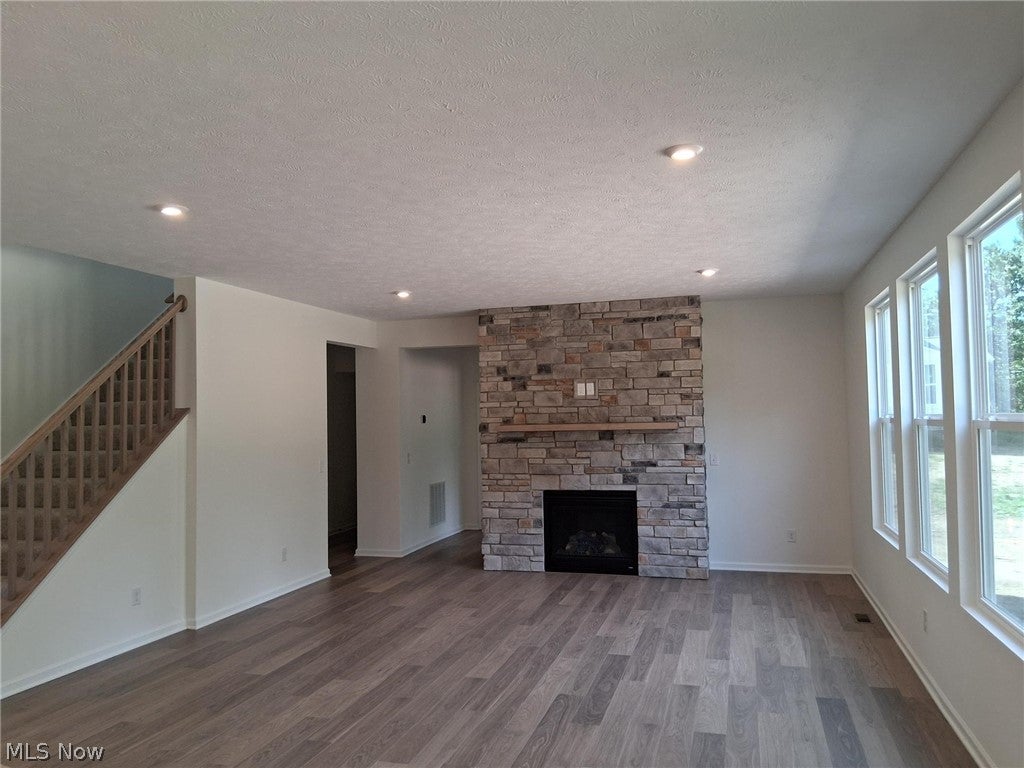
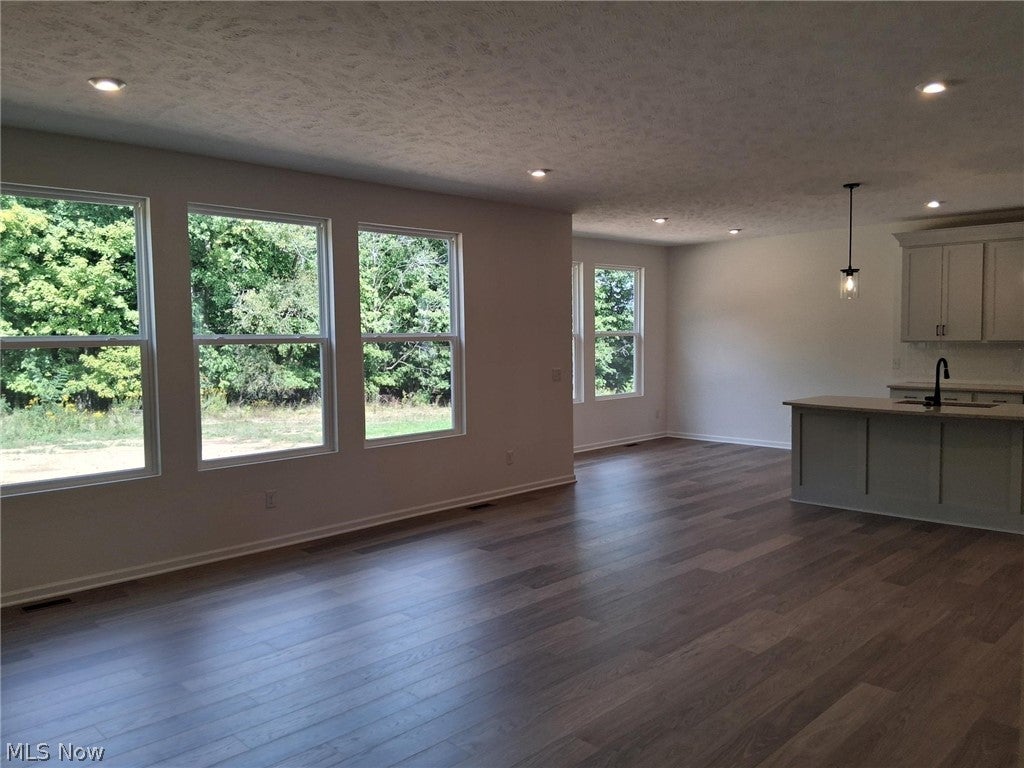
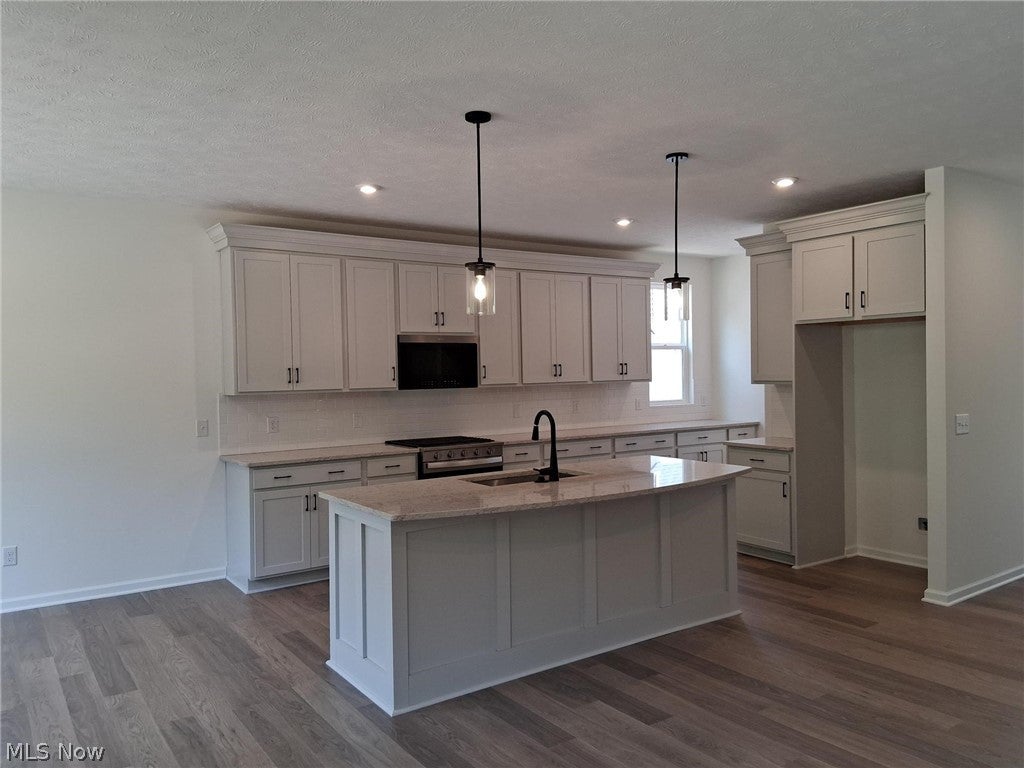
Enter an interest rate to see your estimated monthly payment.This 2026 Drees Homes Vanderburgh model offers 4 bedrooms, 2.5 baths, over 3,300 square feet, a full basement, and a 3-car attached garage in Copley-Fairlawn Schools. A welcoming front porch and stylish brick, stone, and vinyl exterior create great curb appeal before you step inside to a bright entry and open main-level layout. The living room features a cozy fireplace, large windows, and an easy flow into the eat-in kitchen and dining area. The kitchen is designed for everyday living and entertaining with stone countertops, a breakfast bar, recessed lighting, walk-in pantry, and open sightlines to the main gathering spaces. Just off the main living area, the formal dining room offers space for holidays or hosting, while the first-floor home office gives you the private workspace buyers are searching for. Upstairs, the spacious primary suite includes tray ceilings, his-and-hers walk-in closets, and a private bath with dual vanities and a walk-in shower. Three additional bedrooms, a full bath, upper-level laundry, and a large second-floor loft/game room add flexibility for relaxing, working, studying, or entertaining. The full basement offers even more storage or future finishing potential. Located near shopping, dining, Towpath Trail, golf courses, and convenient Fairlawn access, this brand-new home offers the space, layout, and modern finishes today’s buyers want!
| 4 hours ago | Listing first seen on site | |
| 8 hours ago | Listing updated with changes from the MLS® |

The data relating to real estate for sale on this website comes in part from the Internet Data Exchange program of MLS NOW. Real estate listings held by brokerage firms other than are marked with the Internet Data Exchange logo and detailed information about them includes the name of the listing broker(s). The photos may be altered, edited, enhanced or virtually staged. Information Deemed Reliable But Not Guaranteed. Copyright 2026 - Multiple Listing Service, Inc. – All Rights Reserved.











IDX information is provided exclusively for consumers’ personal, non-commercial use and that it may not be used for any purpose other than to identify prospective properties consumers may be interested in purchasing. Information deemed reliable but not guaranteed to be accurate. Listing information updated daily.
