
7040 Polk CourtMentor, OH 44060
Mortgage Calculator
Monthly Payment (Est.)
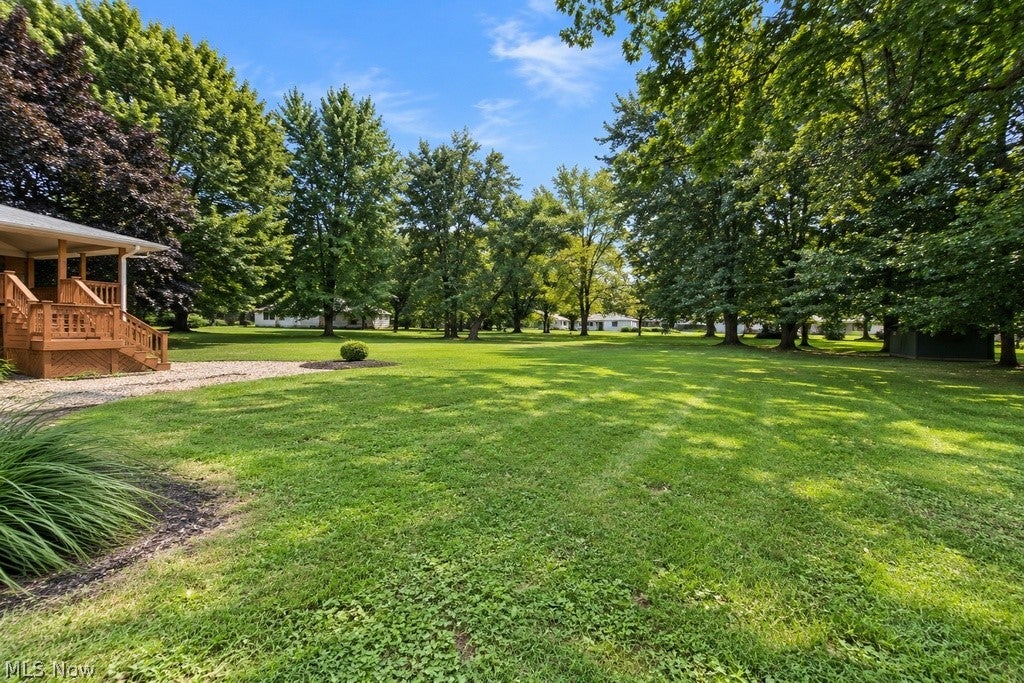
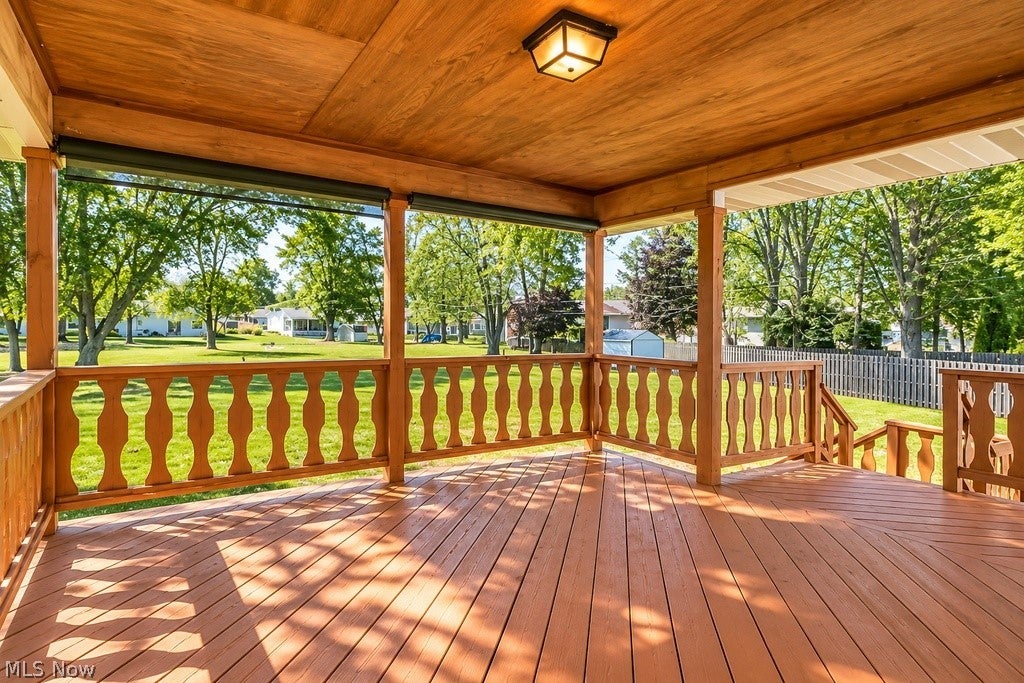
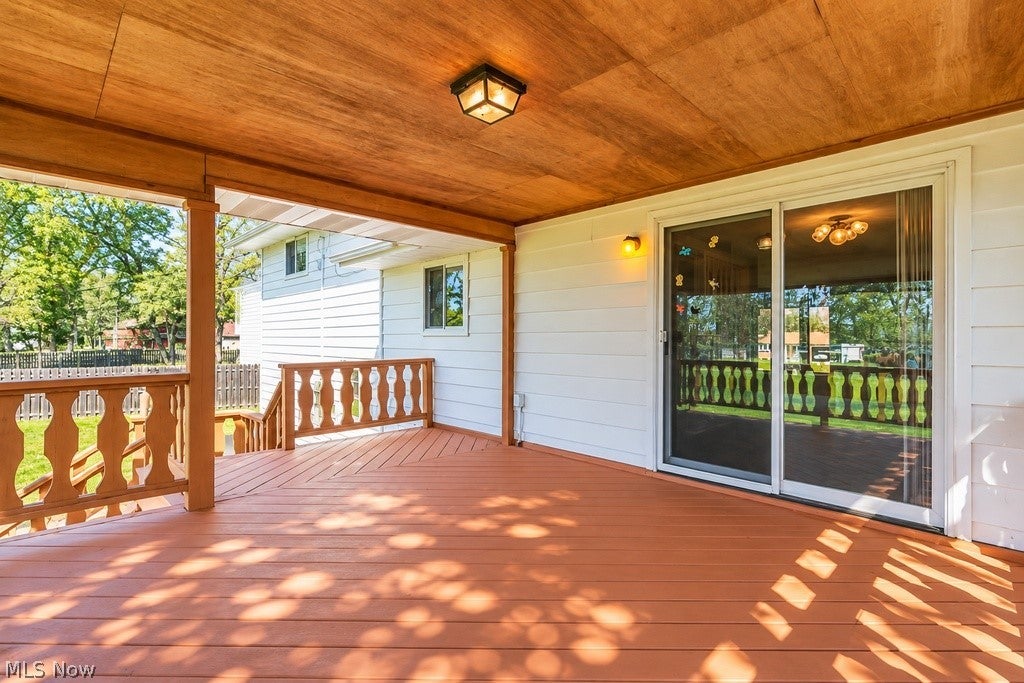
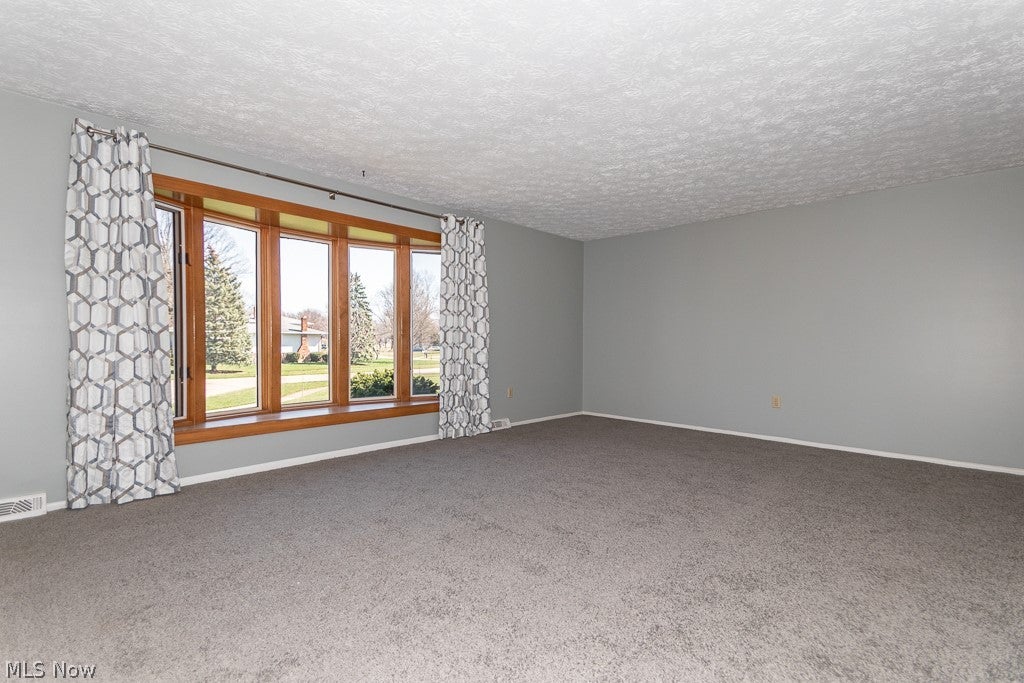
Enter an interest rate to see your estimated monthly payment.Welcome to this inviting 3-bedroom, 1.5-bath split-level home, ideally situated on a quiet cul-de-sac street in the heart of Mentor. Thoughtfully updated, this well-maintained residence offers a comfortable, functional floor plan with appealing spaces for everyday living and entertaining. Step inside to a bright living room featuring new carpeting and a large bay window that fills the space with natural light. The adjoining dining room, also enhanced with new carpet, flows effortlessly into the updated eat-in kitchen, where maple cabinetry, stylish countertops, wood-plank laminate flooring, and included appliances create a warm and practical gathering space. From the dining area, step directly onto the expansive covered deck—an ideal setting for outdoor dining, relaxing, or entertaining while overlooking the beautifully landscaped yard. Upstairs, three generously sized bedrooms feature attractive hardwood flooring and share a full bath, creating a comfortable and private retreat. The lower level adds even more usable living space with a cozy family room centered around a fireplace, perfect for cool Ohio evenings. A convenient half bath, spacious laundry and utility room with newer plank flooring, abundant storage, and a dedicated workshop area add everyday versatility and function. Additional highlights include a 2-car attached garage and a backup generator for added peace of mind. With newer paint and carpeting, an updated kitchen with built-in appliances, hardwood floors, flexible living spaces, and a private outdoor retreat, this home offers a wonderful combination of value, comfort, and convenience. Located close to Mentor’s shopping, dining, parks, schools, and everyday amenities, this move-in-ready property presents an exceptional opportunity to enjoy a peaceful residential setting without sacrificing accessibility. A charming home, desirable cul-de-sac setting, and thoughtful updates throughout make this one you will not want to miss.
| 4 hours ago | Listing first seen on site | |
| 8 hours ago | Listing updated with changes from the MLS® |

The data relating to real estate for sale on this website comes in part from the Internet Data Exchange program of MLS NOW. Real estate listings held by brokerage firms other than are marked with the Internet Data Exchange logo and detailed information about them includes the name of the listing broker(s). The photos may be altered, edited, enhanced or virtually staged. Information Deemed Reliable But Not Guaranteed. Copyright 2026 - Multiple Listing Service, Inc. – All Rights Reserved.











IDX information is provided exclusively for consumers’ personal, non-commercial use and that it may not be used for any purpose other than to identify prospective properties consumers may be interested in purchasing. Information deemed reliable but not guaranteed to be accurate. Listing information updated daily.
