
2091 Farroni DriveWilloughby, OH 44094
Mortgage Calculator
Monthly Payment (Est.)
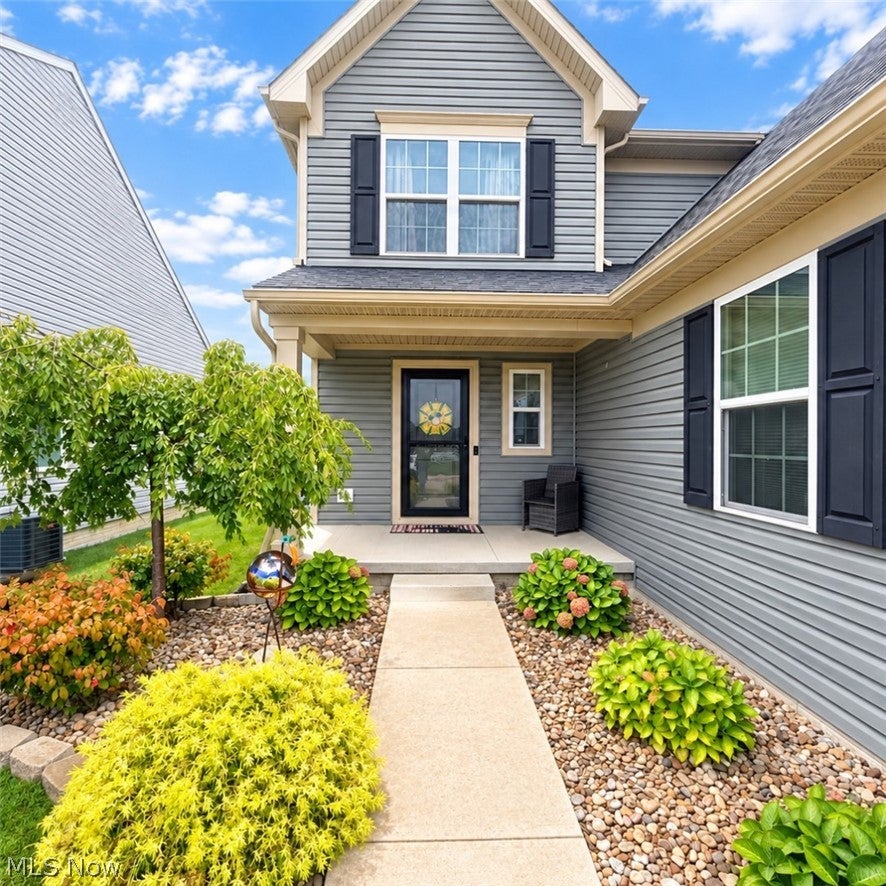
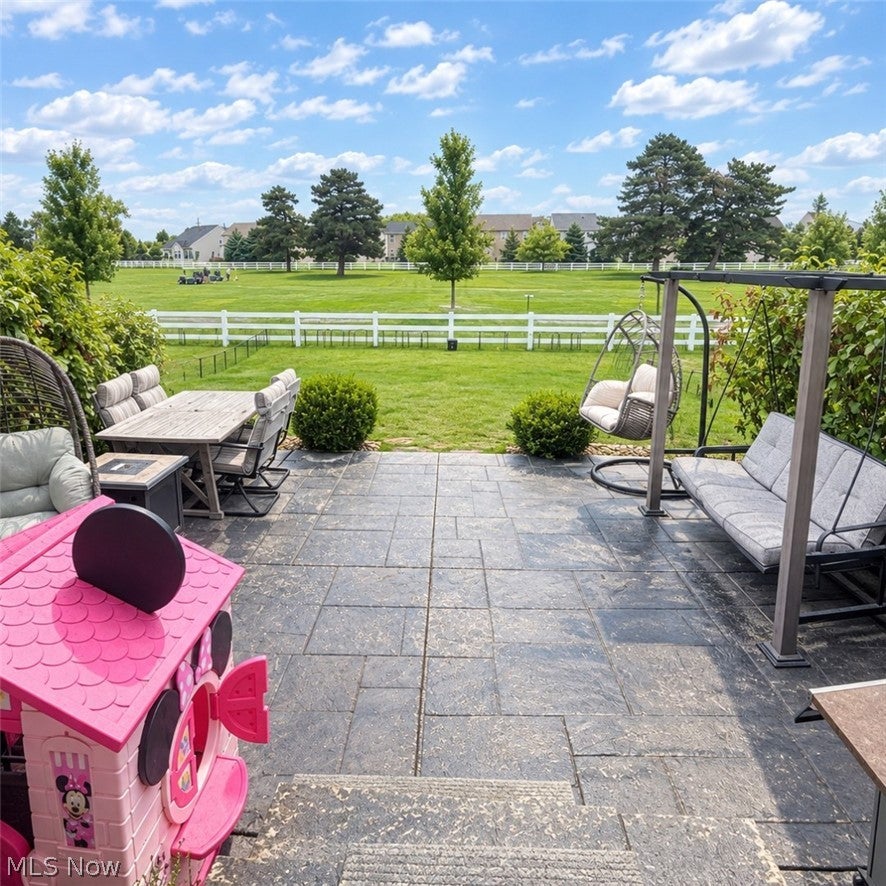
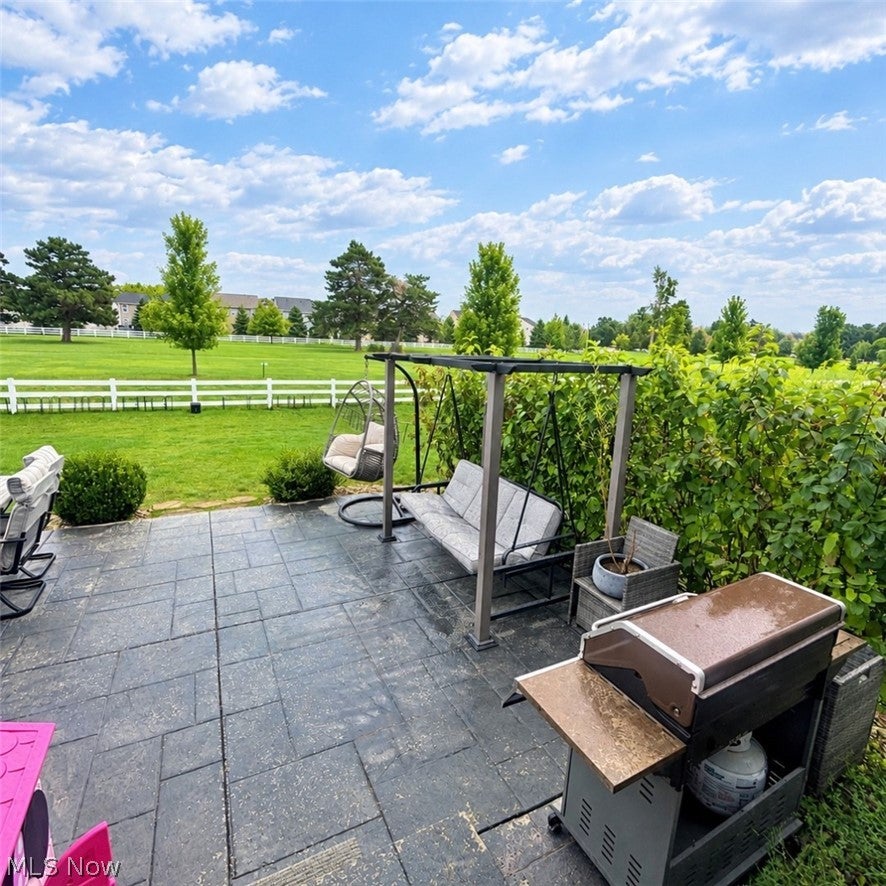
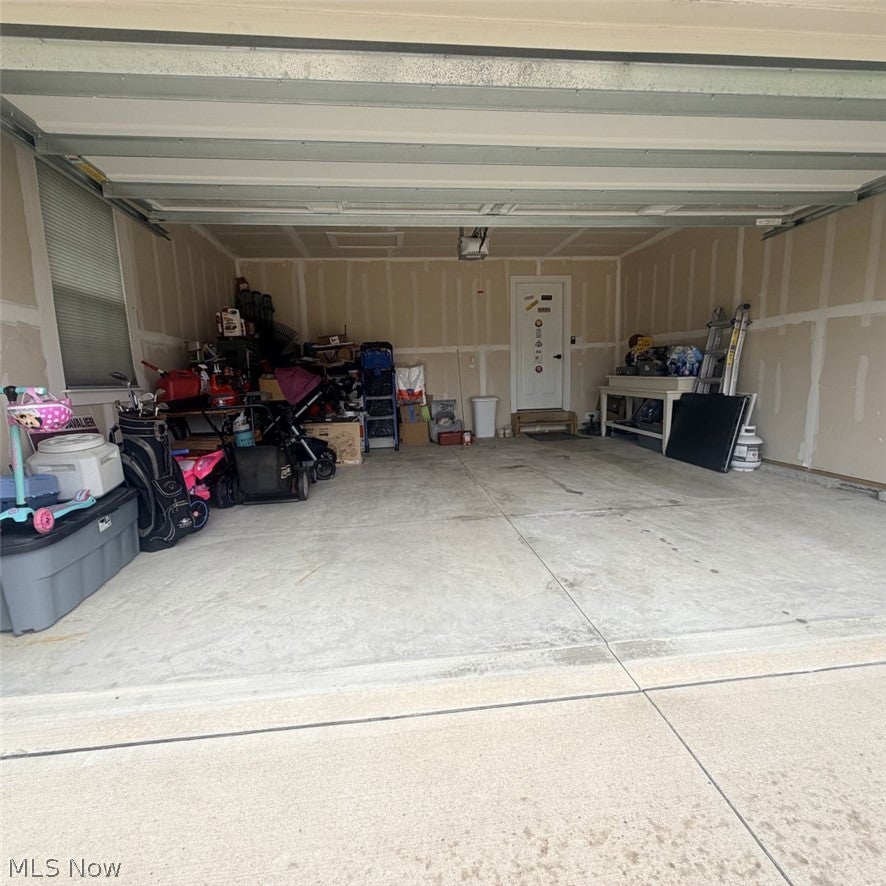
Enter an interest rate to see your estimated monthly payment.Welcome to this beautifully maintained, move-in-ready home in the desirable Fairway Glen community! Built in 2020, this modern home offers the perfect combination of style, comfort, and low-maintenance living.Step inside to an open-concept floor plan filled with natural light, featuring a spacious living area that flows seamlessly into the stunning kitchen with granite countertops, a large center island, stainless steel appliances, and plenty of cabinet space—perfect for entertaining or everyday living.Upstairs, you’ll find generously sized bedrooms, including a relaxing primary suite with a private bath and walk-in closet. The convenience of second-floor laundry makes daily living even easier.The professionally finished basement provides valuable additional living space, ideal for a family room, home office, fitness area, or playroom.Enjoy peaceful mornings and relaxing evenings from your backyard overlooking the golf course, offering beautiful views and added privacy. The attached garage and thoughtfully designed layout make this home as practical as it is inviting.Located just minutes from shopping, dining, parks, schools, major highways, and all that Willoughby has to offer, this home truly has it all.Why wait to build when you can move right into a like-new home with premium finishes and a finished basement already completed? Schedule your private showing today and experience everything this exceptional home has to offer!
| 5 hours ago | Listing first seen on site | |
| 9 hours ago | Listing updated with changes from the MLS® |

The data relating to real estate for sale on this website comes in part from the Internet Data Exchange program of MLS NOW. Real estate listings held by brokerage firms other than are marked with the Internet Data Exchange logo and detailed information about them includes the name of the listing broker(s). The photos may be altered, edited, enhanced or virtually staged. Information Deemed Reliable But Not Guaranteed. Copyright 2026 - Multiple Listing Service, Inc. – All Rights Reserved.











IDX information is provided exclusively for consumers’ personal, non-commercial use and that it may not be used for any purpose other than to identify prospective properties consumers may be interested in purchasing. Information deemed reliable but not guaranteed to be accurate. Listing information updated daily.
