
612 Bayberry RoadLorain, OH 44053
Mortgage Calculator
Monthly Payment (Est.)
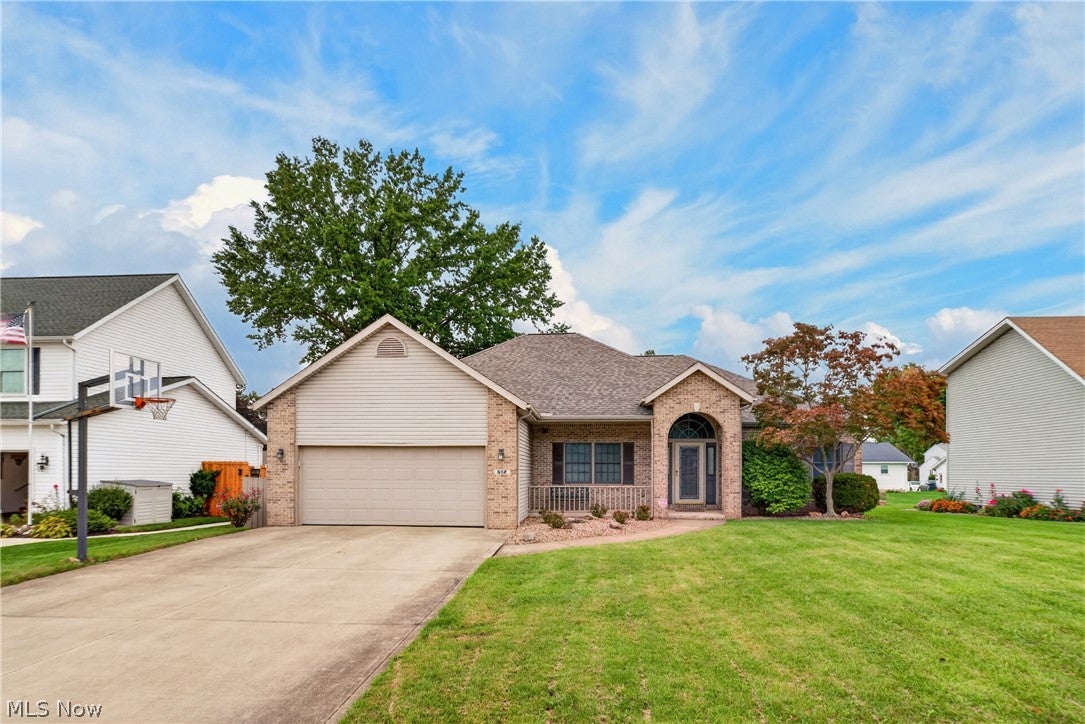
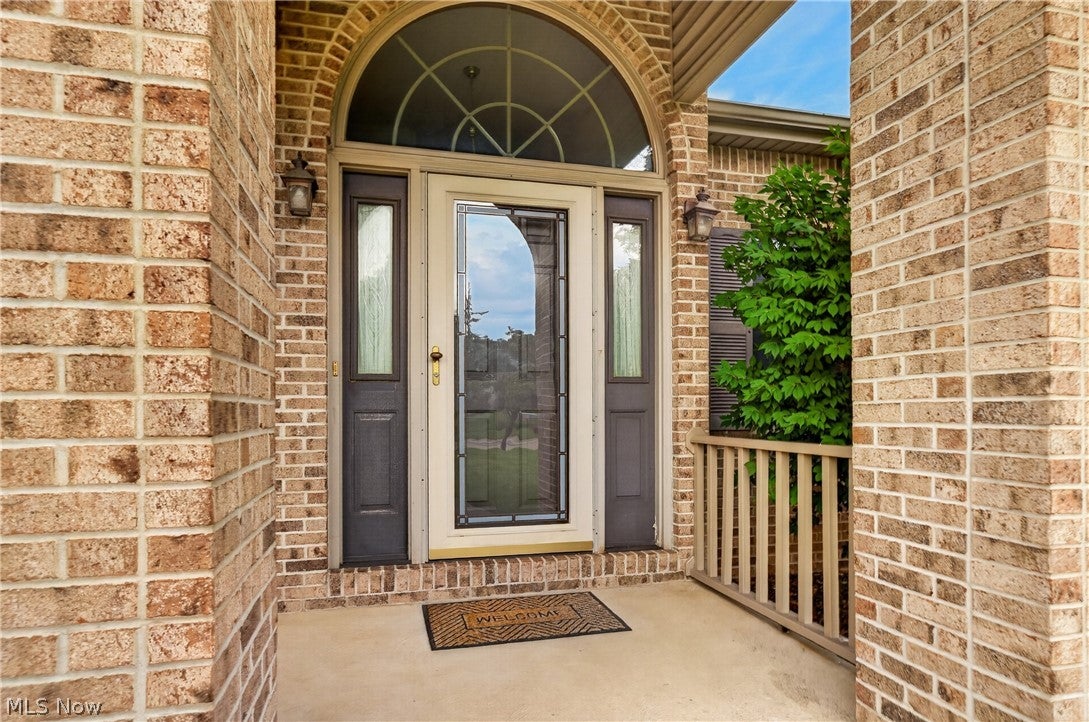
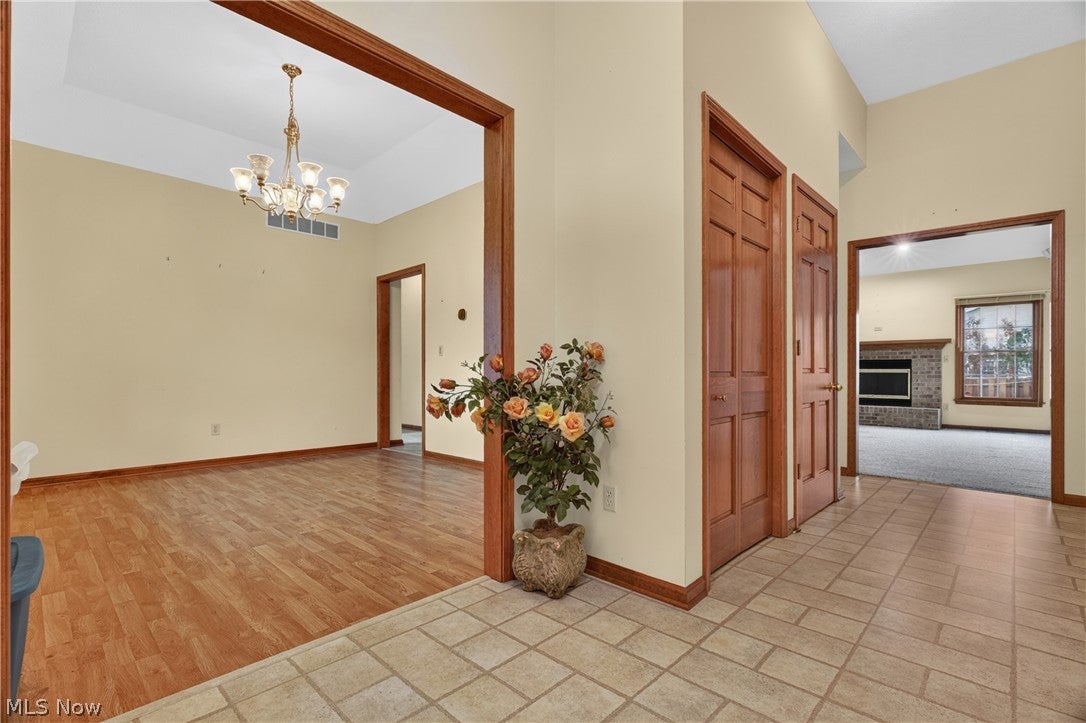
Enter an interest rate to see your estimated monthly payment.Welcome home to this spacious 3-bedroom, 3-full-bath ranch located in the Amherst School District! This home offers a comfortable and functional layout featuring a welcoming living room with a vaulted ceiling and fireplace, a separate dining room, and an eat-in kitchen with plenty of space for everyday meals and gatherings. All kitchen appliances remain. The primary suite is thoughtfully situated in its own private area of the home and features a spacious ensuite bath with a tub/shower combination. For added convenience, the laundry is located on the main level, and both the washer and dryer remain. The full basement offers an abundance of additional space for storage, hobbies, a home gym, recreation area, or future finishing possibilities. A finished full bathroom is also conveniently located in the basement. Outside, relax on the covered front porch or enjoy entertaining on the rear deck overlooking the backyard. With convenient one-floor living, generous living space, three full bathrooms, main-level laundry, and a full basement, this ranch offers plenty of room to make it your own. Schedule your private showing today!
| 2 hours ago | Listing first seen on site | |
| 6 hours ago | Listing updated with changes from the MLS® |

The data relating to real estate for sale on this website comes in part from the Internet Data Exchange program of MLS NOW. Real estate listings held by brokerage firms other than are marked with the Internet Data Exchange logo and detailed information about them includes the name of the listing broker(s). The photos may be altered, edited, enhanced or virtually staged. Information Deemed Reliable But Not Guaranteed. Copyright 2026 - Multiple Listing Service, Inc. – All Rights Reserved.











IDX information is provided exclusively for consumers’ personal, non-commercial use and that it may not be used for any purpose other than to identify prospective properties consumers may be interested in purchasing. Information deemed reliable but not guaranteed to be accurate. Listing information updated daily.
