
2790 Marks RoadValley City, OH 44280
Mortgage Calculator
Monthly Payment (Est.)
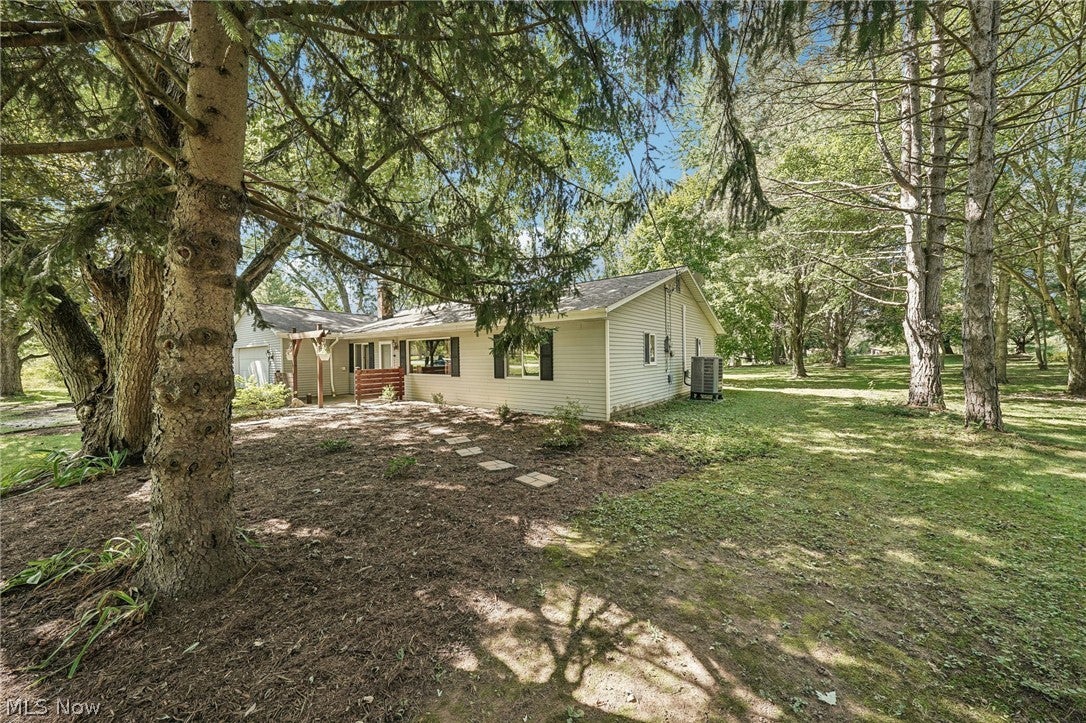
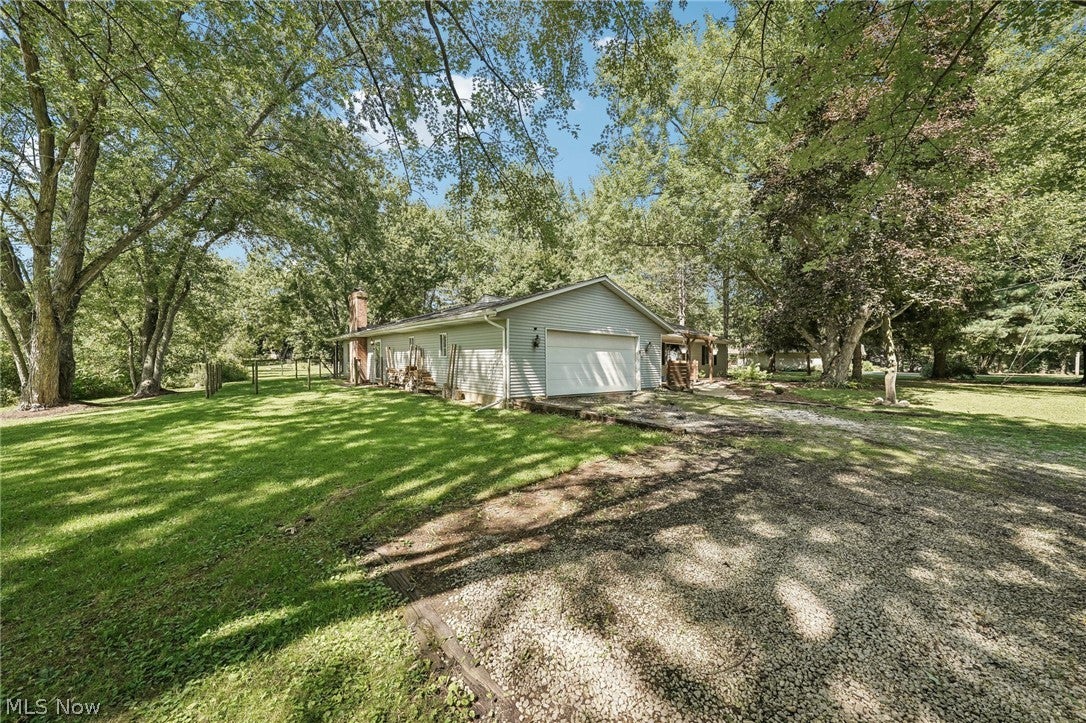
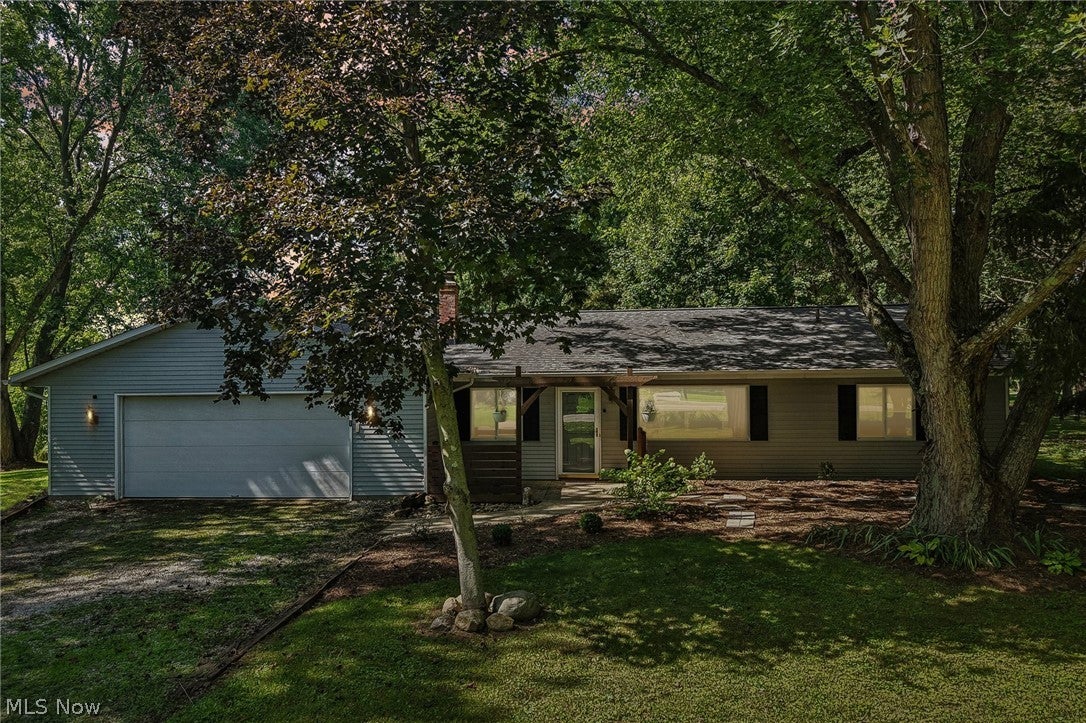
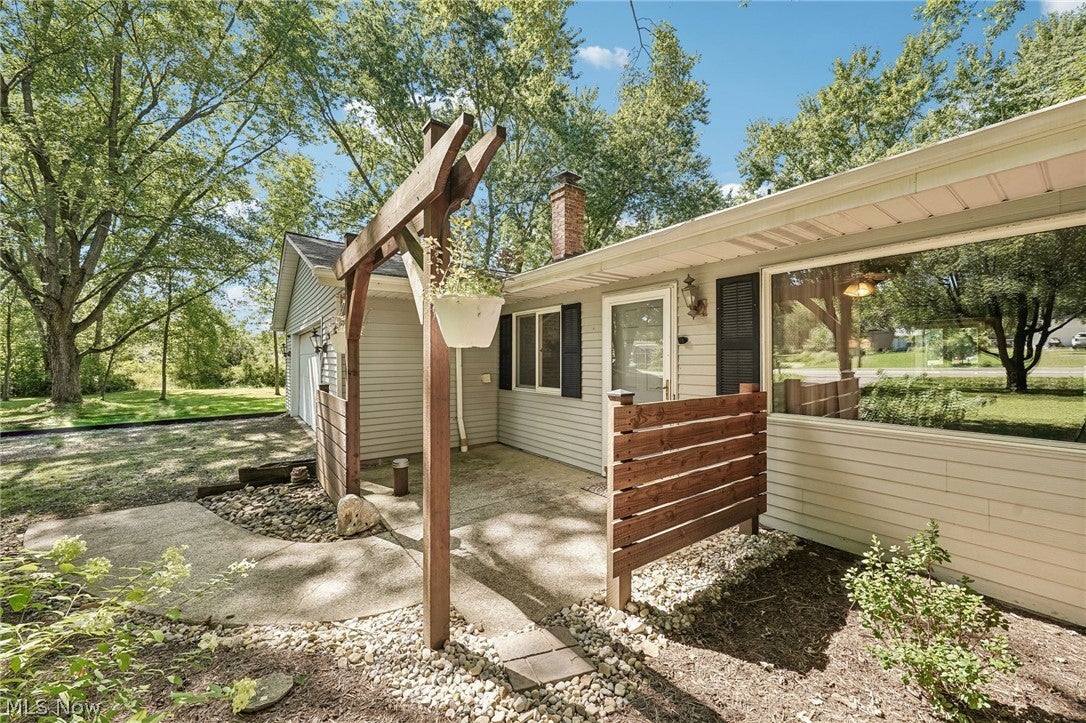
Enter an interest rate to see your estimated monthly payment.Welcome home to this private ranch on 1.72 wooded acres in Valley City within the Buckeye School District! A newly built arbor welcomes you into the front of the home, leading to a living room filled with natural light from a large front window and a cozy seating nook. The kitchen offers ample cabinetry, stainless steel appliances, a vaulted ceiling with a skylight, exposed wood beams, and a breakfast nook tucked into the corner. New LVP flooring runs throughout the home. The large family room features an elevated fireplace, a vaulted ceiling, exposed wood beams, large windows, and double doors leading out to the patio. Three bedrooms offer abundant closet space each with built ins, and two full bathrooms complete the layout. Outside, an oversized covered patio overlooks the private, west-facing backyard, known for spectacular sunsets and abundant natural light, ideal for gardening or outdoor gatherings. A large storage shed with overhang, a chicken coop, and a partially fenced area add even more usability to the grounds. A 2-car attached garage completes the property. This move-in-ready home features major updates including a new air conditioner (2023), heat pump (2023), all new duct work (2023), dishwasher (2024), refrigerator (2021), stove (2021), washer and dryer (2021), updated bathroom vanities and shower (2021), and septic maintenance (2021). Enjoy the added freedom of township living with no city income tax! Just minutes to Medina, Brunswick, and Strongsville. Don't wait to schedule your showing today!
| 2 weeks ago | Price changed to $380,000 | |
| 2 weeks ago | Listing updated with changes from the MLS | |
| 4 weeks ago | Listing first seen on site |

The data relating to real estate for sale on this website comes in part from the Internet Data Exchange program of MLS NOW. Real estate listings held by brokerage firms other than are marked with the Internet Data Exchange logo and detailed information about them includes the name of the listing broker(s). The photos may be altered, edited, enhanced or virtually staged. Information Deemed Reliable But Not Guaranteed. Copyright 2026 - Multiple Listing Service, Inc. – All Rights Reserved.











IDX information is provided exclusively for consumers’ personal, non-commercial use and that it may not be used for any purpose other than to identify prospective properties consumers may be interested in purchasing. Information deemed reliable but not guaranteed to be accurate. Listing information updated daily.
