Save
Ask
Tour
Hide
Share
$360,000
New Listing

5698 Halwick Drive
Ravenna, OH 44266

For Sale|Single Family Residence|Active
4
Beds
3
Total Baths
2
Full Baths
1
Partial Bath
2001
Built
Subdivision:
Forest Rdg Ph 02
County:
Portage
Call Now: (216) 978-7933
Is this the listing for you? We can help make it yours.
(216) 978-7933
5698 Halwick Drive5698 Halwick Drive5698 Halwick Drive5698 Halwick Drive
Save
Ask
Tour
Hide
Share

Mortgage Calculator

Monthly Payment (Est.)

Enter an interest rate to see your estimated monthly payment.
Calculator powered by Showcase IDX, a Constellation1 Company. Copyright ©2026 Information is deemed reliable but not guaranteed.

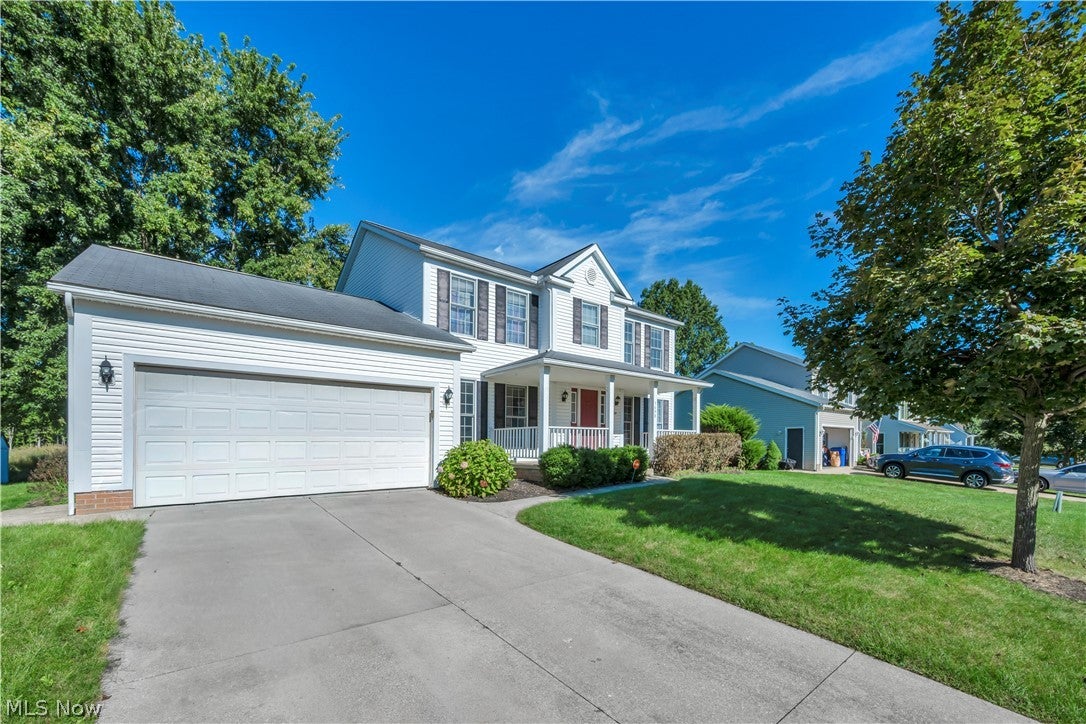
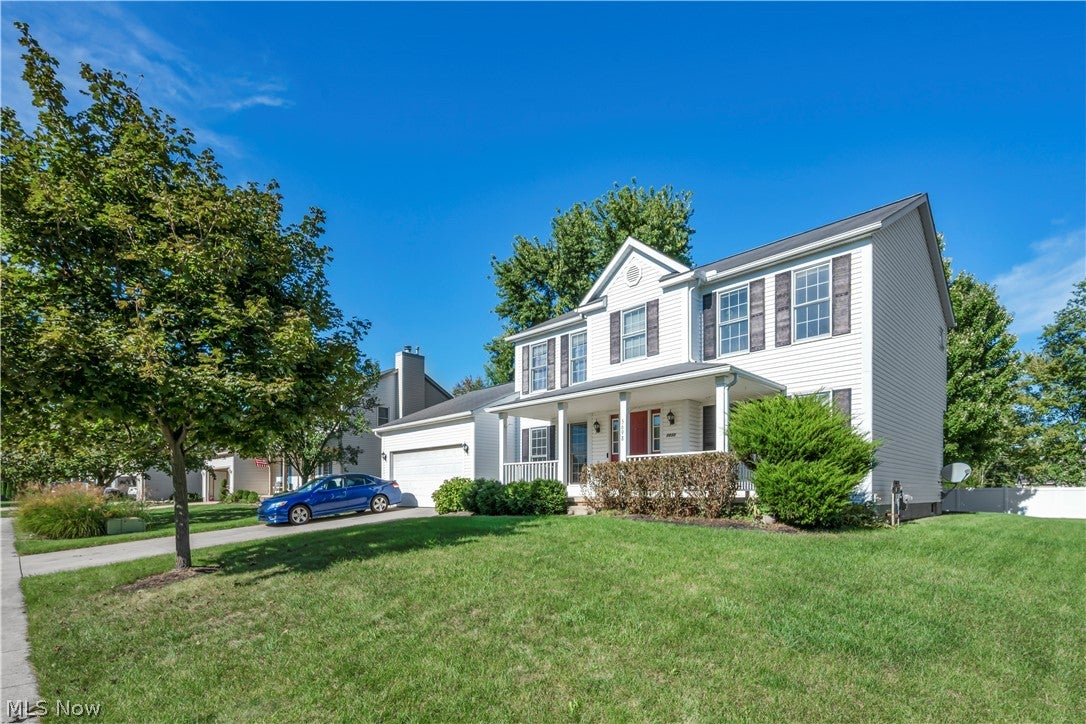
Welcome to this beautifully maintained 4-bedroom, 3-bathroom home offering generous space, modern comfort, and a warm, welcoming layout. Step inside through the foyer entrance and you’ll immediately appreciate the open flow and natural light throughout. The heart of the home is the spacious eat-in kitchen, perfect for everyday meals or entertaining. Just off the kitchen, the large family room features a cozy gas fireplace, creating an ideal gathering space for relaxing evenings. A first-floor laundry room adds convenience to your daily routine. Upstairs, you’ll find four well-sized bedrooms, including a comfortable primary suite, along with additional bathrooms that provide plenty of room for family or guests. The home also includes a two-and-a-half attached garage, offering ample storage and parking. Step outside to a generous backyard designed for enjoyment. The beautiful deck, complete with patio furniture, is perfect for outdoor dining, morning coffee, or hosting gatherings. The yard offers space to play, garden, or simply unwind. This home is spacious throughout and located in a growing area, with new construction homes being built on the next street, adding value and appeal to the neighborhood. A wonderful opportunity to own a comfortable, well-cared-for home in a desirable and developing community.

Save
Ask
Tour
Hide
Share
Listing Snapshot
Price 
$360,000
Days On Site 
0 Days
Bedrooms 
4
Inside Area (SqFt) 
N/A
Total Baths 
3
Full Baths 
2
Partial Baths 
1
Lot Size 
0.266 Acres
Year Built 
2001
MLS® Number 
5247251
Status 
Active
Property Tax 
$12,021
HOA/Condo/Coop Fees 
N/A
Sq Ft Source 
N/A
Friends & Family
Recent Activity
17 hours agoListing first seen on site
21 hours agoListing updated with changes from the MLS®
General Features
Acres 
0.266
Attached Garage 
Yes
Disclosures 
Principal Is Real Estate Licensed
Foundation 
Concrete Perimeter
Garage 
Yes
Garage Spaces 
2.5
Green Energy Efficient 
HVACInsulationRoofThermostatWater HeaterWindows
Home Warranty 
Yes
Land Lease 
No
Levels 
Two
Number Of Stories 
2
Parking 
AttachedGarage
Property Sub Type 
Single Family Residence
Security 
Security SystemSmoke Detector(s)
Sewer 
Public Sewer
Style 
Contemporary
Water Source 
Public
Interior Features
Appliances 
DryerDishwasherDisposalMicrowaveRangeRefrigeratorWasher
Basement 
Dimensions - ND x NDLevel - BasementFeatures - Built-in Features, High Ceilings
Cooling 
Central AirCeiling Fan(s)ENERGY STAR Qualified EquipmentHumidity Control
Fireplace 
Yes
Fireplace Features 
Family RoomGas
Fireplaces 
1
Furnished 
Partially
Heating 
Baseboard
Interior 
Breakfast BarBuilt-in FeaturesChandelierEntrance FoyerEat-in KitchenHigh CeilingsKitchen IslandOpen FloorplanPantryRecessed LightingNatural WoodworkWalk-In Closet(s)
Laundry Features 
Main LevelLaundry Room
Window Features 
Insulated WindowsScreensWindow CoveringsWindow Treatments
Bathroom 
Dimensions - ND x NDLevel - FirstFeatures - Built-in Features, High CeilingsDescription - First floor half bathroom off of the kitchen
Bedroom 
Dimensions - ND x NDLevel - SecondFeatures - High Ceilings, Natural Woodwork, Walk-In Closet(s)
Dining Room 
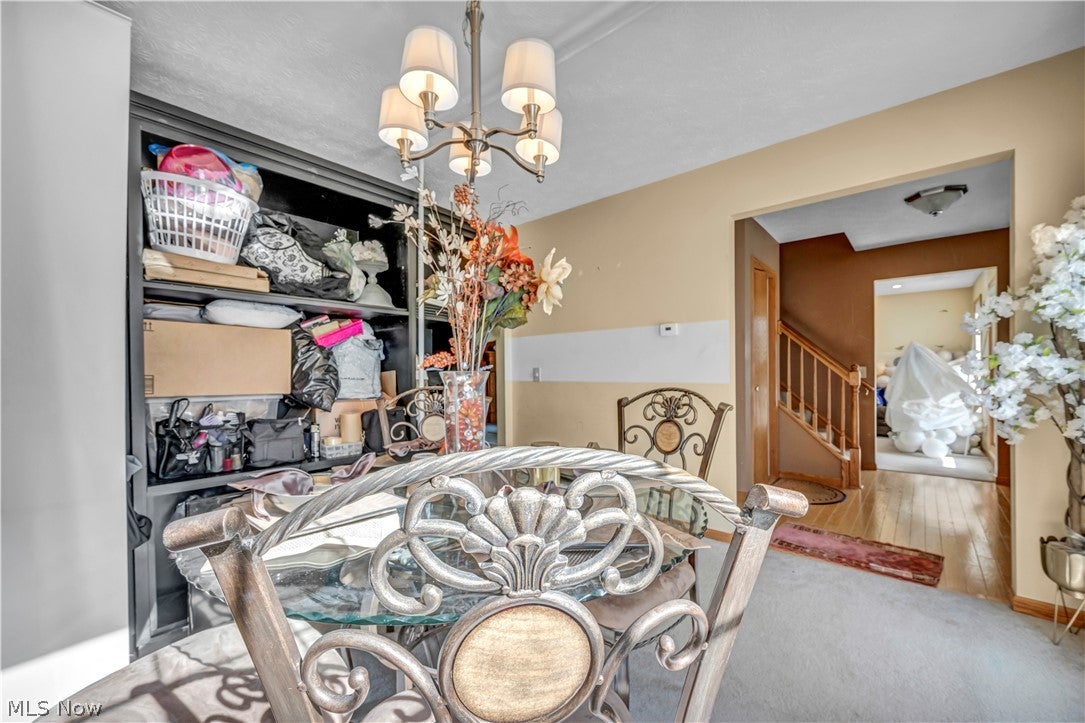
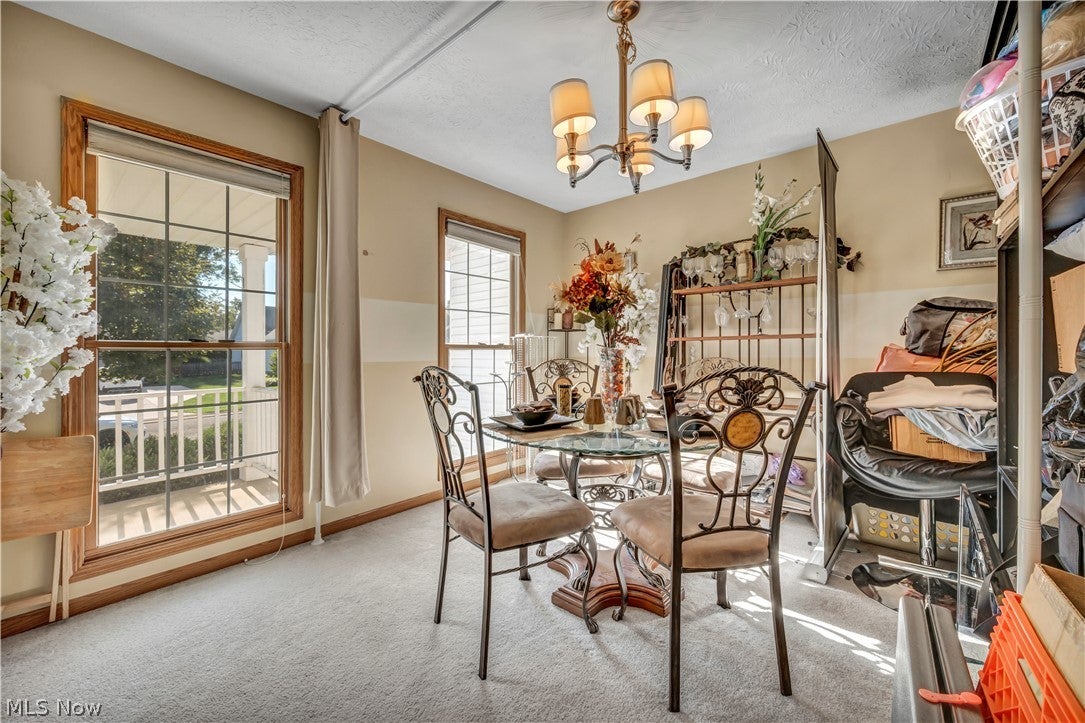
Dimensions - ND x NDLevel - FirstFeatures - Chandelier, High CeilingsDescription - Entance to the left dining room
EatInKitchen 
Dimensions - ND x NDLevel - FirstFeatures - Breakfast Bar, Built-in Features, Chandelier, High Ceilings, Laminate Counters, Natural WoodworkDescription - Walk throug foyer straigt to spacious kitchen
EntryFoyer 
Dimensions - ND x NDLevel - FirstFeatures - High Ceilings, Natural Woodwork, Walk-In Closet(s)Description - Foyer entrance of front door
Family Room 
Dimensions - ND x NDLevel - FirstFeatures - High Ceilings, Natural WoodworkDescription - Spacious Family Room off the kitchen with working gas fireplace
Great Room 
Dimensions - ND x NDLevel - FirstFeatures - ChandelierDescription - Entrance to the right is the Great Room
Laundry 
Dimensions - ND x NDLevel - FirstFeatures - Built-in Features, High CeilingsDescription - First floor laundry room
Other 
Dimensions - ND x NDLevel - FirstDescription - Walk out from kitchen to deck and beyond spacious backyard
Pantry 
Dimensions - ND x NDLevel - FirstFeatures - Built-in FeaturesDescription - Built in pantry off the kitchen
PrimaryBathroom 
Dimensions - ND x NDLevel - SecondFeatures - Built-in Features, High Ceilings, Soaking Tub, Natural Woodwork, Walk-In Closet(s)Description - Master Bathroom has shower and seperate soaking tub and walk in closet.
PrimaryBedroom 
Dimensions - ND x NDLevel - SecondFeatures - High Ceilings, Natural Woodwork, Walk-In Closet(s)
Workshop 
Dimensions - ND x NDLevel - FirstFeatures - Built-in FeaturesDescription - Walk out from kitchen to the 2 1/2 car garage with workshop space
Save
Ask
Tour
Hide
Share
Exterior Features
Construction Details 
Vinyl Siding
Exterior 
Fire PitGas GrillPrivate YardStorage
Lot Features 
Back YardFront Yard
Patio And Porch 
Deck
Roof 
Shingle
Windows/Doors 
Insulated WindowsScreensWindow CoveringsWindow Treatments
Community Features
School District 
Ravenna CSD - 6706
Township 
Ravenna
Schools
School District
Ravenna CSD - 6706
Elementary School
Unknown
Middle School
Unknown
High School
Unknown
Listing courtesy of Cindy C Corbin of BHR & Associates


The data relating to real estate for sale on this website comes in part from the Internet Data Exchange program of MLS NOW. Real estate listings held by brokerage firms other than are marked with the Internet Data Exchange logo and detailed information about them includes the name of the listing broker(s). The photos may be altered, edited, enhanced or virtually staged. Information Deemed Reliable But Not Guaranteed. Copyright 2026 - Multiple Listing Service, Inc. – All Rights Reserved.


Neighborhood & Commute
Source: Walkscore
Disclosure: Community information and market data powered by Constellation Data Labs. Information is deemed reliable but not guaranteed.
Save
Ask
Tour
Hide
Share

Client

Reviews

REMAX Gold Transparent - 3

REMAX Above & Beyond

Tabatha Whewell | License ID: 2003018978

2

IDX information is provided exclusively for consumers’ personal, non-commercial use and that it may not be used for any purpose other than to identify prospective properties consumers may be interested in purchasing. Information deemed reliable but not guaranteed to be accurate. Listing information updated daily.