Save
Ask
Tour
Hide
Share
$1,300,000
7 Days On Site

282 W Edinburgh Drive
Highland Heights, OH 44143

For Sale|Single Family Residence|Active
3
Beds
5
Total Baths
4
Full Baths
1
Partial Bath
6,300
SqFt
$206
/SqFt
2004
Built
Subdivision:
Aberdeen
County:
Cuyahoga
Call Now: (216) 978-7933
Is this the listing for you? We can help make it yours.
(216) 978-7933
Upcoming Open Houses
Sun, Oct 4, 1:00 PM - 3:00 PM
282 W Edinburgh Drive282 W Edinburgh Drive282 W Edinburgh Drive282 W Edinburgh Drive
Save
Ask
Tour
Hide
Share

Mortgage Calculator

Monthly Payment (Est.)

Enter an interest rate to see your estimated monthly payment.
Calculator powered by Showcase IDX, a Constellation1 Company. Copyright ©2026 Information is deemed reliable but not guaranteed.

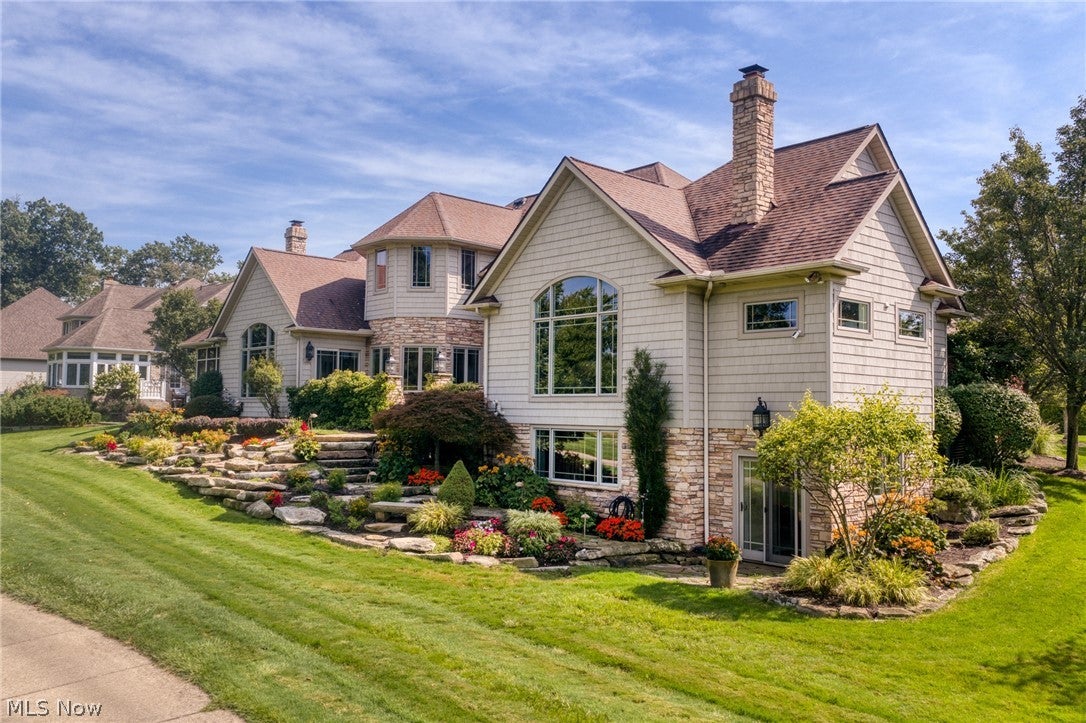
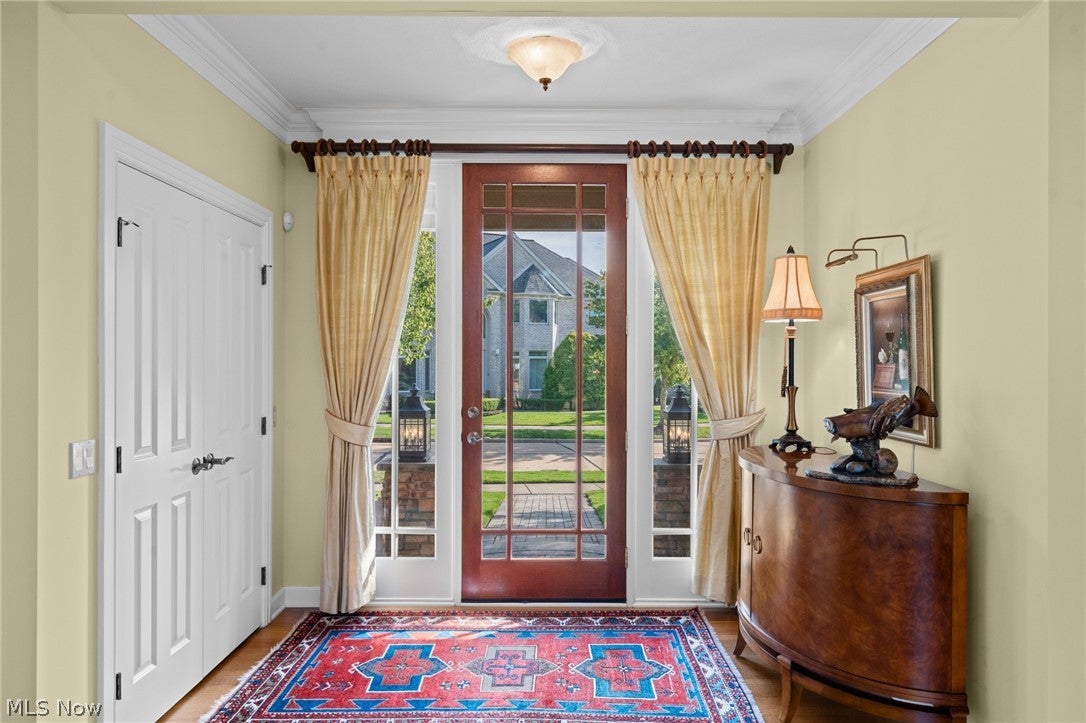
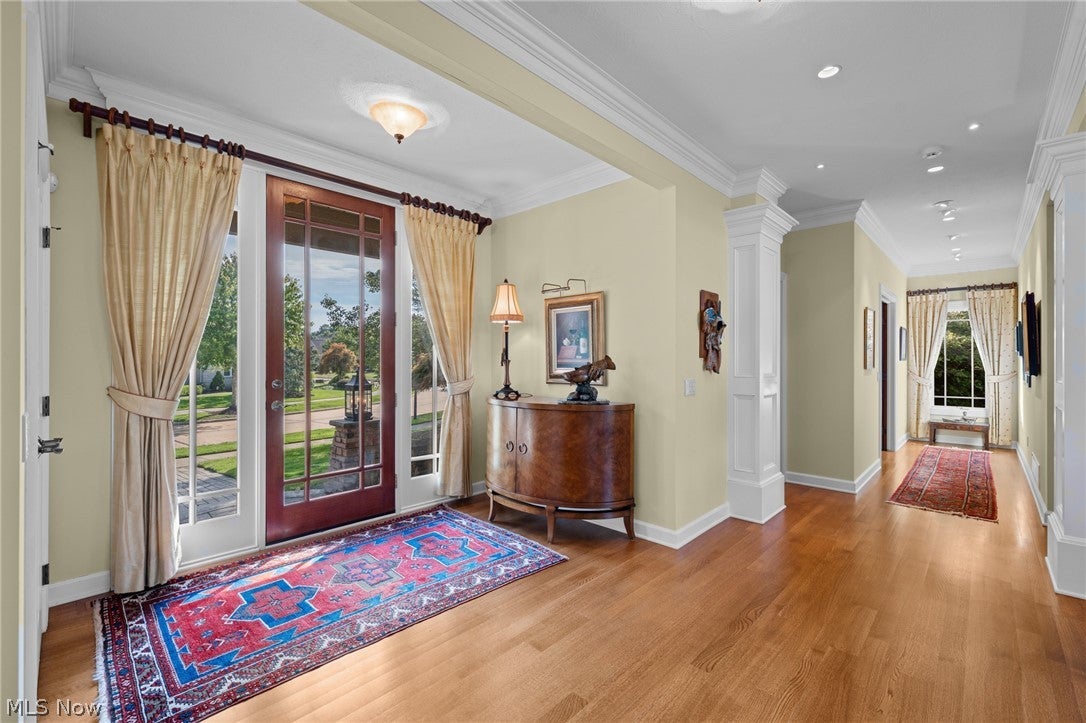
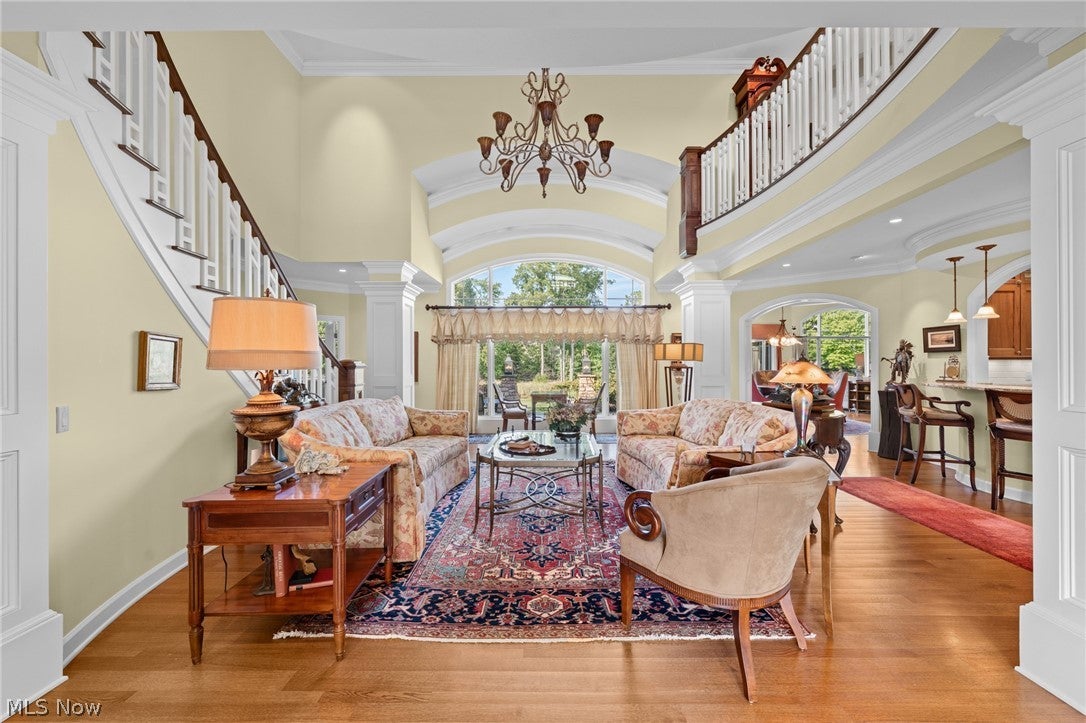
Custom-Built Luxury Home Ideally Positioned On The 17th Tee And Fairway Of The Prestigious StoneWater Golf Course * The Grand Foyer Makes A Stunning First Impression, Featuring Striking Arched Windows Designed To Capture Panoramic Golf Course Views And Fill The Entry And 2-Story Living Room With Natural Light * A Beautiful Curved Staircase Leads To An Elegant Upper Balcony Designed To Showcase A Baby Grand Piano * The Main-Floor Primary Suite Is A Private Retreat Featuring Its Own Stone Wood-Burning Fireplace And Spa-Inspired Bath With Dual Custom Vanities, Deep Corner Soaking Tub, Bidet, Walk-In Closet, Adjoining Laundry Room, And Extraordinary 9-Foot Glass-Enclosed Steam Shower With Views Of A Private Exterior Wall Adorned With Lush Vines And A Flowing Waterfall * The Gourmet Chef’s Kitchen Features A Custom-Built Island, Dual Sinks, Twin Dishwashers, Two Refrigerators, And Breakfast Nook * The Family Room Offers A Stone Wood-Burning Fireplace And Opens To A Screened Porch And Beautiful Stone Courtyard * An Impressive Executive Office Is Wrapped In Floor-To-Ceiling Rich Walnut With A Leather-Textured Ceiling And Abundant Built-In Shelving * The Second Level Offers Loft Area, Two Guest Bedrooms, Each With An En-Suite Bath, Laundry Room, Plus Access To 1,600 Sq Ft Of Unfinished Storage * The Walk-Out Lower Level Is Designed For Entertaining And Wellness With A Media Room, Gym, Full Bath, Extraordinary 1,100-Bottle Temperature Controlled Wine Room, And Additional Unfinished Storage * Outdoors, A Colorful Terraced Stone Garden Abuts The Golf Course, Along With A Discreetly Hidden Garden Shed * New Roof 2026, Newer Main Furnace and Hot Water Tnk *A Truly One-Of-A-Kind Residence Offering Exceptional Craftsmanship, Sophisticated Amenities, Architectural Beauty, And An Unforgettable Golf Course Setting

Save
Ask
Tour
Hide
Share
Listing Snapshot
Price 
$1,300,000
Days On Site 
7 Days
Bedrooms 
3
Inside Area (SqFt) 
6,300 sqft
Total Baths 
5
Full Baths 
4
Partial Baths 
1
Lot Size 
0.3911 Acres
Year Built 
2004
MLS® Number 
5247233
Status 
Active
Property Tax 
$15,207
HOA/Condo/Coop Fees 
$90 monthly
Sq Ft Source 
N/A
Friends & Family
Recent Activity
a week agoListing first seen on site
a week agoListing updated with changes from the MLS®
General Features
Acres 
0.3911
Attached Garage 
Yes
Foundation 
Block
Garage 
Yes
Garage Spaces 
2
Land Lease 
No
Levels 
Three Or More
Parking 
AttachedGarageGarage Door OpenerHeated Garage
Property Sub Type 
Single Family Residence
Security 
Security SystemSmoke Detector(s)
Sewer 
Public Sewer
SqFt Above 
4492
SqFt Below 
1808
Style 
Cape Cod
Water Source 
Public
Interior Features
Appliances 
DryerDishwasherRangeRefrigeratorWasher
Basement 
FullFinishedWalk-Out Access
Cooling 
Central Air
Fireplace 
Yes
Fireplace Features 
Family RoomMaster Bedroom
Fireplaces 
2
Heating 
Forced Air
Laundry Features 
Main LevelUpper Level
Main Level Bedrooms 
1
Bedroom 
Dimensions - 17 x 14Level - Second
Bonus Room 
Dimensions - 33 x 27Level - Lower
Dining Room 
Dimensions - 18 x 13Level - First
EntryFoyer 
Dimensions - 15 x 14Level - First
Family Room 
Dimensions - 21 x 17Level - First
Gym 
Dimensions - 30 x 20Level - Lower
Kitchen 
Dimensions - 16 x 16Level - First
Laundry 
Dimensions - 7 x 4Level - Second
Living Room 
Dimensions - 30 x 19Level - First
Loft 
Dimensions - ND x NDLevel - Second
Office 
Dimensions - 15 x 15Level - First
PrimaryBedroom 
Dimensions - 21 x 21Level - First
SittingRoom 
Dimensions - 15 x 10Level - First
Sunroom 
Dimensions - 33 x 13Level - First
Save
Ask
Tour
Hide
Share
Exterior Features
Construction Details 
CedarStoneVinyl Siding
Exterior 
CourtyardLightingStorage
Fencing 
None
Frontage 
Golf Course
Lot Features 
On Golf Course
Other Structures 
OutbuildingStorage
Patio And Porch 
EnclosedPatioPorchScreenedTerrace
Pool Features 
Community
Roof 
AsphaltFiberglass
View 
Golf Course
Waterview 
Golf Course
Community Features
Association Fee 
$90.0
Association Fee Frequency 
Monthly
Community Features 
PoolClubhousePlaygroundRestaurantSidewalksTennis Court(s)Fitness Center
School District 
Mayfield CSD - 1819
Township 
Highland Heights
Financing Terms Available 
CashConventional
Schools
School District
Mayfield CSD - 1819
Elementary School
Unknown
Middle School
Unknown
High School
Unknown
Listing courtesy of Angie Molitoris of Century 21 Homestar


The data relating to real estate for sale on this website comes in part from the Internet Data Exchange program of MLS NOW. Real estate listings held by brokerage firms other than are marked with the Internet Data Exchange logo and detailed information about them includes the name of the listing broker(s). The photos may be altered, edited, enhanced or virtually staged. Information Deemed Reliable But Not Guaranteed. Copyright 2026 - Multiple Listing Service, Inc. – All Rights Reserved.


Neighborhood & Commute
Source: Walkscore
Disclosure: Community information and market data powered by Constellation Data Labs. Information is deemed reliable but not guaranteed.
Save
Ask
Tour
Hide
Share

Client

Reviews

REMAX Gold Transparent - 3

REMAX Above & Beyond

Tabatha Whewell | License ID: 2003018978

2

IDX information is provided exclusively for consumers’ personal, non-commercial use and that it may not be used for any purpose other than to identify prospective properties consumers may be interested in purchasing. Information deemed reliable but not guaranteed to be accurate. Listing information updated daily.